New
Jisperveldstraat 4621024 AX AmsterdamMarkengouw-Noord
€ 385,000 k.k.

- 83 m²living area
- 3bedrooms
- Denergy label
Description
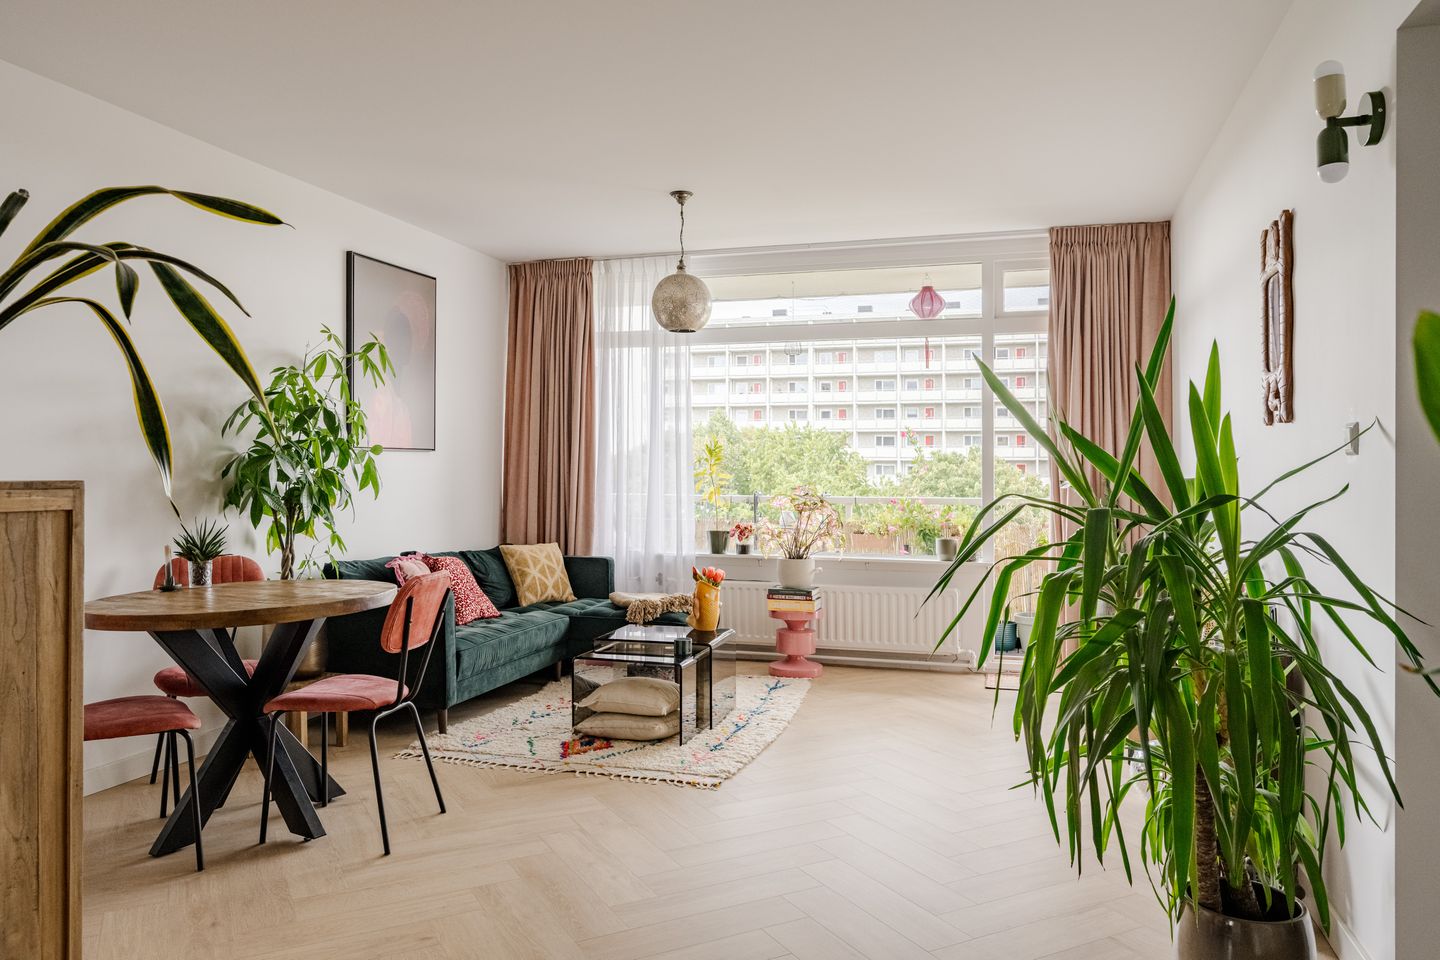
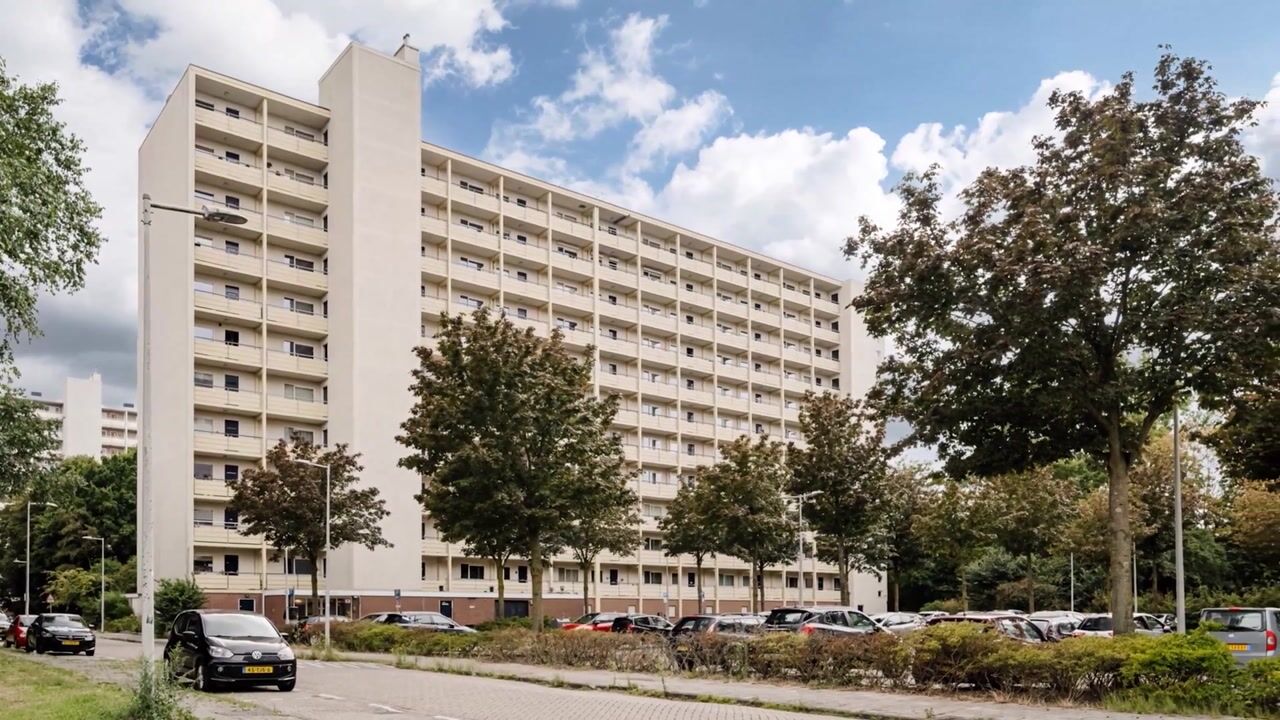
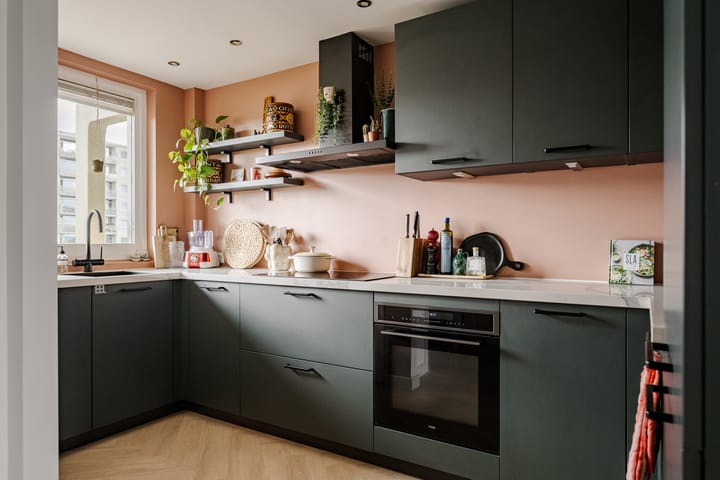
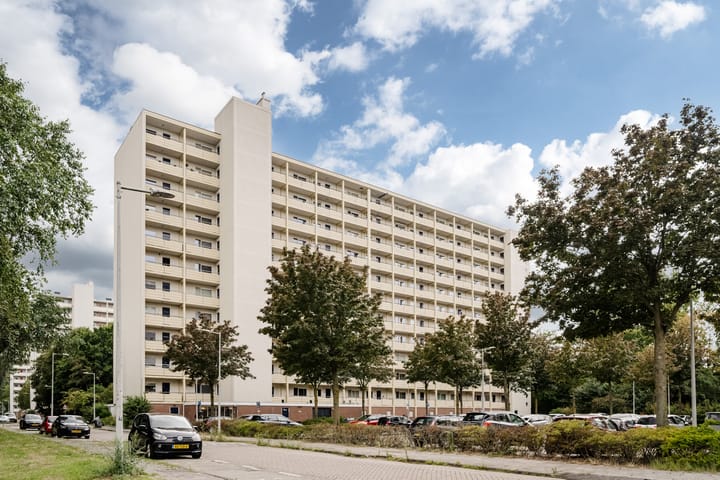
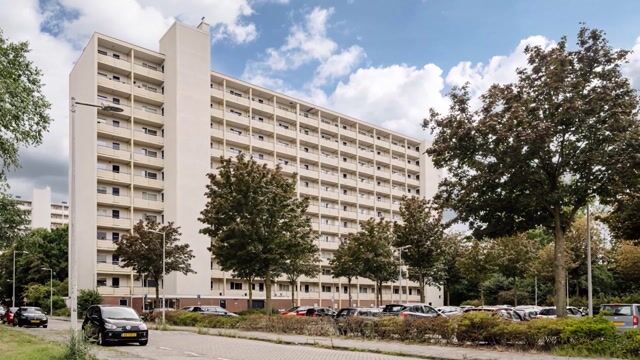
This spacious and fully renovated apartment of approximately 83 m² features three bedrooms, a southwest-facing balcony and a storage unit on the ground floor. The property was extensively renovated in 2023, including the installation of a new kitchen and bathroom. The herringbone flooring gives the interior a contemporary look, while the practical layout provides ample space for comfortable living. The building also benefits from a lift.
Curious to see more? Contact us to arrange a viewing — one of our estate agents will be delighted to show you around!
LOCATION
Jisperveldstraat is located in the green and spacious Amsterdam Noord district. It is a quiet neighbourhood with a strong sense of community. The apartment is conveniently situated close to both Boven ’t Y shopping centre and Waterlandplein, offering a wide range of shops and supermarkets. Other amenities, including schools, sports facilities and restaurants, are also well represented in the area. Nearby sports facilities include SportCity, Sportpark De Weeren and Victory Gym.
For relaxation and recreation, both Baanakkerspark and the rural Waterland area are within easy reach.
Looking for a livelier atmosphere? The vibrant NDSM Wharf can be reached within just a few minutes by bicycle and offers a wide variety of restaurants, cafés and cultural hotspots. The rapidly developing Hamerkwartier district also offers an ever-growing range of amenities.
Accessibility is excellent, with several bus connections nearby and quick access to the A10 ring road. Amsterdam Noord metro station is approximately a five-minute bike ride away, from where the North/South metro line takes you to Amsterdam city centre within minutes. The ferry connections are also easily accessible by bicycle.
LAYOUT
Ground floor:
Communal entrance providing access to the stairwell, lift and storage units. The apartment has a private storage unit on the ground floor.
Apartment – sixth floor:
Entrance to the apartment. From the entrance, you can access the kitchen and the other rooms. The kitchen was renewed in 2023 and is equipped with various built-in appliances, including a Quooker. The kitchen is open-plan and connects directly to the spacious living room. The southwest-facing balcony can be accessed from the living room.
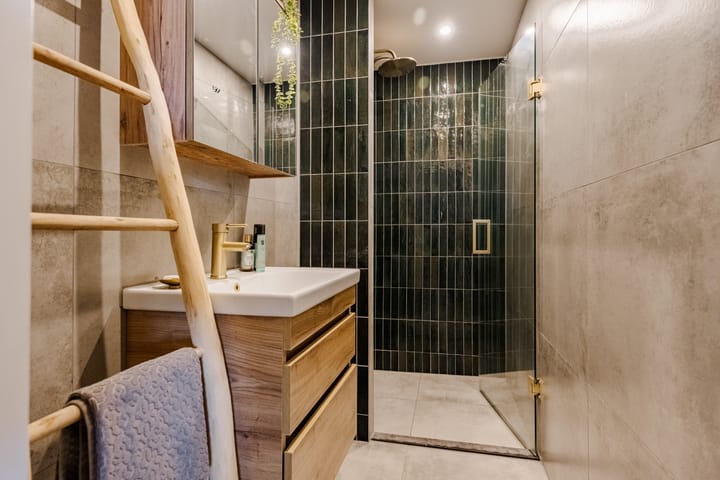
The hallway provides access to the three bedrooms, the bathroom and the separate toilet. The modern bathroom was fully renewed as part of the 2023 renovation.
The apartment is finished with herringbone flooring. The window frames are partly uPVC and partly wood. The windows are fitted with double glazing, with the exception of those on the balcony side.
For further details of the layout, please refer to the floor plans, which are available in both 2D and 3D under the “Floor plan” section.
SUSTAINABILITY
The property has an energy label D. The windows are fitted with double glazing, with the exception of those on the balcony side. The apartment is heated by means of a communal heating system, while hot water is supplied centrally.
HOMEOWNERS’ ASSOCIATION (VvE)
The Homeowners’ Association comprises 106 apartment rights and is professionally managed by Maan Beheer. The monthly service charges amount to €187, excluding an advance payment of €51 per month for heating costs.
GROUND LEASE
The property is situated on land owned by the Municipality of Amsterdam, which has been issued under a ground lease. As the owner, you pay an annual fee for the use of this land.
The current annual ground rent amounts to €229.02 and is deductible for income tax purposes. This amount is indexed annually.
The seller has opted to transfer to the new AB2016 ground-lease system upon expiry of the current period. From 16 October 2041, the annual ground rent has been fixed at €129.41. From that date onwards, this amount will be indexed annually.
PARTICULARS
• Living area (NEN 2580): 83 m²
• Year of construction: 1968
• Three bedrooms
• Monthly service charges of €187, excluding a €51 advance payment for heating costs
• Financially sound Homeowners’ Association comprising 106 apartment rights and professionally managed by Maan Beheer
• Fully renovated in 2023
• New kitchen with built-in appliances installed in 2023
• Bathroom fully renewed in 2023
• Southwest-facing balcony
• Herringbone flooring
• Lift in the building
• Private storage unit on the ground floor
• Ground lease; current annual ground rent of €229.02
• Energy label D
• Communal heating system
• Double glazing, with the exception of the windows on the balcony side
• For the clauses to be included, please refer to the “Clauses to be included in the purchase agreement” form
• Completion by mutual agreement
This information has been compiled with due care. However, we accept no liability whatsoever for any incompleteness, inaccuracies or otherwise, nor for any consequences thereof.
All stated measurements and surface areas are indicative. The buyer is responsible for conducting their own investigation into all matters that may be relevant to them. With regard to this property, our office acts as the seller’s estate agent. We recommend engaging an NVM/MVA estate agent to provide professional assistance throughout the purchasing process. If you choose not to engage professional representation, you will be deemed by law to possess sufficient expertise to assess all matters relevant to the purchase. The NVM General Consumer Terms and Conditions apply.
Highlights
AI-generated from the description
Open kitchen and living
New open-plan 2023 kitchen with Quooker and spacious living room.
Sunny southwest balcony
Southwest-facing balcony accessible from the living room.
Spacious renovated apartment
Approx. 83 m² apartment, fully renovated in 2023 with three bedrooms.
Advertisement
Features
Transfer of ownership
- Listed since
- Acceptance
- Available in consultation
- Asking price
- € 385,000 kosten koper
- Asking price per m²
- € 4,639
- Status
- Available
- VVE (Owners Association) contribution
- € 187.00 per month
Construction
- Type apartment
- Galleried apartment (apartment)
- Building type
- Resale property
- Year of construction
- 1968
- Type of roof
- Flat roof covered with asphalt roofing
Surface areas and volume
- Areas
- Living area
- 83 m²
- Exterior space attached to the building
- 5 m²
- Volume in cubic meters
- 266 m³
Layout
- Number of rooms
- 4 rooms (3 bedrooms)
- Number of bath rooms
- 1 bathroom and 1 separate toilet
- Bathroom facilities
- Shower, sink, and washstand
- Number of stories
- 1 story
- Facilities
- Optical fibre, passive ventilation system, and TV via cable
- Located at
- 6th floor
Energy
- Energy label
- D
- Insulation
- Double glazing
- Heating
- Communal central heating
- Hot water
- Central facility
Cadastral data
- AMSTERDAM AL 5964
- Cadastral map
- Ownership situation
- Municipal ownership encumbered with long-term leaset
- Fees
- € 229.02 per year
Exterior space
- Location
- Alongside a quiet road and in residential district
- Balcony/roof terrace
- Balcony present
Parking
- Type of parking facilities
- Paid parking and resident's parking permits
VVE (Owners Association) checklist
- Registration with KvK
- Yes
- Annual meeting
- Yes
- Periodic contribution
- Yes (€ 187.00 per month)
- Reserve fund present
- Yes
- Maintenance plan
- Yes
- Building insurance
- Yes
Popularity
604x
Viewed
28x
Saved
8-9-2026
On Funda
Neighborhood
Markengouw-Noord
Amsterdam- Residents
- 640
- Family with children
- 16%
- Avg. asking price / m²
- € 4,425
Discover the neighborhood
Curious about the housing supply, residents and local real estate agents?

Don’t want to forget this home?
Save it as a favorite. You’ll easily find it back and get notified when something changes.
