New
J.J. Cremerstraat 10-11054 TD AmsterdamCremerbuurt-West
€ 425,000 k.k.

- 49 m²living area
- 1bedroom
- Cenergy label
Description
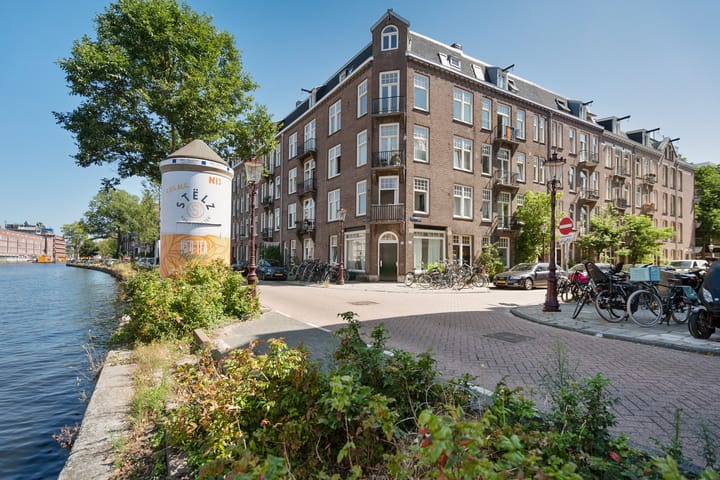
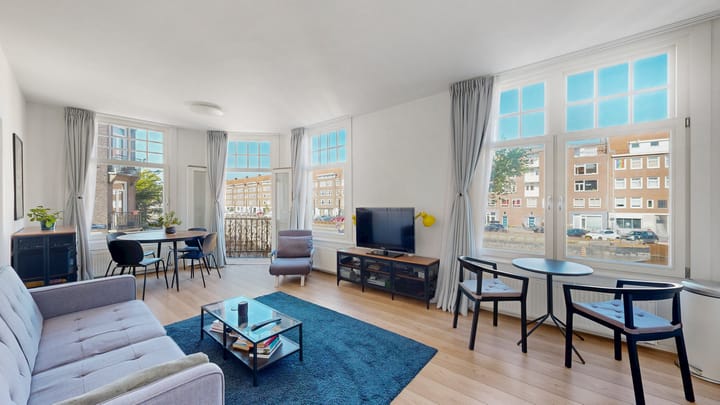
Waterside living, abundant natural light and everything that makes Oud-West so appealing within easy reach. This corner apartment is situated on the first floor and enjoys uninterrupted views across the Kostverlorenvaart canal. It also offers something particularly convenient in Amsterdam: its own street-level entrance and a completely private staircase. I would be delighted to show you around.
The apartment:
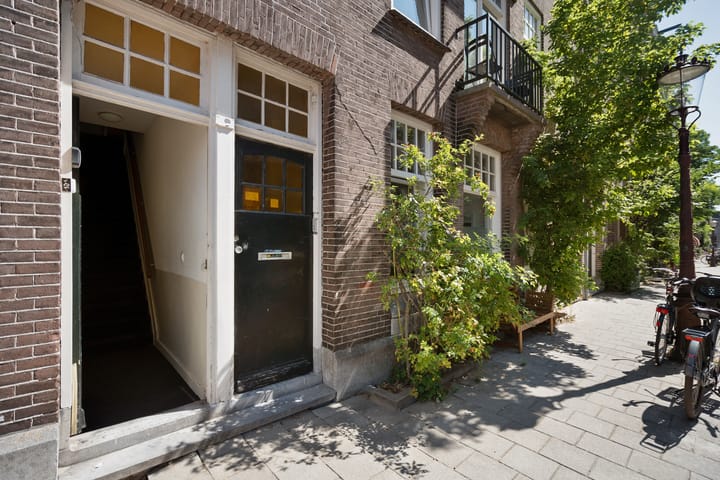
Your private front door at street level opens onto the staircase leading up to the apartment. This means you do not share the stairs with your neighbours, while the entrance area provides space to store a bicycle or racing bike. Both practical and convenient.
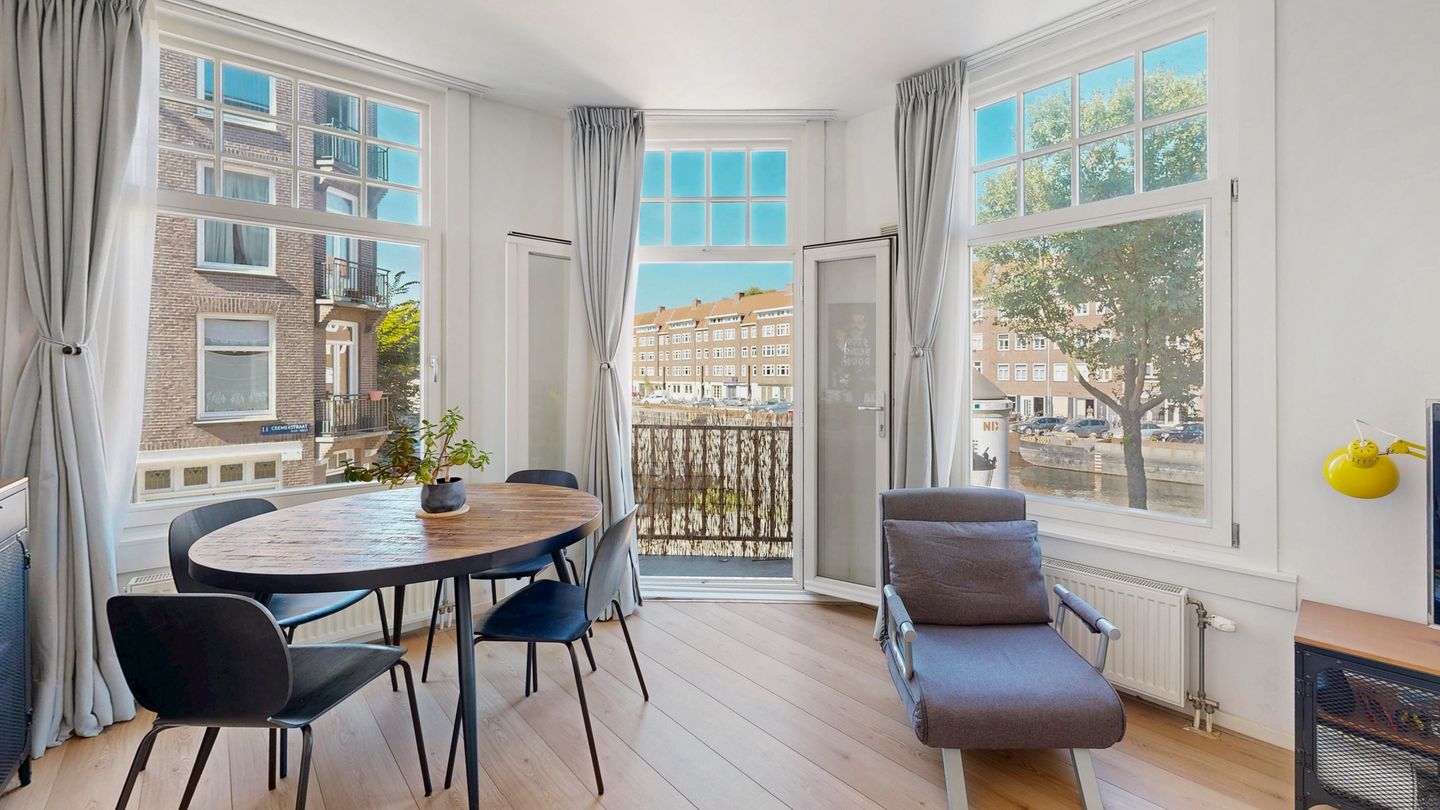
Upstairs, you enter the hallway, which includes a spacious storage cupboard and a separate toilet. From here, you step into the living room. Its corner position and numerous windows allow plenty of natural light to enter and provide uninterrupted views across the water. Boats, pleasure craft and other vessels regularly pass by. The French doors enhance the connection with the outdoors, making this a pleasant place to unwind at the end of the day. The balcony has just enough room for two chairs or your second bicycle.
The open-plan kitchen connects conveniently to the living room and is equipped with a four-burner gas hob, refrigerator, freezer, dishwasher and combination oven/microwave. The washing machine connection is also located here.
The bedroom offers enough space for a double bed, wardrobe and home office area. The adjoining bathroom features a walk-in shower and vanity unit. The entire apartment is finished with neat laminate flooring.
An important advantage is that all windows have recently been fitted with new wooden frames and HR++ high-efficiency double glazing, improving both the comfort and insulation of the apartment.
The neighbourhood:
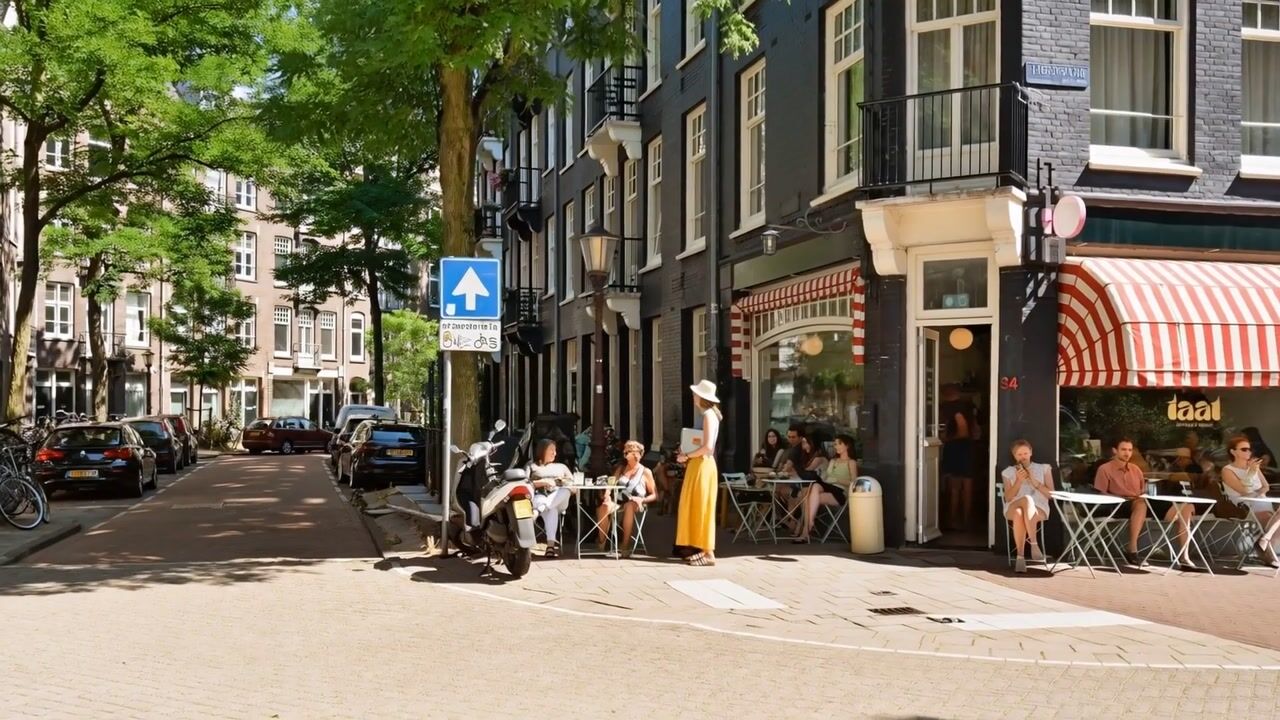
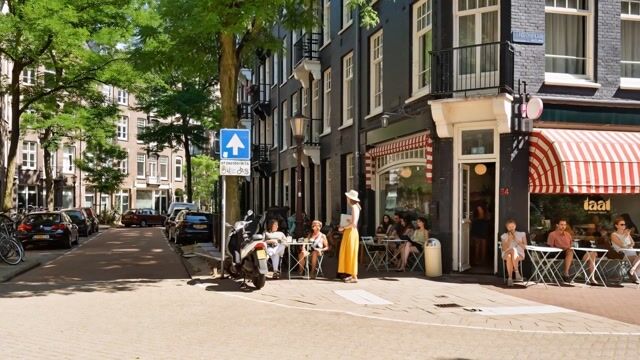
You will be living in a popular quiet part of Oud-West, close to J.J. Cremerplein: a green neighbourhood with an almost village-like atmosphere. Vondelpark, Overtoom, Jan Pieter Heijestraat, Kinkerstraat, Ten Katemarkt and De Hallen are all within easy reach.
There is no need to leave the neighbourhood for daily shopping, a good cup of coffee or an evening out. Oud-West offers a wide variety of shops, specialist retailers, delicatessens, cafés and restaurants. Several gyms, primary schools and childcare facilities can also be found nearby.
Public transport connections are excellent, with several tram services running along Overtoom. Lelylaan Station is approximately ten minutes away by bicycle, while the A10 ring road can be reached within a few minutes by car. Amsterdam city centre is also just a short bike ride away.
Ground lease:
The property is situated on municipal leasehold land. The annual ground rent is €33.33, and the current lease period runs until 29 February 2036. The ground rent for the subsequent period has already been fixed under favourable terms. From 2036, the annual ground rent will be €1,446, subject to annual indexation.
Highlights:
- Bright first-floor corner apartment
- Uninterrupted views across the Kostverlorenvaart canal
- Private street-level entrance and staircase
- French doors overlooking the water
- Balcony at the front
- New wooden window frames with HR++ high-efficiency glazing
- One generously sized bedroom
- Foundation risk 0, this means no increased risk of foundation problems (source: Fundermaps)
- Annual ground rent of €33.33 until 29 February 2036, with the rent for the subsequent period fixed under favourable terms
- Immediate completion possible
Advertisement
Features
Transfer of ownership
- Listed since
- Acceptance
- Available in consultation
- Asking price
- € 425,000 kosten koper
- Asking price per m²
- € 8,673
- Status
- Available
Construction
- Type apartment
- Upstairs apartment (apartment)
- Building type
- Resale property
- Year of construction
- 1913
- Specific
- Partly furnished with carpets and curtains
- Type of roof
- Flat roof covered with asphalt roofing
Surface areas and volume
- Areas
- Living area
- 49 m²
- Exterior space attached to the building
- 1 m²
- Volume in cubic meters
- 182 m³
Layout
- Number of rooms
- 2 rooms (1 bedroom)
- Number of bath rooms
- 1 bathroom and 1 separate toilet
- Bathroom facilities
- Walk-in shower and washstand
- Number of stories
- 1 story
- Facilities
- Mechanical ventilation and TV via cable
- Located at
- 1st floor
Energy
- Energy label
- C
- Insulation
- Double glazing and energy efficient window
- Heating
- CH boiler
- Hot water
- CH boiler
- CH boiler
- Intergas (gas-fired combination boiler from 2011, in ownership)
Cadastral data
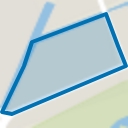
- AMSTERDAM T 6644
- Cadastral map
- Ownership situation
- Long-term lease
- Fees
- € 39.19 per year with option to purchase
Exterior space
- Location
- Alongside a quiet road, along waterway, alongside waterfront and in residential district
- Balcony/roof terrace
- Balcony present
Parking
- Type of parking facilities
- Paid parking and resident's parking permits
VVE (Owners Association) checklist
- Registration with KvK
- Yes
- Annual meeting
- No
- Periodic contribution
- No
- Reserve fund present
- No
- Maintenance plan
- No
- Building insurance
- No
Popularity
1,068x
Viewed
72x
Saved
4-8-2026
On Funda
Neighborhood
Cremerbuurt-West
Amsterdam- Residents
- 5,590
- Family with children
- 15%
- Avg. asking price / m²
- € 9,336
Discover the neighborhood
Curious about the housing supply, residents and local real estate agents?

Don’t want to forget this home?
Save it as a favorite. You’ll easily find it back and get notified when something changes.
