J.J. Cremerstraat 9-21054 TC AmsterdamCremerbuurt-West
€ 450,000 k.k.

- 50 m²living area
- 2bedrooms
- Denergy label
Eye-catcherKarakter, licht en twee balkons in geliefd oud-west
Description
INTRODUCTION
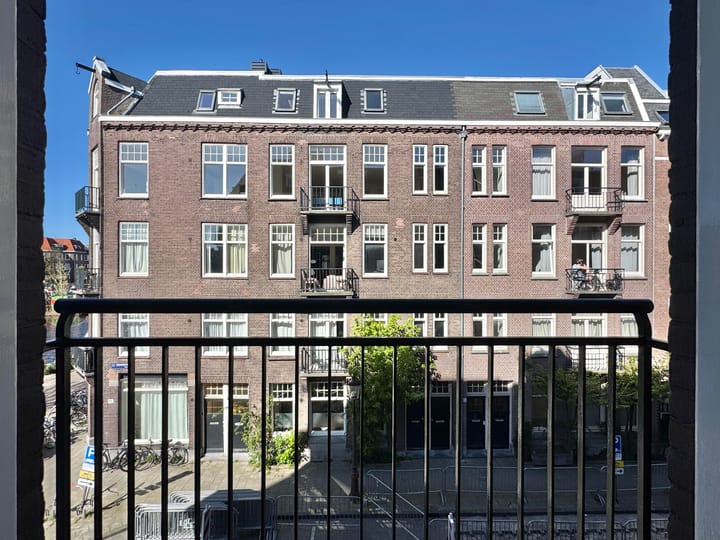
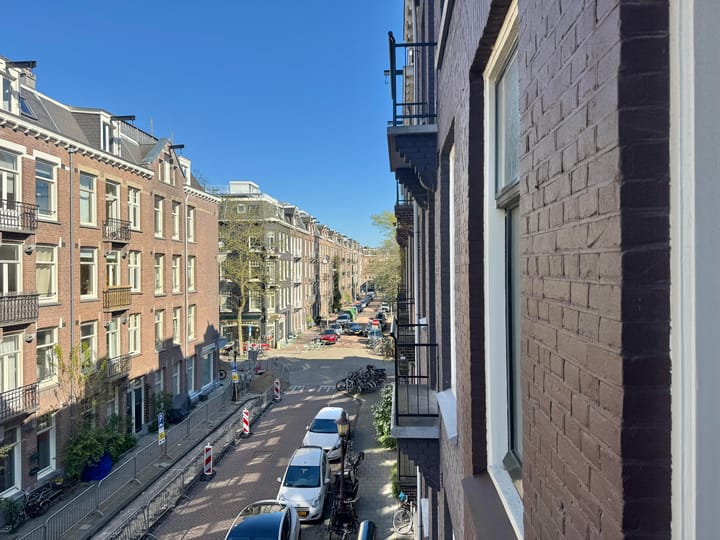
Bright and efficiently laid out 2-bedroom apartment of approximately 50 m², located on the second floor of a characteristic building dating from 1914 in the highly sought-after Oud-West district of Amsterdam. The apartment features two bedrooms, two balconies and a practical layout. Situated in a quiet street near Vondelpark, Overtoom and the amenities of Oud-West, it offers a pleasant combination of comfort, character and central living.
GENERAL DESCRIPTION
This attractive apartment at J.J. Cremerstraat 9-2 forms part of a characteristic Amsterdam building. According to the NEN 2580 measurement report, the apartment offers approximately 50 m² of living space and approximately 3 m² of building-related outdoor space.
The apartment forms part of a proposed amendment to the existing division deed, whereby the former apartment on the first and second floors will be divided into two separate self-contained dwellings. J.J. Cremerstraat 9-2 is therefore being sold as an apartment right still to be formally created, with its own index number.
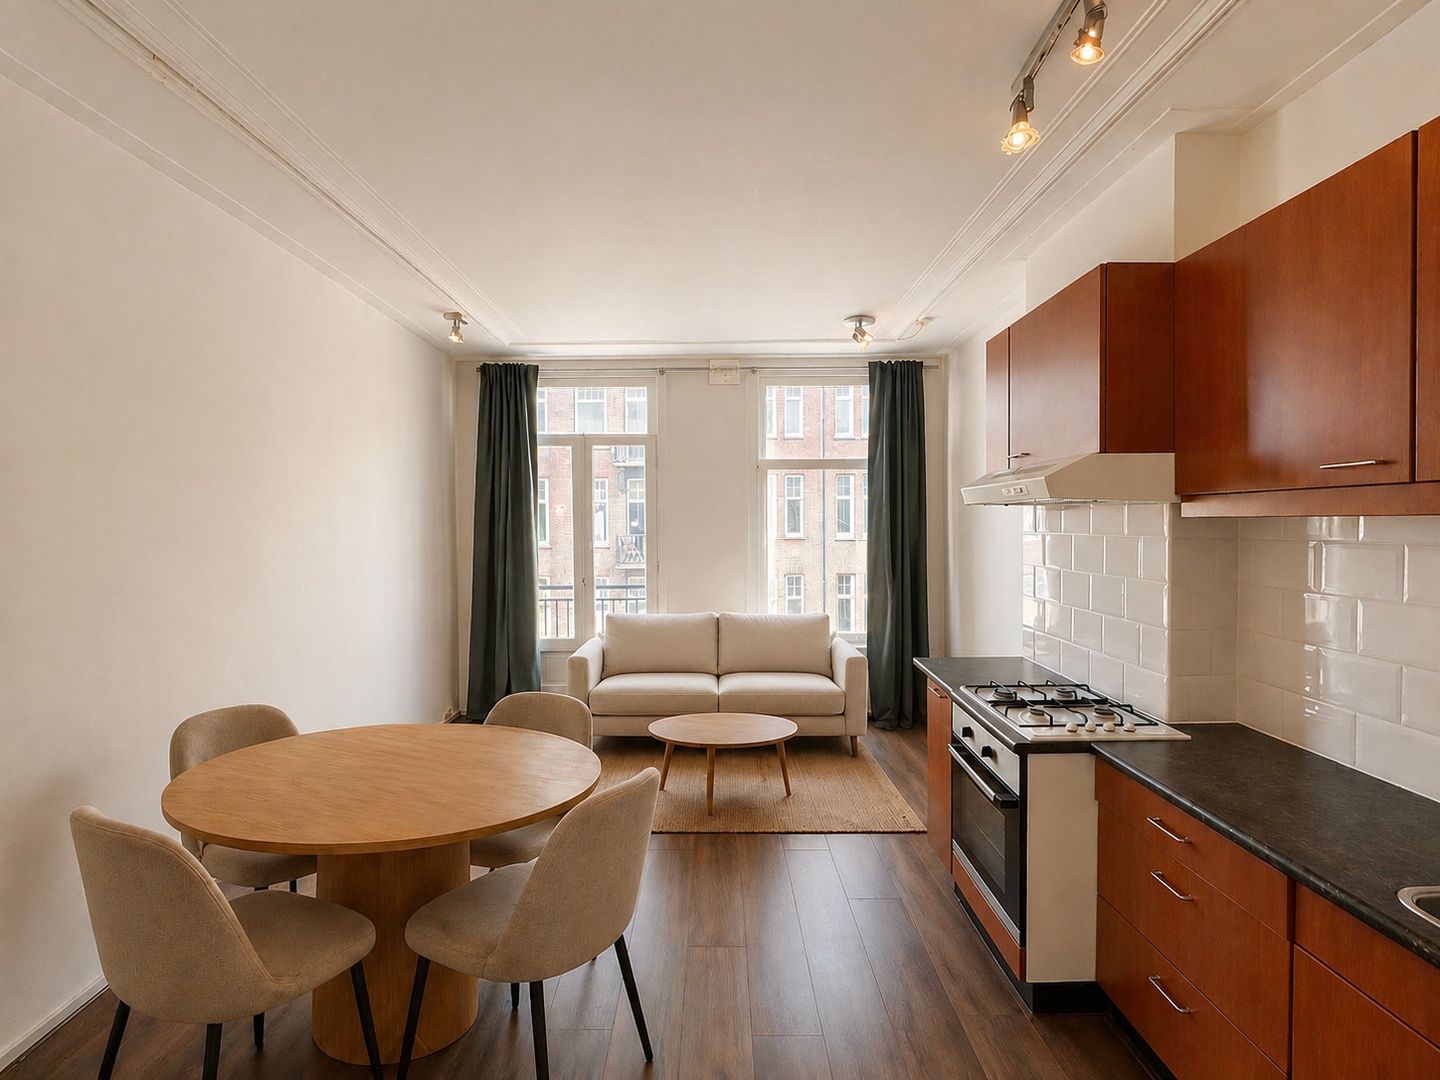
The layout is practical and includes a living/dining room with kitchen, two bedrooms, a bathroom and two balconies. This makes the apartment suitable for a first-time buyer, single resident, couple or buyer looking for an additional room for working from home, guests or storage. The apartment also offers opportunities for further modernisation according to the buyer’s own taste.
LAYOUT
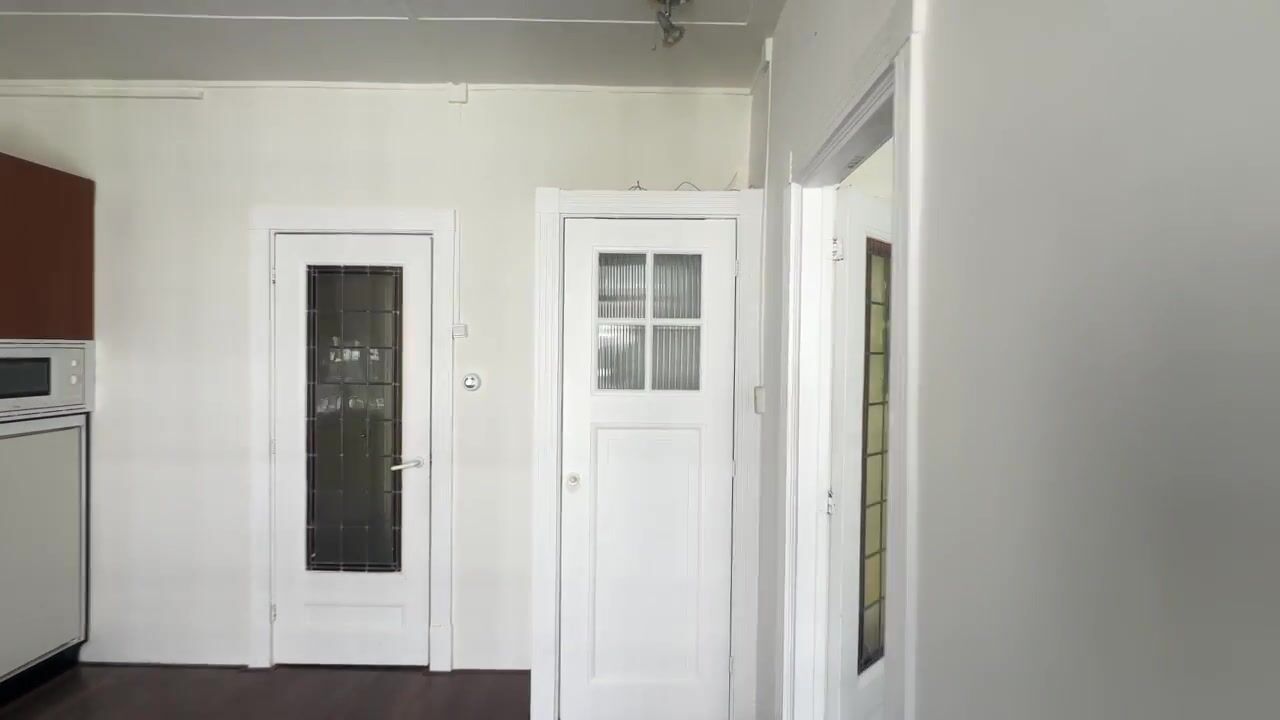
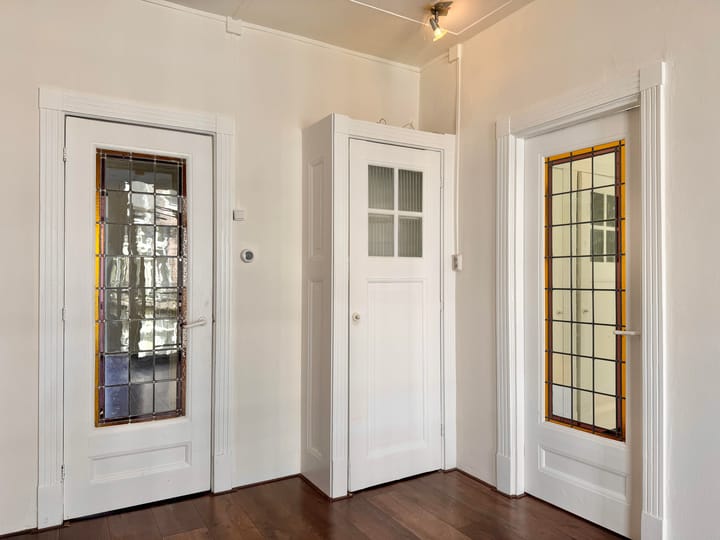
The apartment is accessed via the communal staircase and is located on the second floor. The entrance provides access to the various rooms.
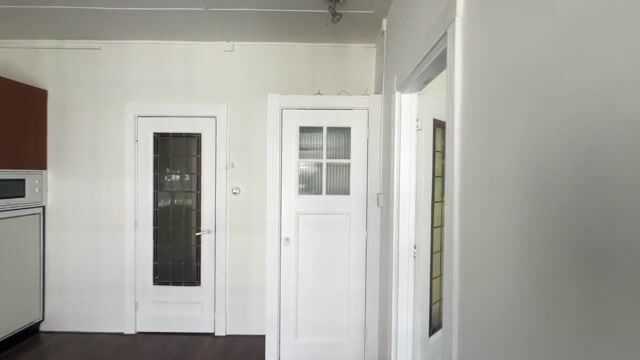
The living/dining room forms the heart of the apartment and connects directly to the kitchen. One of the balconies is accessible from the living area. The kitchen is practically positioned along the wall and includes several built-in appliances.
The apartment has two bedrooms. The main bedroom is generously sized and provides access to the second balcony. The second bedroom is also well suited as a bedroom, home office, guest room or dressing room.
The bathroom is centrally located and fitted with a shower, washbasin and toilet. The apartment also benefits from a small storage area on the communal landing.
LEASEHOLD
The apartment is situated on municipal leasehold land. The leasehold right was originally issued on 1 October 1911. For the existing apartment right from which this apartment is being formed, arrangements have been made in connection with the transition to perpetual leasehold under the 2016 General Provisions.
J.J. Cremerstraat 9-2 is being sold as an apartment right still to be formally created. This means that the definitive amendment to the division deed and the related leasehold documentation still need to be finalised. Once a signed purchase agreement is available, it will be submitted to the Leasehold Department of the Municipality of Amsterdam with a request for expedited handling.
After the municipality has issued the leasehold offer, it must still be accepted by the seller. The civil-law notary will then receive the municipality’s instruction, after which the deed can be completed and executed. An indicative timeframe of approximately four months should be taken into account for completion of the transfer. No guarantees can be given in this respect.
HOMEOWNERS ASSOCIATION
The apartment forms part of the Homeowners Association building “J.J. Cremerstraat 9” in Amsterdam, registered with the Chamber of Commerce under number 53477596.
Based on the concept amendment to the division deed, the community will consist of four apartment rights. J.J. Cremerstraat 9-2 will be designated as apartment index number 5 and represents a 46/238th undivided share in the community. The 2017 Model Regulations will be declared applicable.
The monthly VvE contribution, reserve position and maintenance planning still need to be determined. According to the information provided, there is currently no reserve fund or long-term maintenance plan in place and professional management is intended. The building has building insurance including glass coverage.
ENERGY LABEL
The apartment has a definitive energy label D, registered on 19 February 2026 and valid until 13 February 2036. The apartment is heated by an HR-107 boiler and hot water is provided through a combi boiler. Ventilation takes place naturally through windows and/or vents.
According to the completed questionnaire, the apartment has double glazing and floor insulation. Parts of the electrical installation were renewed approximately three years ago. The energy label also identifies opportunities for further sustainability improvements, including façade insulation, improved glazing/window frames and installations.
LOCATION AND ACCESSIBILITY
J.J. Cremerstraat is located in popular Amsterdam Oud-West, close to Overtoom, Vondelpark and Jan Pieter Heijestraat. The street is quiet yet very central, with daily amenities within easy reach.
The immediate area offers cafés, restaurants, coffee spots, supermarkets and shops. De Hallen, Ten Katemarkt, Leidseplein and the canal belt are also easily accessible.
Accessibility is excellent. Several tram and bus connections are located nearby, while the city centre, Amsterdam Zuid, De Pijp and the Jordaan can be reached quickly by bicycle. The A10 ring road is also conveniently accessible by car.
The building has a small-scale character and consists of four apartments. According to the completed neighbours’ questionnaire, the atmosphere in the building and immediate surroundings is friendly and quiet.
COMPLETION, BUYER'S COSTS AND CLAUSES
Completion will take place in consultation with the seller. The sale will be handled by 'Schut van Os Notary' in Amsterdam, who will prepare the purchase agreement and deed of transfer. The apartment is sold subject to buyer’s costs (“kosten koper”).
The purchase agreement will include the customary clauses, including an age clause, asbestos clause, non-owner-occupancy clause, foundation clause, as-is-where-is clause and measurement clause. The apartment will be sold and transferred in its current condition. The buyer accepts the property based on their own investigation and the information made available in the sales file.
DISCLAIMER
Although this information has been compiled with care, we accept no liability for any inaccuracies, omissions or consequences thereof. All stated measurements, timeframes and details are indicative and provided by third parties. Buyers are advised to independently verify all information.
Advertisement
Features
Transfer of ownership
- Listed since
- Acceptance
- Available immediately
- Asking price
- € 450,000 kosten koper
- Asking price per m²
- € 9,000
- Status
- Available
- VVE (Owners Association) contribution
- € 1.00 per month
Construction
- Type apartment
- Upstairs apartment (apartment)
- Building type
- Resale property
- Year of construction
- 1914
Surface areas and volume
- Areas
- Living area
- 50 m²
- Exterior space attached to the building
- 3 m²
- Volume in cubic meters
- 139 m³
Layout
- Number of rooms
- 3 rooms (2 bedrooms)
- Number of stories
- 1 story
- Facilities
- French balcony, mechanical ventilation, and passive ventilation system
- Located at
- 2nd floor
Energy
- Energy label
- D
- Insulation
- Roof insulation, double glazing and floor insulation
- Heating
- CH boiler
- Hot water
- CH boiler
Cadastral data
- AMSTERDAM T 4766
- Cadastral map
- Ownership situation
- Municipal long-term lease (end date of long-term lease: 30-09-2036)
- Fees
- € 59.13 per year
Exterior space
- Balcony/roof terrace
- Balcony present
VVE (Owners Association) checklist
- Registration with KvK
- Yes
- Annual meeting
- No
- Periodic contribution
- Yes (€ 1.00 per month)
- Reserve fund present
- No
- Maintenance plan
- No
- Building insurance
- Yes
Popularity
5,486x
Viewed
170x
Saved
2-6-2026
On Funda
Neighborhood

Cremerbuurt-West
Amsterdam- Residents
- 5,590
- Family with children
- 15%
- Avg. asking price / m²
- € 9,344
Discover the neighborhood
Curious about the housing supply, residents and local real estate agents?

Don’t want to forget this home?
Save it as a favorite. You’ll easily find it back and get notified when something changes.
