Johan Hofmanstraat 1671069 KD AmsterdamZuidwestkwadrant-Zuid
€ 475,000 k.k.

- 105 m²living area
- 3bedrooms
- Benergy label
Description
--English text below--
Licht, ruimte en comfort – royaal hoekappartement met balkon én eigen parkeerplaats
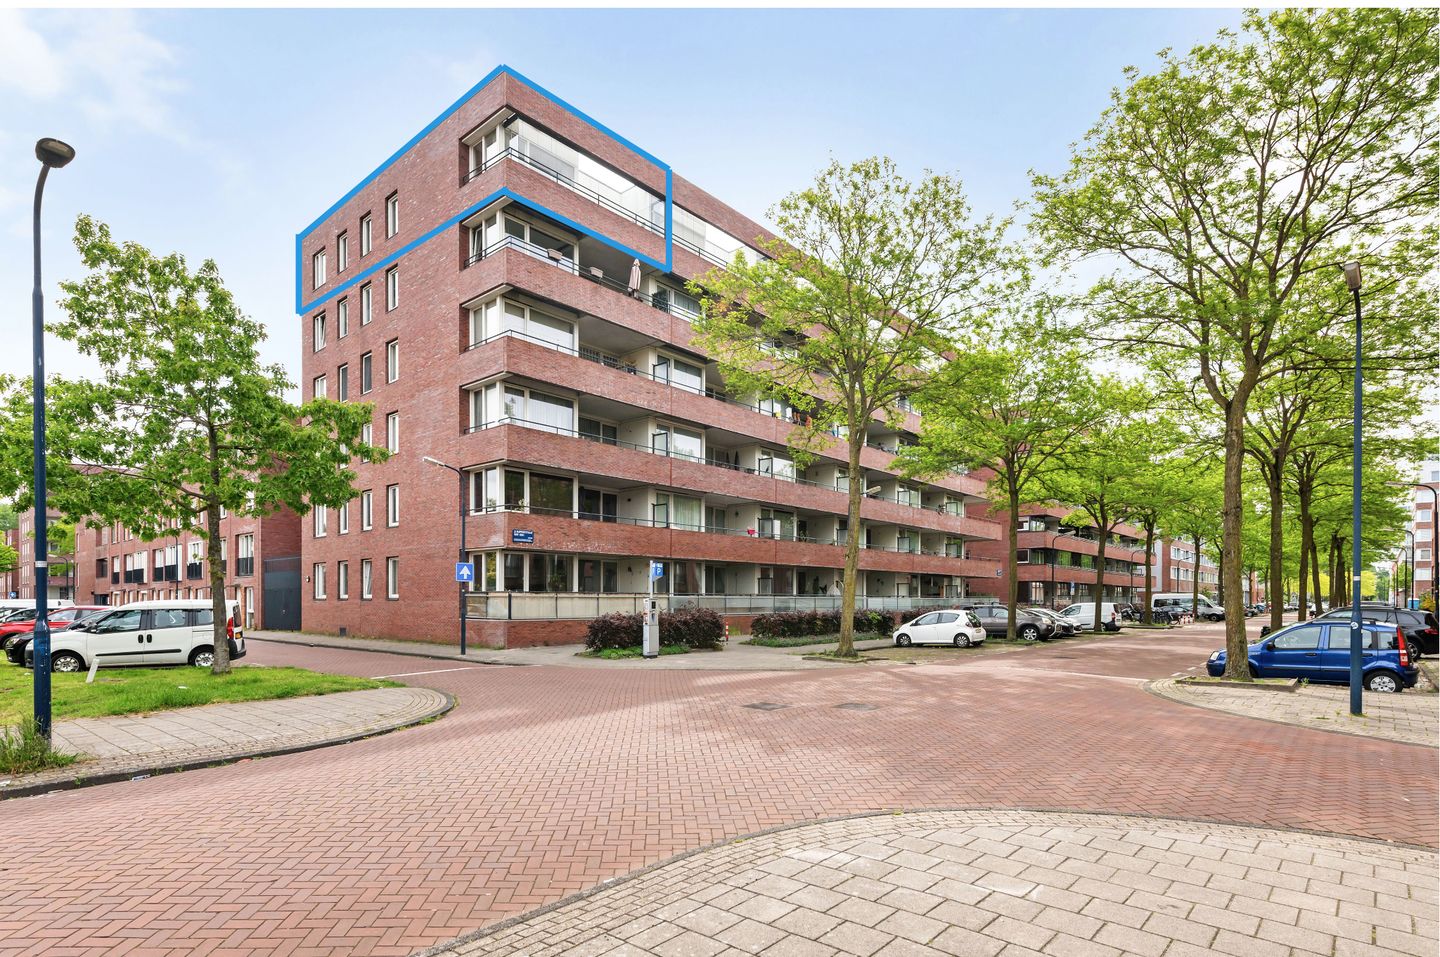
Op de vijfde en tevens bovenste verdieping van een modern appartementencomplex ligt dit verrassend ruime hoekappartement van circa 103 m². Dankzij de vrije hoekligging, grote raampartijen en het ontbreken van bovenburen geniet u hier van een bijzonder prettige woonbeleving met veel licht, rust en privacy. Het appartement beschikt over drie volwaardige slaapkamers, een royale living met open keuken, een ruim balkon, een externe berging én een eigen parkeerplaats.
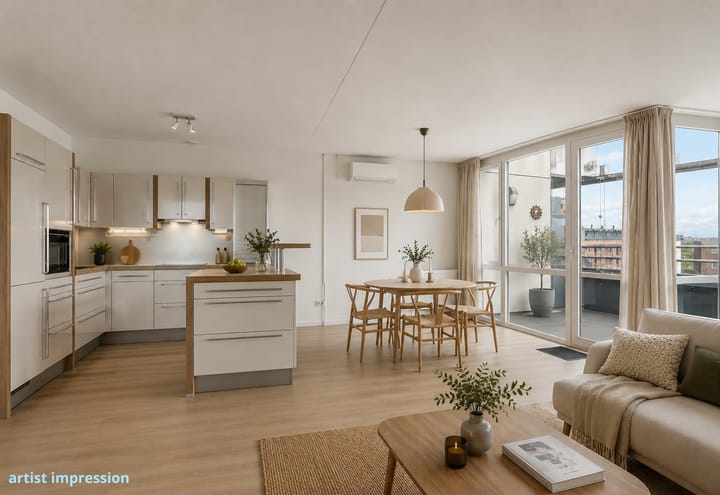
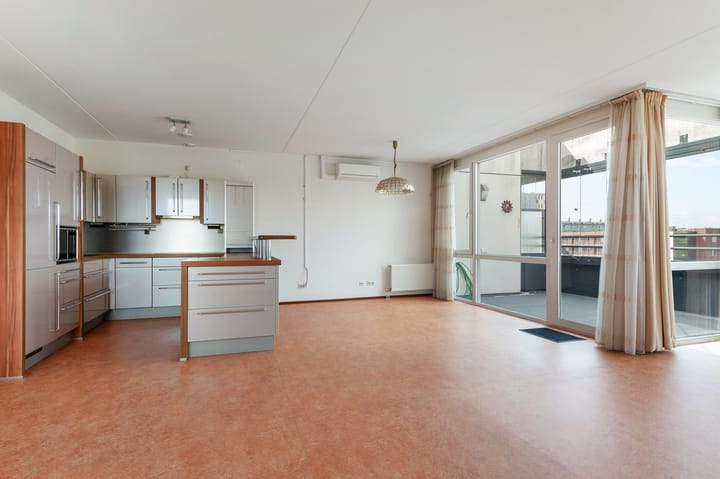
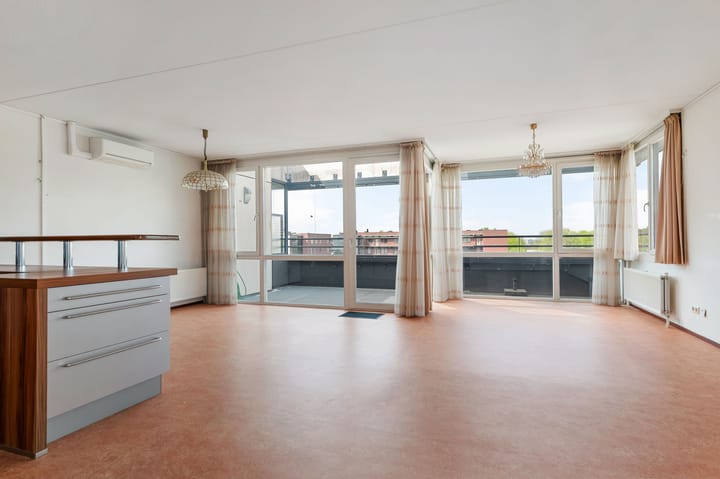
De woning heeft een praktische en comfortabele indeling. De royale woonkamer vormt het hart van het appartement en biedt volop ruimte voor een grote zithoek en een sfeervolle eettafel. Door de hoekligging valt het daglicht van meerdere zijden naar binnen, wat zorgt voor een open en aangename sfeer. Vanuit de woonkamer is het ruime balkon bereikbaar, een fijne plek om in alle rust van de zon en het uitzicht te genieten.
De open keuken sluit mooi aan op de leefruimte en is functioneel ingericht met voldoende werk- en bergruimte.
Het appartement beschikt over drie goed bemeten slaapkamers, waardoor de woning ideaal is voor gezinnen, thuiswerkers of mensen die graag extra ruimte wensen. De badkamer is verzorgd en voorzien van een ligbad, douche, wastafelmeubel en toilet. Daarnaast is er een separaat toilet en een praktische inpandige berging met ruimte voor wasmachine, droger en extra opslag.
Een groot pluspunt is de eigen parkeerplaats, waardoor parkeren altijd comfortabel en zorgeloos is. Tevens beschikt de woning over een separate externe berging op de begane grond.
Locatie
De Johan Hofmanstraat is gelegen in een verzorgd en modern deel van Amsterdam met een prettige mix van rust, groen en stedelijke voorzieningen. In de directe omgeving bevinden zich diverse winkels, supermarkten, horeca en sportvoorzieningen. Ook scholen en kinderopvang zijn goed bereikbaar.
De bereikbaarheid is uitstekend. Met zowel openbaar vervoer als de uitvalswegen richting de Ring A10 is de locatie bijzonder gunstig. Daarnaast zijn verschillende stadsdelen en het centrum van Amsterdam eenvoudig bereikbaar per fiets of OV.
Recreëren kan aan de rand van de Nieuwe Meer, het Amsterdamse Bos en de Sloterplas.
Indeling
Begane grond Gemeenschappelijke entree met video/intercomsysteem lift en trappenhuis, toegang tot de bergingen en het parkeerterrein met eigen parkeerplaats.
Vijfde verdieping Entree, ruime hal met toegang tot alle vertrekken. Royale woonkamer met open keuken en toegang tot het zonnige balkon. Drie goed bemeten slaapkamers. Badkamer voorzien van ligbad en wastafelmeubel. Separaat toilet met fonteintje. Inpandige berging met wasmachineaansluiting en extra bergruimte.
Kenmerken
Gelegen op de 5e en tevens bovenste verdieping
Ruim hoekappartement van circa 103 m²
Veel lichtinval door de hoekligging
Royale woonkamer met open keuken
Drie volwaardige slaapkamers
Groot balkon op het westen
Eigen overdekte parkeerplaats
Externe berging aanwezig in de onderbouw
Lift aanwezig in het complex
Praktische en comfortabele indeling
Goede bereikbaarheid richting centrum en A10
Energielabel B
Bouwjaar 2009
Erfpachtcanon bedraagt € 1.721,-- per jaar; vastgezet tot 15-02-2032.
Afkoop van de erpachttermijn tot en met 2057 door verkoper is bespreekbaar!
Zie plattegrond voor indeling en afmetingen
Aanvaarding in overleg
--English text--
Light, space, and comfort – spacious corner apartment with balcony and private parking space
This surprisingly spacious corner apartment of approximately 103 m² is located on the fifth and top floor of a modern apartment complex. Thanks to its unobstructed corner location, large windows, and the absence of upstairs neighbors, you will enjoy a particularly pleasant living experience here with plenty of light, peace, and privacy. The apartment features three full-sized bedrooms, a spacious living room with an open kitchen, a large balcony, an external storage unit, and a private parking space.
The home has a practical and comfortable layout. The spacious living room forms the heart of the apartment and offers ample space for a large seating area and an atmospheric dining table. Due to the corner location, daylight enters from multiple sides, creating an open and pleasant atmosphere. The spacious balcony is accessible from the living room, a lovely spot to enjoy the sun and the view in peace.
The open kitchen connects beautifully to the living space and is functionally furnished with sufficient work and storage space.
The apartment features three generously sized bedrooms, making the home ideal for families, remote workers, or those seeking extra space. The bathroom is well-maintained and equipped with a bathtub, shower, vanity unit, and toilet. Additionally, there is a separate toilet and a practical internal storage unit with space for a washing machine, dryer, and extra storage.
A major plus is the private parking space, ensuring parking is always comfortable and worry-free. The property also includes a separate external storage unit on the ground floor.
Location

Johan Hofmanstraat is situated in a well-maintained and modern part of Amsterdam with a pleasant mix of tranquility, greenery, and urban amenities. Various shops, supermarkets, restaurants, and sports facilities are located in the immediate vicinity. Schools and childcare facilities are also easily accessible.
Accessibility is excellent. With both public transport and access roads towards the A10 Ring Road, the location is particularly favorable. Furthermore, various districts and the center of Amsterdam are easily accessible by bicycle or public transport.
Recreational opportunities are available on the edge of the Nieuwe Meer, the Amsterdamse Bos, and the Sloterplas. Layout
Ground floor Common entrance with video/intercom system, elevator and stairwell, access to the storage units and the parking lot with private parking space.
Fifth floor Entrance, spacious hall with access to all rooms. Generous living room with open kitchen and access to the sunny balcony. Three good-sized bedrooms. Bathroom equipped with bathtub and vanity unit. Separate toilet with hand basin. Internal storage unit with washing machine connection and additional storage space.
Features
Located on the 5th and top floor
Spacious corner apartment of approximately 103 m²
Plenty of natural light due to the corner location
Generous living room with open kitchen
Three full-sized bedrooms
Large west-facing balcony
Private covered parking space
External storage unit available in the basement
Elevator available in the complex
Practical and comfortable layout
Good accessibility to the city center and the A10
Energy label B
Year of construction 2009
Ground lease fee amounts to € 1,721 per year; fixed until 15-02-2032.
The seller is open to discussing the buyout of the leasehold term through 2057!
See floor plan for layout and dimensions
Acceptance by mutual agreement
Advertisement
Features
Transfer of ownership
- Service charges
- € 185 per month
- Listed since
- Acceptance
- Available in consultation
- Asking price
- € 475,000 kosten koper
- Asking price per m²
- € 4,524
- Status
- Available
- VVE (Owners Association) contribution
- € 184.51 per month
Construction
- Type apartment
- Apartment with shared street entrance (apartment)
- Building type
- Resale property
- Year of construction
- 2009
- Specific
- Partly furnished with carpets and curtains
- Type of roof
- Flat roof covered with asphalt roofing
Surface areas and volume
- Areas
- Living area
- 105 m²
- Exterior space attached to the building
- 13 m²
- External storage space
- 21 m²
- Volume in cubic meters
- 346 m³
Layout
- Number of rooms
- 4 rooms (3 bedrooms)
- Number of bath rooms
- 1 bathroom and 1 separate toilet
- Bathroom facilities
- Shower, bath, toilet, and sink
- Number of stories
- 1 story
- Facilities
- Elevator and mechanical ventilation
- Located at
- 5th floor
Energy
- Energy label
- B
- Insulation
- Completely insulated
- Heating
- CH boiler
- Hot water
- CH boiler
- CH boiler
- Remeha (gas-fired combination boiler from 2022, in ownership)
Cadastral data
- SLOTEN NOORD-HOLLAND E 8315
- Cadastral map
- Ownership situation
- Municipal ownership encumbered with long-term leaset (end date of long-term lease: 15-02-2057)
- Fees
- Paid until 15-02-2032
- SLOTEN E 8315
- Cadastral map
- Ownership situation
- Municipal ownership encumbered with long-term leaset (end date of long-term lease: 15-02-2057)
- Fees
- Paid until 15-02-2032
Exterior space
- Location
- In residential district and unobstructed view
- Balcony/roof terrace
- Balcony present
Storage space
- Shed / storage
- Built-in
- Facilities
- Electricity
- Insulation
- No insulation
Garage
- Type of garage
- Underground parking
Parking
- Type of parking facilities
- Public parking and parking garage
VVE (Owners Association) checklist
- Registration with KvK
- Yes
- Annual meeting
- Yes
- Periodic contribution
- Yes (€ 184.51 per month)
- Reserve fund present
- Yes
- Maintenance plan
- Yes
- Building insurance
- Yes
Popularity
586x
Viewed
18x
Saved
1-7-2026
On Funda
Neighborhood

Zuidwestkwadrant-Zuid
Amsterdam- Residents
- 6,175
- Family with children
- 32%
- Avg. asking price / m²
- € 5,062
Discover the neighborhood
Curious about the housing supply, residents and local real estate agents?

Don’t want to forget this home?
Save it as a favorite. You’ll easily find it back and get notified when something changes.
