Johan Hofmanstraat 3141069 KE AmsterdamZuidwestkwadrant-Zuid
€ 495,000 k.k.

- 98 m²living area
- 2bedrooms
- Aenergy label
Eye-catcherDrie-kamerappartement van 98m² en eeuwigdurend afgekochte erfpacht!
Description
*** For English below***
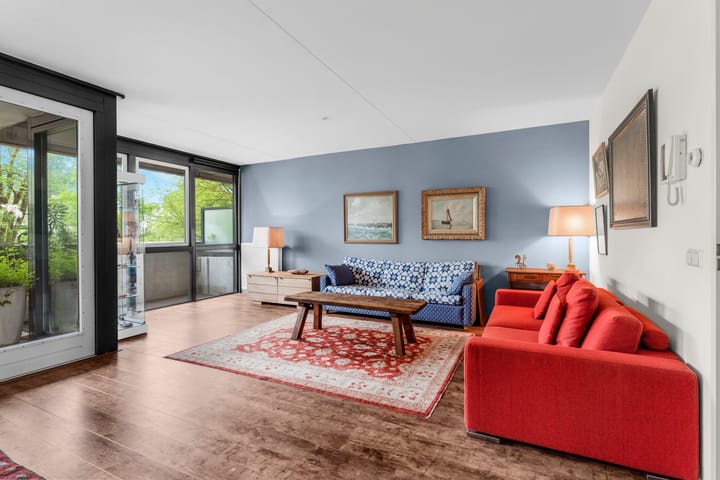
Een licht driekamerappartement van 98 m2 op de derde verdieping van een modern complex met eeuwigdurend afgekochte erfpacht! De gehele woning is voorzien van een mooie laminaatvloer, een luxe keuken met diverse inbouwapparatuur, een grote nette badkamer met ligbad en een riant terras op het zuidwesten.
De omgeving heeft vele groenvoorzieningen en speelmogelijkheden, die ervoor zorgen dat het een populaire woonbestemming is voor jong en oud. Alle benodigde voorzieningen, zoals winkels, scholen, openbaar vervoer e.d. zijn in de buurt aanwezig. Voor je boodschappen kun je terecht bij de Albert Heijn of in het winkelcentrum De Dukaat. Hier tref je vele winkels aan waaronder een Jumbo supermarkt met slijterij, bakker, slager, fietsenwinkel, kinderdagverblijf en een gezondheidscentrum met apotheek. Aan de Pieter Calandlaan tref je de tramhalte voor lijn 1 aan, die je in ca. 25 minuten naar hartje Centrum brengt. Recreëren kun je aan de rand van de Nieuwe Meer, het Amsterdamse Bos en de Sloterplas. Via de vlakbij gelegen uitvalswegen A9, A4 en ringweg A10 zijn luchthaven Schiphol, maar ook Haarlem, Hoofddorp, Den Haag en Rotterdam, eenvoudig en snel te bereiken.
De globale indeling is als volgt:

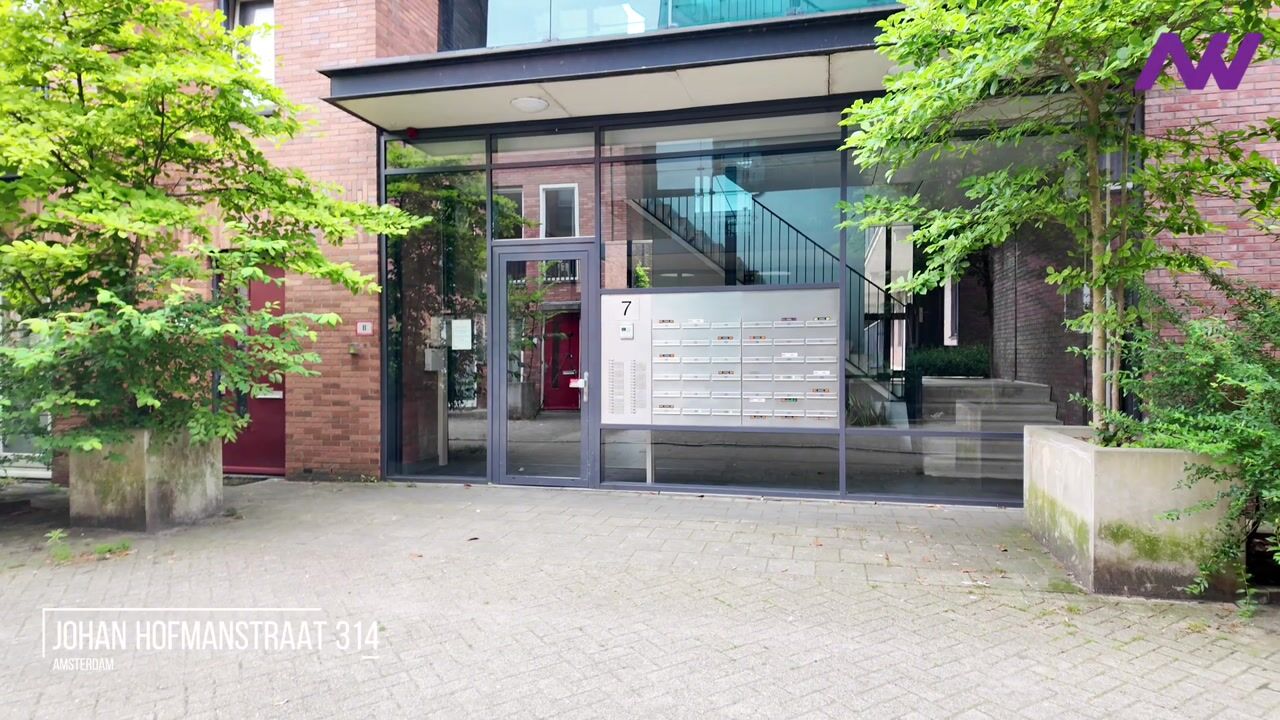
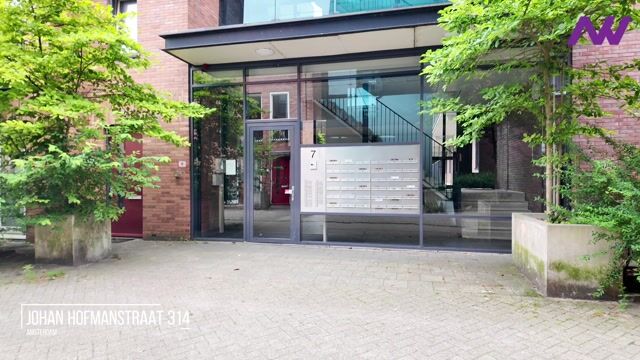
Besloten entree met video intercomsysteem, trappenhuis en een lift.
Entree op de derde verdieping, royale hal met aan beide zijde een ruime slaapkamer. Deze twee slaapkamers zijn rechthoekig van formaat. Naast de slaapkamers bevinden zich de badkamer, het separate toilet en een inpandige berging.
De moderne badkamer is ruim van opzet en betegeld tot aan het plafond, voorzien van een ligbad, inloopdouche, een wastafel en radiator.
De grote inpandige berging is voorzien van een wasmachineaansluiting. Daarnaast is er nog genoeg ruimte voor stellingkasten en opslag.
De separate toiletruimte is in dezelfde stijl als de badkamer en heeft een toilet en fonteintje.

De lichte en royale woonkamer is, net als de open keuken, afgewerkt met een nette laminaatvloer. Door middel van een openslaande deur is het riante terras te bereiken. Het terras heeft een gunstige ligging op het zuidwesten, hier kun je je tijd doorbrengen genietend van een hapje, een drankje en het vrije uitzicht!
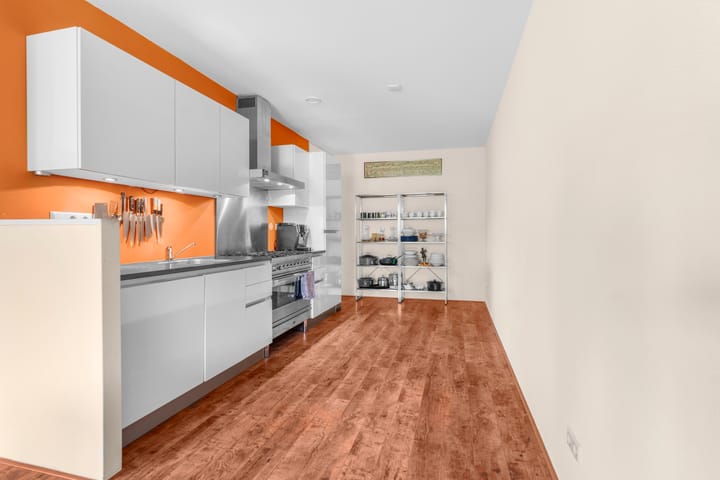
De luxe open keuken beschikt onder andere over de volgende inbouwapparatuur: Boretti gasfornuis met oven, een vaatwasser, een inbouw koelkast en vriezer en de nodige kastruimte.
In de onderbouw van het complex is een aparte berging.
Bijzonderheden:
- Energielabel A
- Bouwjaar 2009
- Woonoppervlakte 98 m2 (NEN-Meetrapport aanwezig)
- Eigen berging in de onderbouw
- Terras op het zuidwesten
- 2 slaapkamers
- Verwarming en warm water middels individuele CV ketel
- Actieve vereniging van eigenaren
- Servicekosten € 264,- per maand
- Erfpacht is eeuwigdurend afgekocht
- Oplevering in overleg doch kan snel
Deze woning wordt aangeboden door Nieuw West Makelaardij. Hoewel wij ons uiterste best hebben gedaan om de informatie inzake bovengenoemd object zo goed als mogelijk samen te stellen volgt hieronder een disclaimer.
Deze woning is gemeten volgens de Meetinstructie. De Meetinstructie is gebaseerd op de NEN2580. De Meetinstructie is bedoeld om een meer eenduidige manier van meten toe te passen voor het geven van een indicatie van de gebruiksoppervlakte. De Meetinstructie sluit verschillen in meetuitkomsten niet volledig uit, door bijvoorbeeld interpretatieverschillen, afrondingen of beperkingen bij het uitvoeren van de meting. Hoewel wij de woning met veel zorg hebben opgemeten kan het zijn dat er verschillen zijn in de afmetingen. Noch verkoper noch de makelaar accepteert enige aansprakelijkheid voor deze verschillen. De maatvoeringen worden door ons gezien als zuiver indicatief. Indien de exacte maatvoering voor u van belang is, raden wij u aan de maten zelf te (laten) meten.
Deze informatie is door ons met de nodige zorgvuldigheid samengesteld. Onzerzijds wordt echter geen enkele aansprakelijkheid aanvaard voor enige onvolledigheid, onjuistheid of anderszins, dan wel de gevolgen daarvan. Alle opgegeven maten en oppervlakten zijn indicatief. Van toepassing zijn de NVM voorwaarden. Deze woning is aangemeld door een gecertificeerd NVM makelaar.
-----------------------------------------------------------------------------------------------------------------------------------------------
A bright and spacious two-bedroom apartment of 98 sq m, located on the third floor of a modern residential complex with perpetually prepaid ground lease. The apartment features an attractive laminate floor throughout, a luxurious open-plan kitchen with built-in appliances, a large, well-appointed bathroom with a bathtub, and a generous southwest-facing terrace.
The surrounding neighbourhood offers plenty of green spaces and playgrounds, making it a popular residential area for people of all ages. All essential amenities, including shops, schools, and public transport, are conveniently located nearby. Daily groceries can be purchased at Albert Heijn or at the De Dukaat shopping centre, which offers a wide range of facilities including a Jumbo supermarket with liquor store, bakery, butcher, bicycle shop, daycare centre, and a healthcare centre with pharmacy.
The nearby Pieter Calandlaan tram stop provides access to tram line 1, taking you to Amsterdam city centre in approximately 25 minutes. For outdoor recreation, the Nieuwe Meer lake, the Amsterdamse Bos, and the Sloterplas are all within easy reach. The nearby A9, A4 and A10 motorways provide excellent connections to Schiphol Airport, Haarlem, Hoofddorp, The Hague and Rotterdam.
Layout:
The building features a secure entrance with a video intercom system, staircase and elevator.
The apartment entrance is on the third floor. A spacious hallway provides access to two generously sized bedrooms, both of which are rectangular in shape. Adjacent to the bedrooms are the bathroom, a separate toilet, and a practical internal storage/laundry room.
The modern bathroom is fully tiled to the ceiling and equipped with a bathtub, walk-in shower, washbasin, and heated towel radiator.
The large internal storage room includes connections for a washing machine and offers ample additional storage space.
The separate toilet is finished in the same style as the bathroom and includes a toilet and hand basin.
The bright and spacious living room, together with the open-plan kitchen, is finished with an attractive laminate floor. French doors open onto the generous southwest-facing terrace, an ideal place to relax and enjoy outdoor dining, drinks, and unobstructed views.
The luxury open kitchen is fitted with high-quality built-in appliances, including a Boretti gas cooker with oven, dishwasher, integrated refrigerator and freezer, as well as plenty of cupboard space.
A private storage unit is located in the basement of the building.
Features
- Energy label A
- Built in 2009
- Living area: 98 sq m (measured in accordance with NEN standards; measurement report available)
- Private storage unit in the basement
- Spacious southwest-facing terrace
- Two bedrooms
- Individual central heating boiler providing heating and hot water
- Active and professionally managed Owners' Association (VvE)
- Service charges: €264 per month
- Perpetually prepaid ground lease (no future lease payments)
- Completion by mutual agreement; available at short notice
This property is offered by Nieuw West Makelaardij. Although we have compiled this information with the utmost care, the following disclaimer applies:
This property has been measured in accordance with the Measurement Instruction, based on the NEN2580 standard. The Measurement Instruction aims to provide a more consistent method of measuring to indicate the usable floor area. However, differences in measurement outcomes cannot be fully excluded due to interpretation differences, rounding, or practical limitations during measurement. While the property has been measured with great care, discrepancies may occur. Neither the seller nor the real estate agent accepts any liability for such differences. All measurements should be considered indicative. If exact measurements are important to you, we recommend that you verify them independently.
This information has been compiled with due care. However, we do not accept any liability for any inaccuracies, omissions, or consequences thereof. All stated dimensions and surface areas are indicative. The NVM conditions apply. This property is listed by a certified NVM real estate agent.
Advertisement
Features
Transfer of ownership
- Service charges
- € 264 per month
- Listed since
- Acceptance
- Available in consultation
- Asking price
- € 495,000 kosten koper
- Asking price per m²
- € 5,051
- Status
- Available
Construction
- Type apartment
- Upstairs apartment (apartment)
- Building type
- Resale property
- Year of construction
- 2009
- Type of roof
- Flat roof covered with asphalt roofing
- Accessibility
- Accessible for people with a disability and accessible for the elderly
Surface areas and volume
- Areas
- Living area
- 98 m²
- Exterior space attached to the building
- 14 m²
- External storage space
- 7 m²
- Volume in cubic meters
- 306 m³
Layout
- Number of rooms
- 3 rooms (2 bedrooms)
- Number of bath rooms
- 1 bathroom and 1 separate toilet
- Bathroom facilities
- Walk-in shower, bath, and sink
- Number of stories
- 1 story
- Facilities
- Mechanical ventilation
- Located at
- 3rd floor
Energy
- Energy label
- A
- Heating
- CH boiler
- Hot water
- CH boiler
- CH boiler
- Intergas (gas-fired combination boiler from 2009, in ownership)
Cadastral data
- SLOTEN E 8363
- Cadastral map
- Ownership situation
- Municipal long-term lease
- Fees
- Bought off for eternity
Exterior space
- Location
- In residential district and unobstructed view
- Balcony/roof terrace
- Balcony present
Storage space
- Shed / storage
- Storage box
Parking
- Type of parking facilities
- Paid parking, public parking and resident's parking permits
VVE (Owners Association) checklist
- Registration with KvK
- Yes
- Annual meeting
- Yes
- Periodic contribution
- Yes
- Reserve fund present
- Yes
- Maintenance plan
- Yes
- Building insurance
- Yes
Popularity
610x
Viewed
9x
Saved
21-7-2026
On Funda
Neighborhood

Zuidwestkwadrant-Zuid
Amsterdam- Residents
- 6,175
- Family with children
- 32%
- Avg. asking price / m²
- € 5,062
Discover the neighborhood
Curious about the housing supply, residents and local real estate agents?

Don’t want to forget this home?
Save it as a favorite. You’ll easily find it back and get notified when something changes.
