New
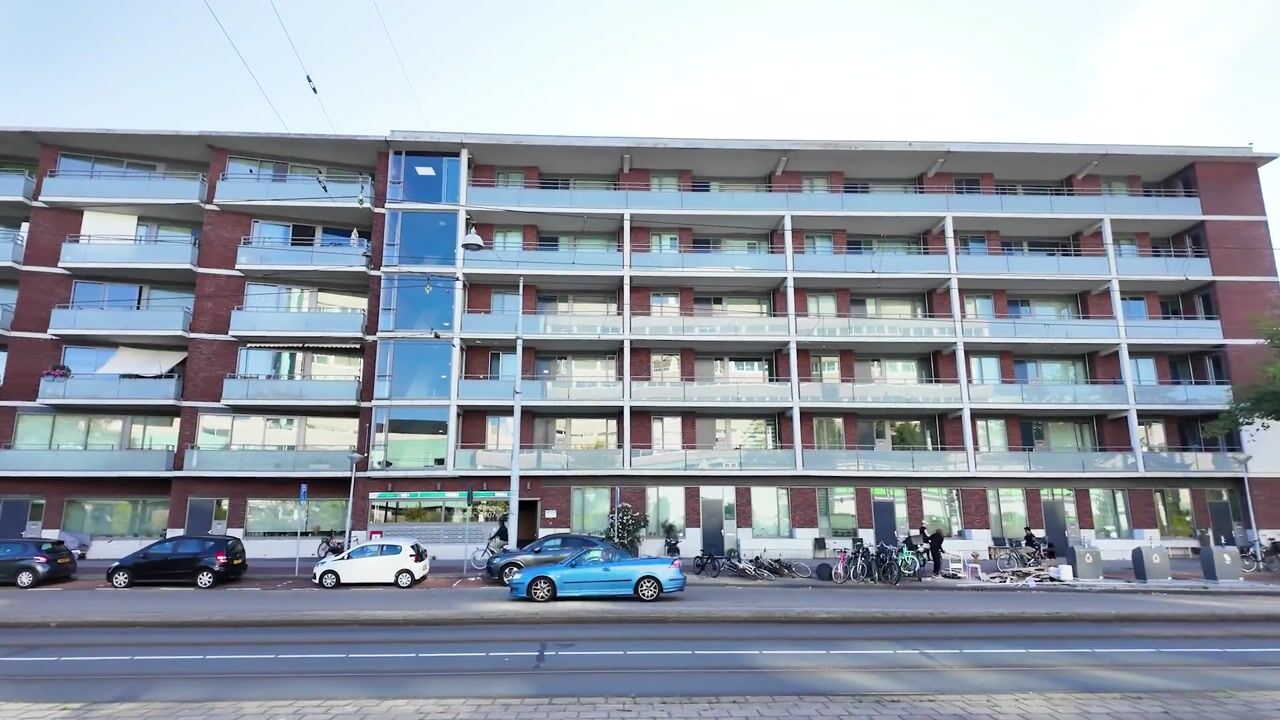
Johan Huizingalaan 599-K1066 VB AmsterdamStaalmanbuurt
€ 525,000 k.k.

- 93 m²living area
- 2bedrooms
- A+energy label
Eye-catcherRoyaal, licht en instapklaar wonen met energielabel A+!
Description
This property is listed by an MVA Certified Expat Broker
Want to book a viewing online? Click the orange ‘Contact us’ button and you’ll receive a link to book an appointment yourself.
Welcome to Johan Huizingalaan 599-K!
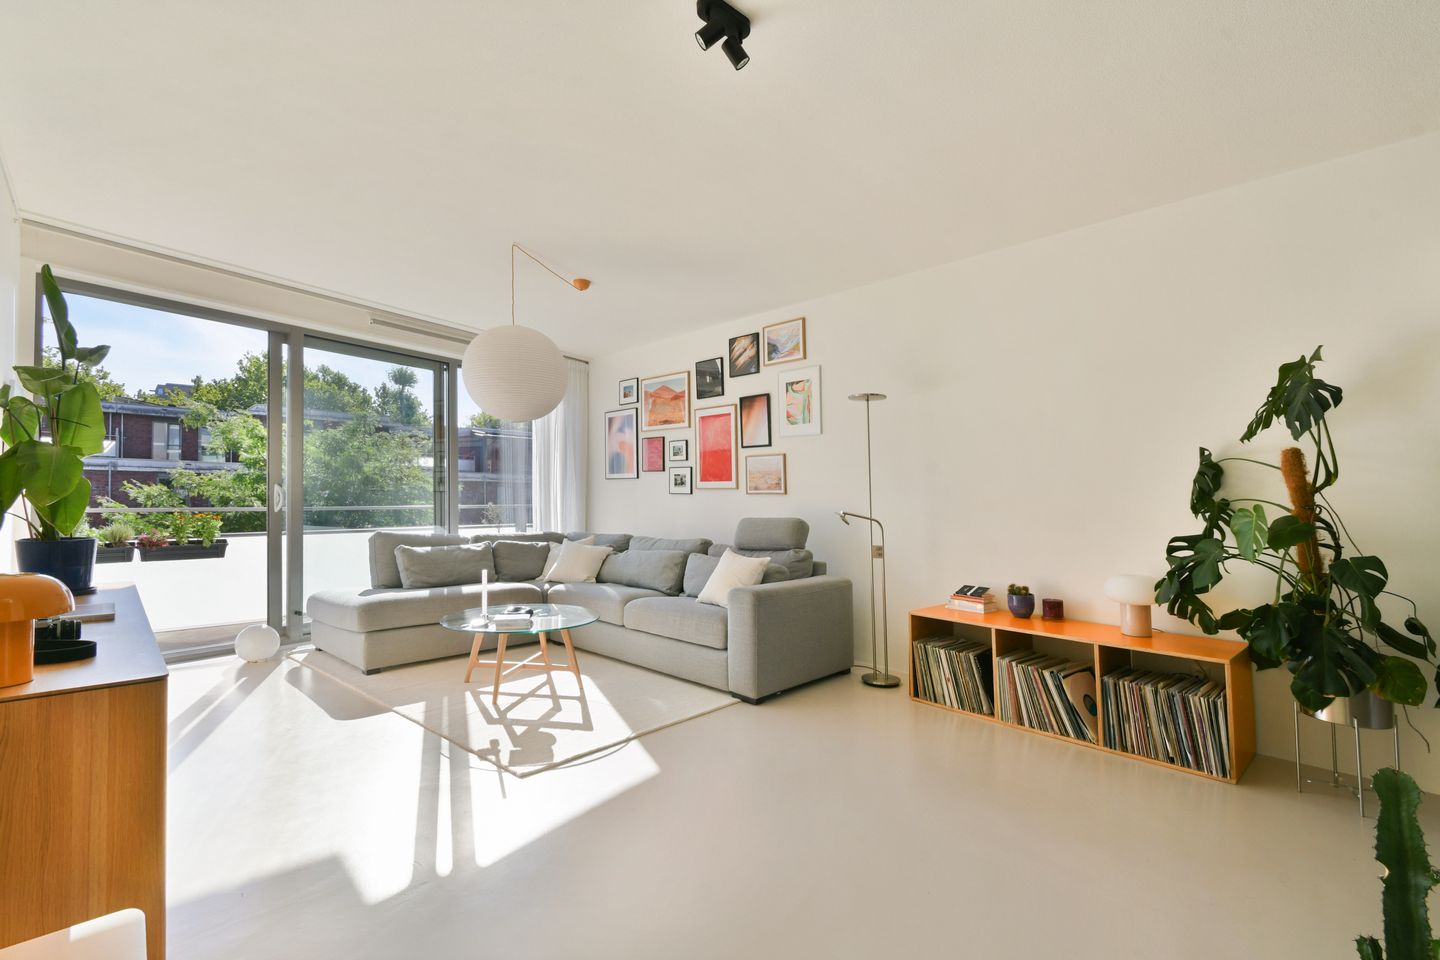
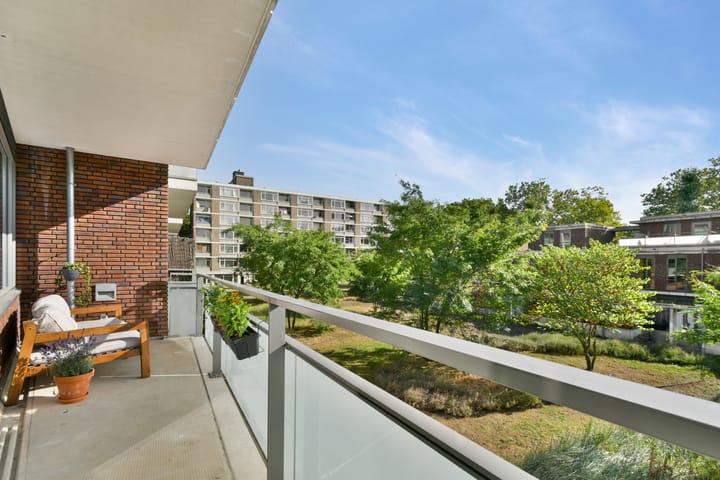
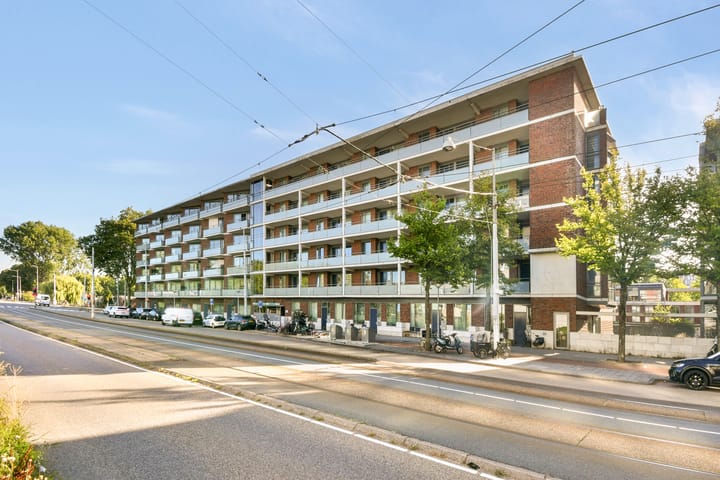
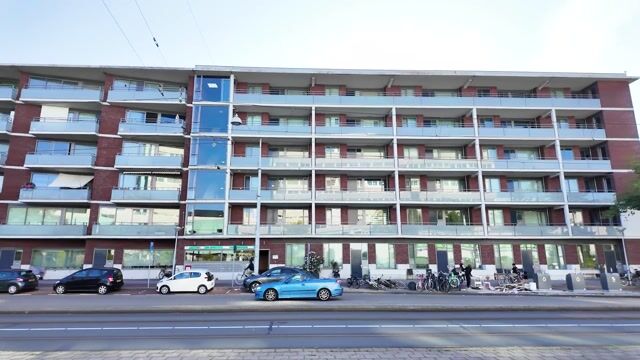
Bright, spacious and comfortable living in a well-connected location in Amsterdam Slotervaart (Nieuw-West). This well-maintained apartment of approximately 93 m² is situated on the first floor and features two bedrooms, a generous living and dining area, a high-quality kitchen, underfloor heating and a lovely east-facing balcony of approximately 10 m². The large windows and sliding doors allow plenty of natural light to enter and enhance the apartment’s open and spacious feel.
With an A+ energy label, a lift in the building, a practical layout and the ground lease prepaid until the end of 2072, this is an apartment where comfort and convenience come together beautifully. Add to this the excellent accessibility, abundant green spaces and everyday amenities nearby, and you have an ideal base in Amsterdam.
Highlights
• Living area of approximately 93 m² (NEN 2580)
• External storage unit of approximately 5 m² (NEN 2580)
• Practical and spacious layout with two bedrooms
• Lovely east-facing balcony of approximately 10 m²
• Built in 2014
• Energy label A+
• Underfloor heating
• Very well finished and ready to move into
• Generous and bright living and dining area with large windows and sliding doors
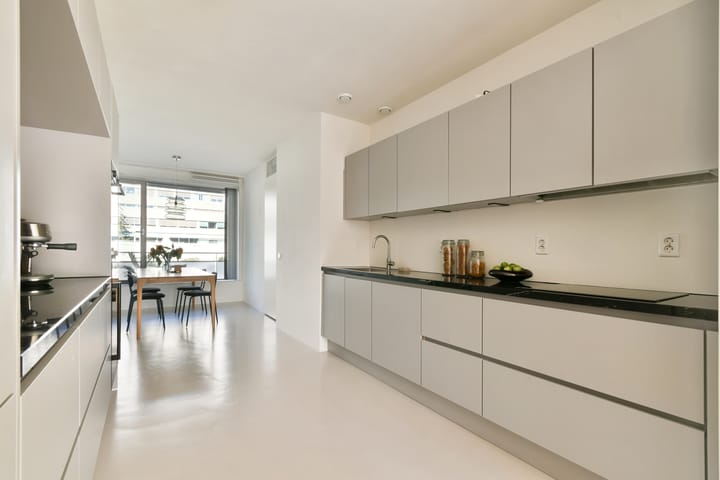
• High-quality kitchen with ample storage, extensive built-in appliances and a wine climate cabinet
• Internal storage room providing additional practical storage space
• Lift in the building
• Excellent accessibility by both public transport and car
• Supermarkets, speciality shops, restaurants and other everyday amenities nearby
• Plenty of green spaces and recreational opportunities in the surrounding area
• Ground lease prepaid up to and including 15 December 2072
• Healthy and active Owners’ Association (VvE), professionally managed by Alliantie VvE Diensten
• Service charges: €158.51 per month
• Transfer date in consultation
Layout
The apartment is situated on the first floor of the complex and can be accessed via the communal entrance and lift.
Upon entering, you step into the central hallway, which forms the practical heart of the apartment and provides access to the various rooms. At the front of the apartment is the first spacious bedroom. Thanks to its generous size, this room is perfectly suited as a home office, guest room or child’s bedroom.
Further into the apartment, you will find the internal storage room, ideal for use as a laundry room (connections are available), as well as for storing provisions, household items and anything else you prefer to keep out of sight. The separate toilet and bathroom are also accessible from the central hallway. The bathroom is fully equipped with a spacious bathtub, rain shower, mirrored cabinet and wide washbasin unit.
At the rear of the apartment is the second and largest bedroom, which adjoins the balcony. Thanks to its position on this side of the apartment, it provides a pleasant and peaceful sleeping space, making it ideal as the principal bedroom.
The living room, dining area and kitchen together form a wonderfully bright and spacious living area. Large windows on both sides of the apartment provide an abundance of natural light and create an open atmosphere. There is plenty of room for both a comfortable seating area and a large dining table.
The kitchen blends seamlessly into the living and dining area and offers ample worktop and storage space. The high-quality kitchen is fitted with a range of built-in appliances, including a four-zone induction hob, fridge/freezer, dishwasher, oven and wine climate cabinet, as well as a granite worktop.
From the living area, large sliding doors provide access to the generous balcony of approximately 10 m². Thanks to its east-facing position, this is a wonderful place to start the day with a cup of coffee or a leisurely breakfast in the morning sun.
Ground Lease
The property is situated on land owned by the Municipality of Amsterdam and is subject to a ground lease. An important financial advantage is that the ground lease payments have been prepaid up to and including 15 December 2072. This means that no annual ground rent is payable until that date.
The General Provisions for Continuous Ground Lease 2000 apply.
Owners’ Association (VvE)
The property forms part of the Owners’ Association “ThuisWest (Hoefijzer) vlek 1, woningen” in Amsterdam. This is a healthy and active Owners’ Association (VvE), professionally managed by Alliantie VvE Diensten.
The monthly service charges amount to €158.51. Documentation relating to the VvE, including financial statements and other relevant information, is available upon request.
Location
Johan Huizingalaan 599-K is situated in Amsterdam Slotervaart (Nieuw-West), in a location where excellent accessibility, everyday amenities and green spaces come together. Here, you can enjoy living away from the hustle and bustle of the city centre while still having easy access to many parts of Amsterdam. For example, Vondelpark is only around ten minutes away by bicycle, while the Zuidas business district can be reached in approximately fifteen minutes by bike.
For public transport, Amsterdam Lelylaan Station is a major advantage. From here, trains, metro services, trams and buses provide connections to destinations including Schiphol Airport, the Zuidas and Amsterdam Central Station. The Heemstedestraat and Henk Sneevlietweg stops are also nearby. Tram 2 runs via Johan Huizingalaan towards, among other destinations, Hoofddorpplein, Leidseplein, Dam Square and Amsterdam Central Station.
The location is also convenient for travelling by car. The A10 ring road can be reached quickly and provides easy connections to, among others, the A4 towards Schiphol Airport and The Hague. This makes the apartment ideal not only for those who regularly travel within Amsterdam, but also for anyone who frequently needs to travel outside the city.
Everyday shopping is conveniently close by. At the nearby Sierplein, you will find supermarkets including Albert Heijn and Dirk, while Delflandplein, with its various shops and supermarkets, is also easily accessible. For a wider selection of shops, speciality stores and restaurants, Hoofddorpplein is approximately five minutes away by bicycle.
Those who enjoy green spaces are equally well catered for. Towards the Nieuwe Meer lies Park de Oeverlanden, a wonderful area for walking, cycling and relaxing by the water. Sloterpark and Sloterplas are also within easy reach.
There are various options nearby and along Johan Huizingalaan for a bite to eat or a drink. For an even wider choice, you can easily cycle towards Hoofddorpplein, Oud-Zuid, West or other parts of the city.
In Summary
Johan Huizingalaan 599-K combines space, natural light and comfortable living with an exceptionally practical location. Two good-sized bedrooms, a generous living area, a fully equipped kitchen and bathroom, and a pleasant balcony make this apartment suitable for a wide range of living requirements. The A+ energy label, lift and long-term prepaid ground lease are attractive additional benefits.
Whether you are looking for your first spacious apartment, a home to share with your partner, or simply want an additional room for working from home, this is a place where you can immediately enjoy comfortable living.
Curious to see more? Book a viewing soon and experience the space, natural light and pleasant layout of Johan Huizingalaan 599-K for yourself!
Disclaimer
The sales information has been compiled with the utmost care. However, we cannot guarantee its accuracy and no rights may be derived from it. The contents are provided for information purposes only and should not be regarded as an offer. Where contents, surface areas or dimensions are stated, these should be regarded as indicative and approximate measurements. As a buyer, you are advised to conduct your own investigation into any matters that may be important to you. In this regard, we recommend engaging your own NVM estate agent.
Advertisement
Features
Transfer of ownership
- Service charges
- € 159 per month
- Listed since
- Acceptance
- Available in consultation
- Asking price
- € 525,000 kosten koper
- Asking price per m²
- € 5,645
- Status
- Available
- VVE (Owners Association) contribution
- € 158.51 per month
Construction
- Type apartment
- Upstairs apartment (apartment)
- Building type
- Resale property
- Year of construction
- 2014
- Type of roof
- Flat roof covered with asphalt roofing
Surface areas and volume
- Areas
- Living area
- 93 m²
- Exterior space attached to the building
- 10 m²
- External storage space
- 5 m²
- Volume in cubic meters
- 298 m³
Layout
- Number of rooms
- 3 rooms (2 bedrooms)
- Number of bath rooms
- 1 bathroom and 1 separate toilet
- Bathroom facilities
- Shower, bath, sink, and washstand
- Number of stories
- 1 story
- Facilities
- Elevator
Energy
- Energy label
- A+
- Insulation
- Insulated walls
- Heating
- District heating and complete floor heating
- Hot water
- District heating
Cadastral data
- SLOTEN NOORD-HOLLAND E 8766
- Cadastral map
- Ownership situation
- Municipal long-term lease
- Fees
- Paid until 16-12-2072
Exterior space
- Balcony/roof terrace
- Balcony present
Storage space
- Shed / storage
- Storage box
Parking
- Type of parking facilities
- Paid parking and resident's parking permits
VVE (Owners Association) checklist
- Registration with KvK
- Yes
- Annual meeting
- Yes
- Periodic contribution
- Yes (€ 158.51 per month)
- Reserve fund present
- No
- Maintenance plan
- Yes
- Building insurance
- Yes
Popularity
0x
Viewed
0x
Saved
3-9-2026
On Funda
Neighborhood

Staalmanbuurt
Amsterdam- Residents
- 3,835
- Family with children
- 34%
- Avg. asking price / m²
- € 6,057
Discover the neighborhood
Curious about the housing supply, residents and local real estate agents?

Don’t want to forget this home?
Save it as a favorite. You’ll easily find it back and get notified when something changes.
