Johannes Verhulststraat 114-H1071 NL AmsterdamCornelis Schuytbuurt
€ 1,950,000 k.k.

- 133 m²living area
- 2bedrooms
- Aenergy label
Eye-catcherHoogwaardig gerenoveerd dubbel benedenhuis met tuin in Museumkwartier
Description

A rare opportunity in the Museum Quarter: this exclusively renovated ground-floor residence of approximately 133 sq.m., featuring a generous, sun-drenched garden, a new foundation and basement level, situated on the highly sought-after Johannes Verhulststraat in Amsterdam Oud-Zuid.
The property underwent a complete renovation in 2022/2023, using only premium-quality materials, bespoke interior finishes and an exceptional standard of craftsmanship. The harmonious combination of luxury, comfort and a thoughtfully designed layout has resulted in a turnkey residence where design, quality and everyday living seamlessly come together. The property's characteristic charm has been carefully preserved while incorporating every comfort of a contemporary high-end renovation. The beautifully landscaped garden serves as a natural extension of the living space, offering a tranquil retreat to enjoy outdoor living in complete privacy, right in the heart of the city.
In short, an exclusive and fully renovated ground-floor residence in an absolute prime location within Amsterdam's prestigious Museum Quarter. A unique opportunity for those seeking a home that combines exceptional quality, timeless elegance and one of the city's most desirable locations.
LAYOUT
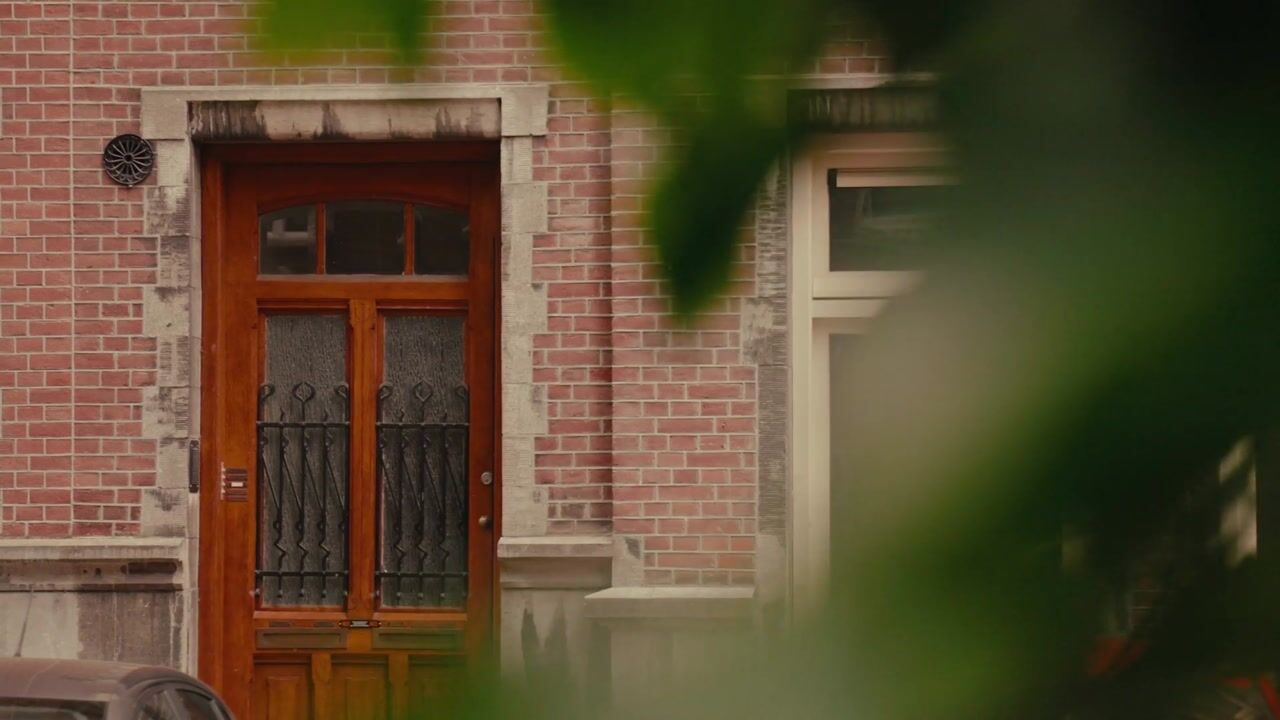
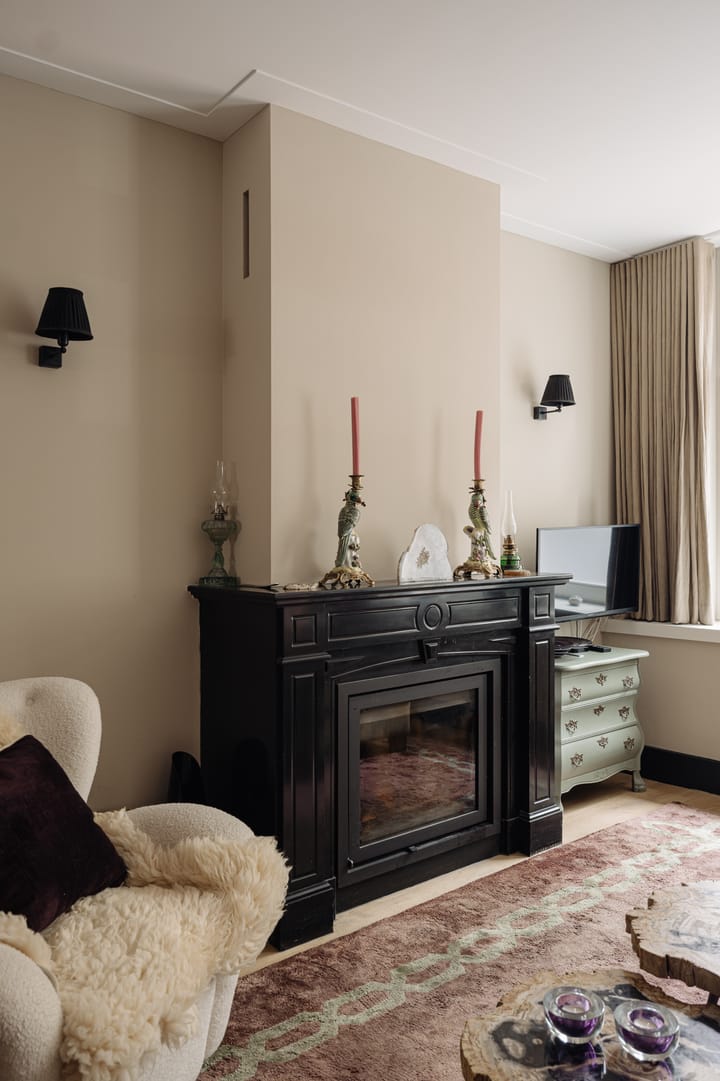
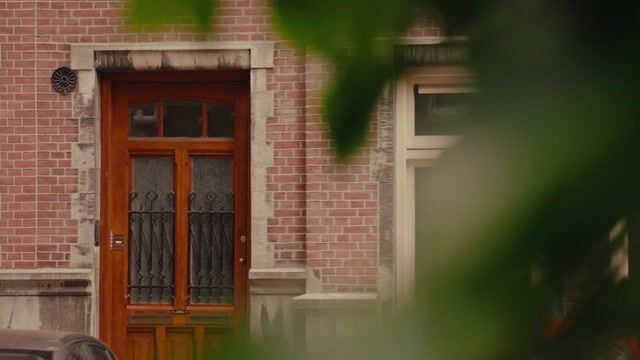
The private entrance leads into this exceptional residence, where the outstanding level of craftsmanship and meticulous attention to detail are immediately apparent. The ground floor has been entirely designed as an elegant living level, combining luxury, comfort and timeless rustic sophistication.
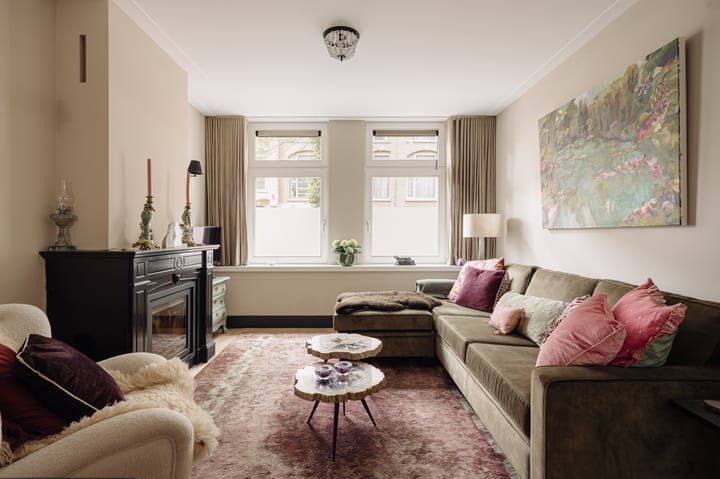
At the front of the property is the stylish living room, an inviting space with a warm and refined atmosphere. Solid hardwood flooring, bespoke cabinetry and carefully selected materials create an understated sense of luxury that defines the entire home. Underfloor heating has been installed throughout, ensuring optimal comfort while maintaining a clean and elegant interior aesthetic.
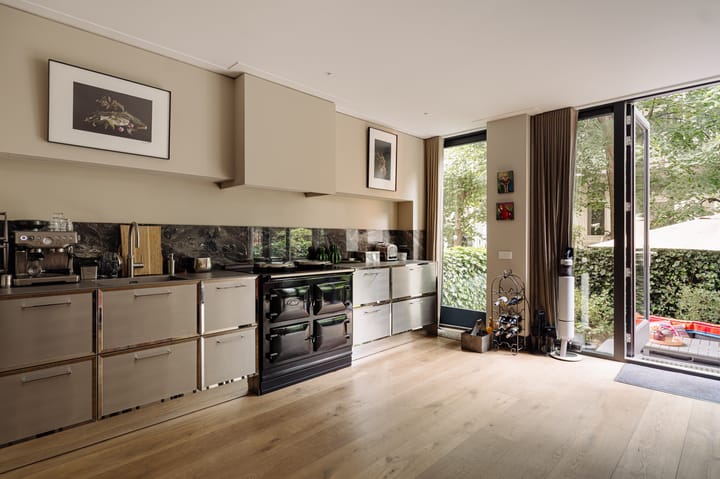
At the heart of the home lies the impressive open-plan kitchen, designed as the central gathering place of the residence. This bespoke kitchen features a professional stainless steel worktop, a distinctive Aga range cooker and premium built-in appliances. Adjacent to the kitchen is the spacious dining area, which opens through French doors onto the beautifully landscaped, sun-filled garden. This private outdoor space offers an exceptional sense of peace and privacy, creating a seamless connection between indoor and outdoor living.
Also located on the ground floor are an elegant cloakroom, a luxurious guest toilet and several custom-made storage solutions, all perfectly integrated into the interior design.
The completely reconstructed basement level accommodates two generously proportioned bedrooms, each with its own en-suite bathroom. The principal bedroom features an extensive bespoke wardrobe and a luxurious bathroom finished in exclusive marble, complete with custom-made vanity units, double washbasins and a spacious walk-in shower. The second bedroom also benefits from its own en-suite bathroom, finished to the same exceptional standard and using identical high-quality materials, creating a serene boutique hotel ambience. This level furthermore houses the technical room, including connections for a washing machine and tumble dryer, as well as additional storage space.
The property has been renovated with extraordinary care and precision. Every aspect has been thoughtfully considered, from the entirely new foundation and basement construction to the bespoke interior, solid hardwood flooring, marble bathrooms and premium finishes throughout. The combination of rustic elegance, traditional craftsmanship and modern comfort has resulted in an exceptional residence where quality, character and sophistication come together effortlessly.
MEASUREMENTS (NEN2580)
- Gross floor area: approximately 151.80 sq.m.;
- Usable living area: approximately 133.23 sq.m.;
- Gross volume: approximately 460.75 cu.m.;
- Outdoor space (rear garden): approximately 37 sq.m.
OWNERSHIP
Situated on freehold land.
ENERGY LABEL
Energy label A.
HOMEOWNERS' ASSOCIATION (VvE)
- Small-scale homeowners' association under professional management;
- Monthly service charges approximately €100;
- Reserve fund available.
COMPLETION
Available by mutual agreement.
PARKING
Public parking is available through the Municipality of Amsterdam's permit system. A waiting period for residential parking permits generally applies. Current availability and waiting times can be obtained from the Municipality of Amsterdam.
LOCATION
Johannes Verhulststraat 114-HS is situated in one of the most sought-after locations in Amsterdam-Zuid, in the heart of the prestigious Museum Quarter. This elegant residential street perfectly combines the tranquillity of a distinguished neighbourhood with the vibrant energy of the city, creating an exceptional living environment.
Within walking distance are the exclusive boutiques, specialist shops and renowned restaurants of Cornelis Schuytstraat, P.C. Hooftstraat and Van Baerlestraat. The Vondelpark and Museumplein are also just around the corner, placing culture, recreation and relaxation within easy reach.
The area's impressive historic architecture, wide tree-lined avenues and abundant greenery make this part of Amsterdam-Zuid particularly desirable. Residents enjoy an extensive range of high-quality amenities, including fine dining restaurants, cafés, delicatessens, sports facilities and several highly regarded Dutch and international primary and secondary schools. The neighbouring Concertgebouw district further enhances the area's exclusive residential character.
Accessibility is excellent. The historic city centre can be reached within minutes by bicycle, while numerous tram and bus connections provide convenient access to the rest of Amsterdam. The A10 ring road is easily accessible via nearby arterial roads, and Amsterdam Schiphol Airport can be reached in approximately 15 minutes.
In summary, this is an exceptional residential location where the charm and prestige of the Museum Quarter blend seamlessly with all the amenities, culture and vibrancy that Amsterdam-Zuid has to offer.
''This information has been compiled with the utmost care. However, no liability is accepted for any inaccuracies, omissions or the consequences thereof. All stated dimensions and surface areas are indicative only. NVM terms and conditions apply.''
Advertisement
Features
Transfer of ownership
- Listed since
- Acceptance
- Available in consultation
- Asking price
- € 1,950,000 kosten koper
- Asking price per m²
- € 14,662
- Status
- Available
- VVE (Owners Association) contribution
- € 100.00 per month
Construction
- Type apartment
- Ground-floor apartment (bel-etage)
- Building type
- Resale property
- Year of construction
- 1903
- Specific
- With carpets and curtains
- Type of roof
- Flat roof covered with asphalt roofing
Surface areas and volume
- Areas
- Living area
- 133 m²
- Volume in cubic meters
- 461 m³
Layout
- Number of rooms
- 3 rooms (2 bedrooms)
- Number of bath rooms
- 2 bathrooms and 2 separate toilets
- Bathroom facilities
- Double sink, 2 walk-in showers, sink, and washstand
- Number of stories
- 2 stories
- Facilities
- Mechanical ventilation and TV via cable
- Located at
- Ground floor
Energy
- Energy label
- A
- Insulation
- Double glazing, insulated walls and floor insulation
- Heating
- Complete floor heating
Cadastral data
- AMSTERDAM U 11270
- Cadastral map
- Ownership situation
- Full ownership
Exterior space
- Location
- Alongside a quiet road and in residential district
- Garden
- Back garden
- Back garden
- 37 m² (6.65 metre deep and 5.51 metre wide)
- Garden location
- Located at the northwest
Parking
- Type of parking facilities
- Paid parking, public parking and resident's parking permits
VVE (Owners Association) checklist
- Registration with KvK
- Yes
- Annual meeting
- Yes
- Periodic contribution
- Yes (€ 100.00 per month)
- Reserve fund present
- Yes
- Maintenance plan
- No
- Building insurance
- Yes
Popularity
2,347x
Viewed
41x
Saved
2-7-2026
On Funda
Neighborhood

Cornelis Schuytbuurt
Amsterdam- Residents
- 2,900
- Family with children
- 28%
- Avg. asking price / m²
- € 11,210
Discover the neighborhood
Curious about the housing supply, residents and local real estate agents?

Don’t want to forget this home?
Save it as a favorite. You’ll easily find it back and get notified when something changes.
