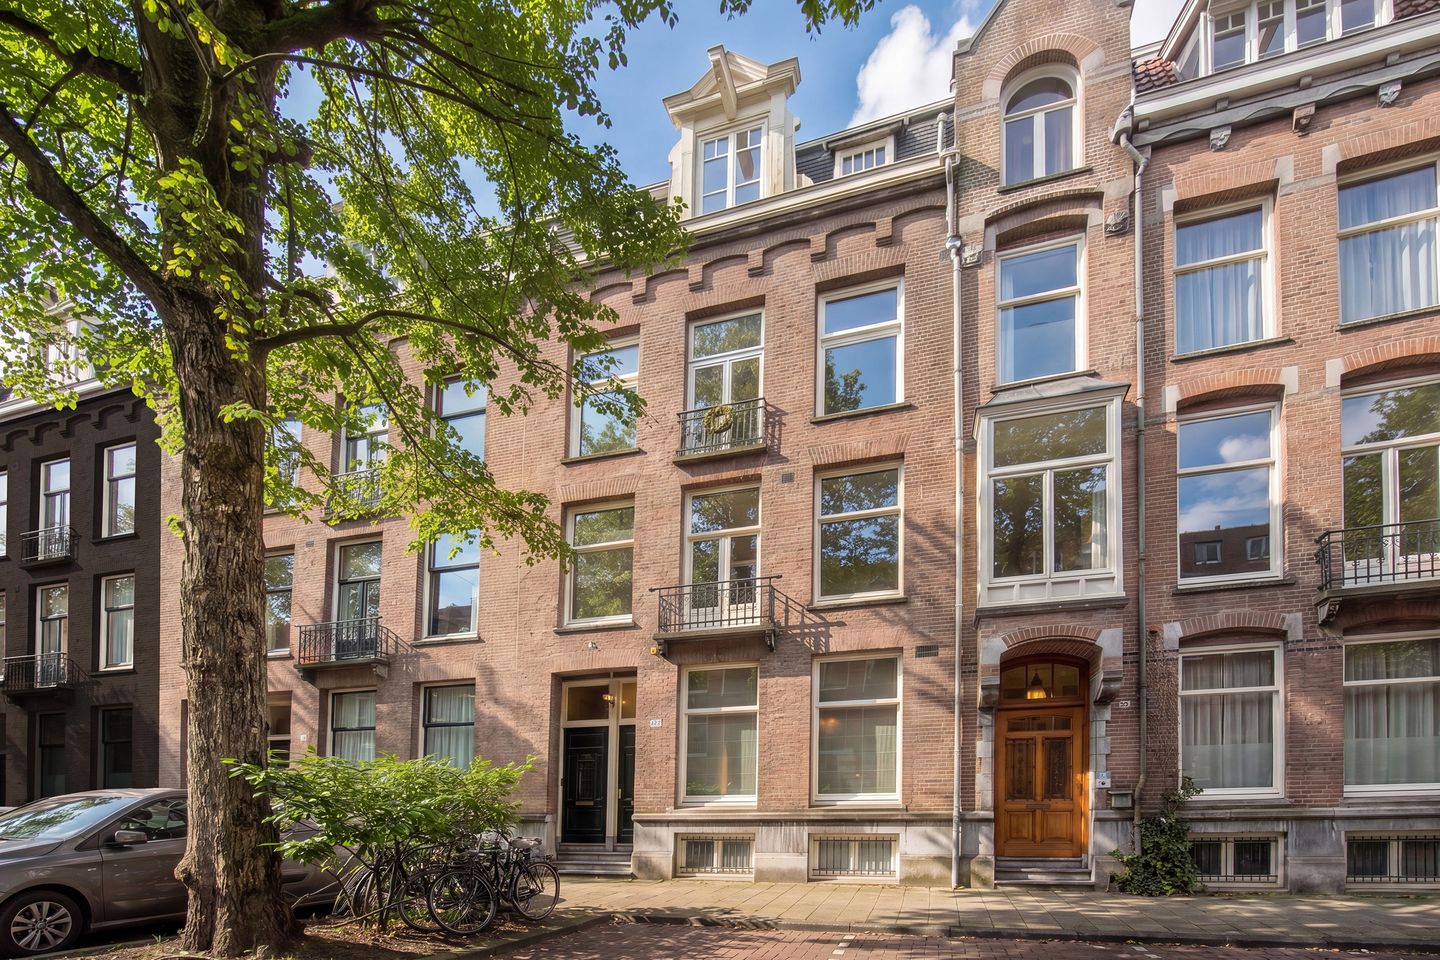
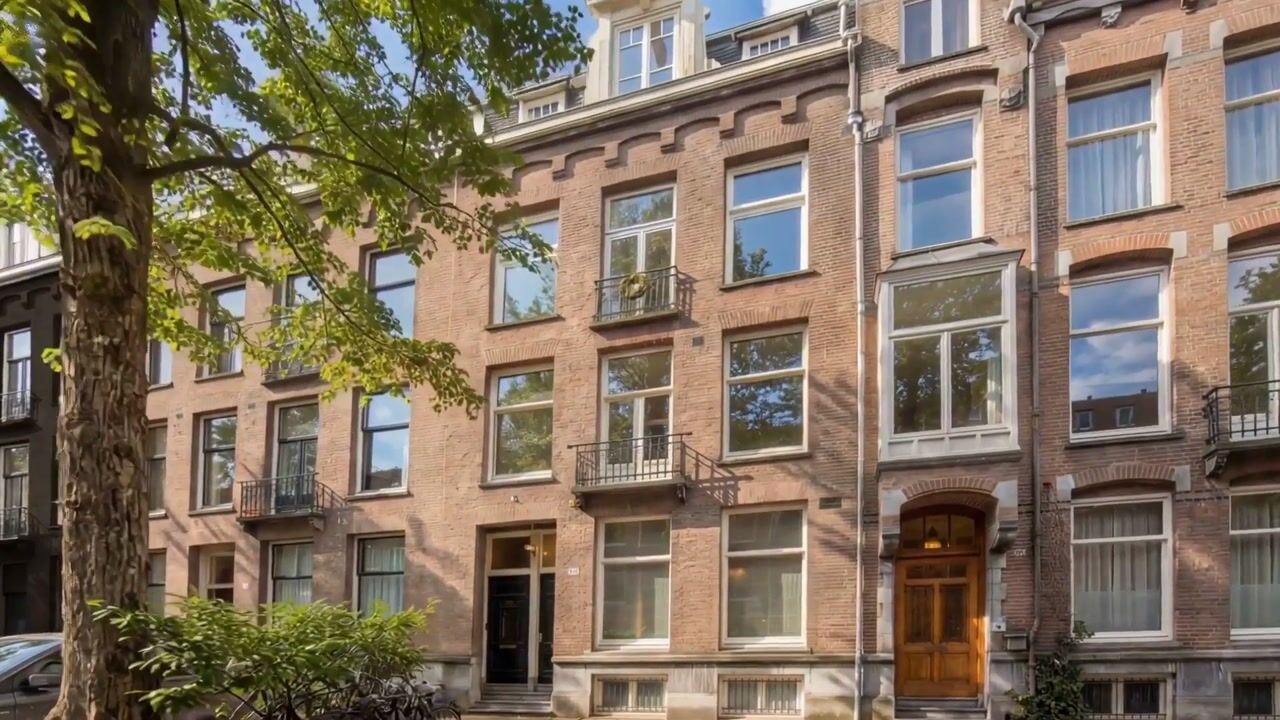
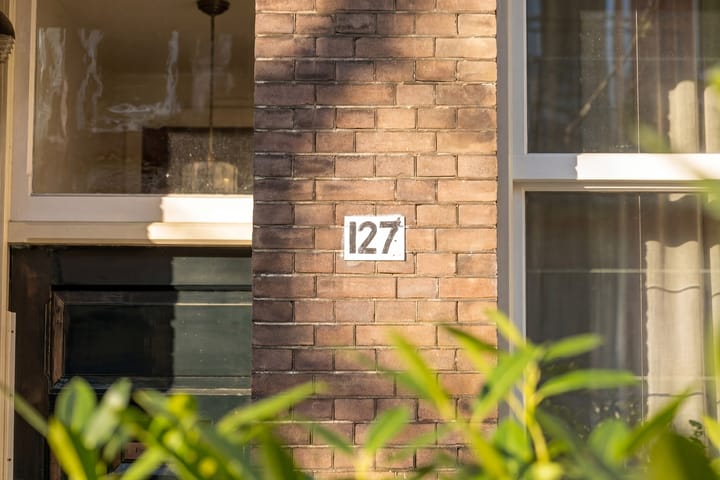
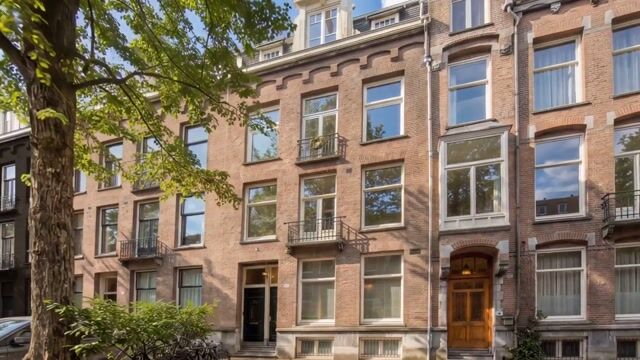
Johannes Verhulststraat 127-21071 NA AmsterdamCornelis Schuytbuurt
€ 2,600,000 k.k.

- 183 m²living area
- 4bedrooms
- Aenergy label
Description
Exclusive living in the heart of Amsterdam Oud-Zuid
Located on one of the most sought-after streets in Amsterdam Oud-Zuid is this exceptionally luxurious two-story penthouse of approximately 184 m². A stylish and contemporary family home where high-quality materials, refined design, and optimal living comfort come together seamlessly.
From the very first moment, it’s clear that no detail has been left to chance. The home has been completely renovated and equipped with every modern luxury. Think triple-pane windows, underfloor heating in all rooms (individually adjustable per room), custom-built built-in furniture, an elegant herringbone wood floor, and impressive floor-to-ceiling windows at the rear. These not only provide beautiful natural light but also offer a stunning view of the green courtyard gardens.
With three spacious bedrooms, a separate home office, two luxurious bathrooms, and a generous rooftop terrace, this home offers plenty of space for comfortable, high-end living. Thanks to its Energy Label A rating, you’ll also benefit from a sustainable and energy-efficient living environment.
Luxurious Living at the Highest Level
The luxurious kitchen forms the heart of the home and is equipped with high-quality built-in appliances. Features such as an induction cooktop, designer range hood, Franke food waste disposer, Quooker, Miele oven, Miele coffee machine, and spacious refrigerator and freezer make cooking a true pleasure.
The two bathrooms are also finished exclusively with high-quality materials and luxurious amenities. Comfort is paramount here, and each space is designed as a place to fully unwind.
Layout
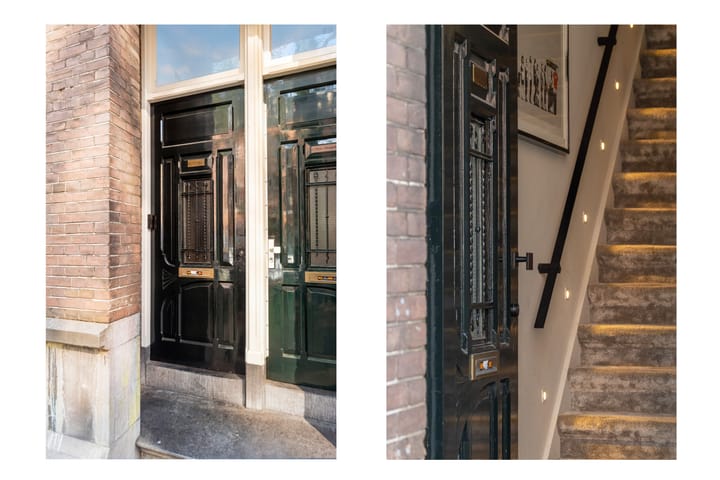
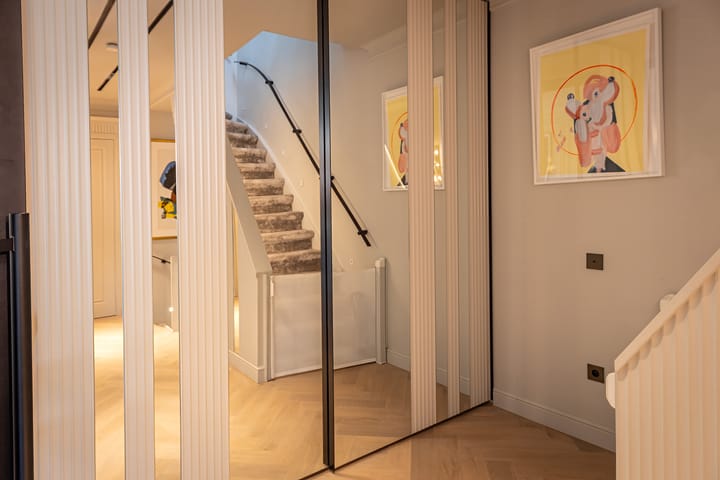
The distinctive landing leads to the home’s private entrance. The staircase leads to the second floor, where the high-quality finishes and well-thought-out layout immediately catch the eye. The spacious landing features a custom-built closet, an enlarged guest bathroom, and access to the living area.
The stylish kitchen is located at the front, while a quiet home office is situated at the rear. The spacious living room creates an elegant and bright living space that perfectly complements the home’s high-quality character.
The third floor features three bedrooms, a second bathroom, a separate toilet, a practical laundry room with connections for a washer and dryer, and the staircase leading to the rooftop terrace.
The master bedroom at the rear is a true private suite. It features its own walk-in closet, a custom-made bed, large windows, and a luxurious en-suite bathroom in beige nature stone.
The second bedroom at the front is also stylishly finished and equipped with custom-built closets and a built-in bed. The third bedroom also offers plenty of possibilities as a children’s room, guest room, or home office.
?
Roof Terrace
An absolute highlight of this home is the spacious roof terrace of approximately 28 m². Here, you can enjoy the sun and a stunning view of the city in complete tranquility. It’s the ideal spot for a relaxing morning with a cup of coffee or a cozy evening with friends as the sun sets over Amsterdam.
Location
Johannes Verhulststraat is one of the most sought-after residential streets in Amsterdam Oud-Zuid. Within walking distance are Vondelpark, the Concertgebouw, and Museumplein with its world-famous museums, luxury shops, and exclusive boutiques. You’ll also find a wide range of high-quality restaurants, cafés, and other amenities in the immediate vicinity.
Accessibility is excellent. Both the Zuidas business district and the city center are within a ten-minute bike ride. Various tram and bus lines are a short distance away, and the A10 and A4 highways are easily accessible by car. Schiphol Airport is approximately a twenty-minute drive away.
Features:
• Fully renovated two-story apartment of approximately 184 m²;
• Spacious rooftop terrace of approximately 28 m²;
• Energy efficiency rating A;
• New roof insulation installed;
• Fully equipped with triple-pane windows;
• Underfloor heating in all rooms, individually controllable;
• High-quality custom work with various built-in closets and furniture;
• Three bedrooms and a separate home office;
• Two luxurious bathrooms;
• Exclusive kitchen with high-quality built-in appliances;
• Herringbone wood flooring on both floors;
• Private entrance;
• Located on freehold land (no ground lease);
• Quiet residential street just a stone’s throw from all the amenities of Oud-Zuid.
• Closing date to be agreed upon.
Advertisement
Features
Transfer of ownership
- Listed since
- Acceptance
- Available in consultation
- Asking price
- € 2,600,000 kosten koper
- Asking price per m²
- € 14,208
- Status
- Available
Construction
- Type apartment
- Upstairs apartment (apartment)
- Building type
- Resale property
- Year of construction
- 1904
- Specific
- Partly furnished with carpets and curtains
Surface areas and volume
- Areas
- Living area
- 183 m²
- Exterior space attached to the building
- 52 m²
- Volume in cubic meters
- 642 m³
Layout
- Number of rooms
- 6 rooms (4 bedrooms)
- Number of bath rooms
- 2 bathrooms and 2 separate toilets
- Bathroom facilities
- 2 double sinks, 2 walk-in showers, bath, and toilet
- Number of stories
- 2 stories
- Facilities
- Alarm installation, mechanical ventilation, sliding door, and TV via cable
- Located at
- 3rd floor
Energy
- Energy label
- A
- Insulation
- Roof insulation, double glazing and floor insulation
Cadastral data
- AMSTERDAM U 10781
- Cadastral map
- Ownership situation
- Full ownership
Exterior space
- Balcony/roof terrace
- Roof terrace present
Parking
- Type of parking facilities
- Paid parking, public parking and resident's parking permits
VVE (Owners Association) checklist
- Registration with KvK
- Yes
- Annual meeting
- No
- Periodic contribution
- No
- Reserve fund present
- No
- Maintenance plan
- No
- Building insurance
- Yes
Popularity
1,388x
Viewed
76x
Saved
21-8-2026
On Funda
Neighborhood

Cornelis Schuytbuurt
Amsterdam- Residents
- 2,900
- Family with children
- 28%
- Avg. asking price / m²
- € 11,351
Discover the neighborhood
Curious about the housing supply, residents and local real estate agents?

Don’t want to forget this home?
Save it as a favorite. You’ll easily find it back and get notified when something changes.
