Johannes Verhulststraat 138-11071 NN AmsterdamCornelis Schuytbuurt
€ 675,000 k.k.

- 63 m²living area
- 2bedrooms
- Cenergy label
Eye-catcherFraai 3-kamerappartement, gelegen op eigen grond met balkon!
Description

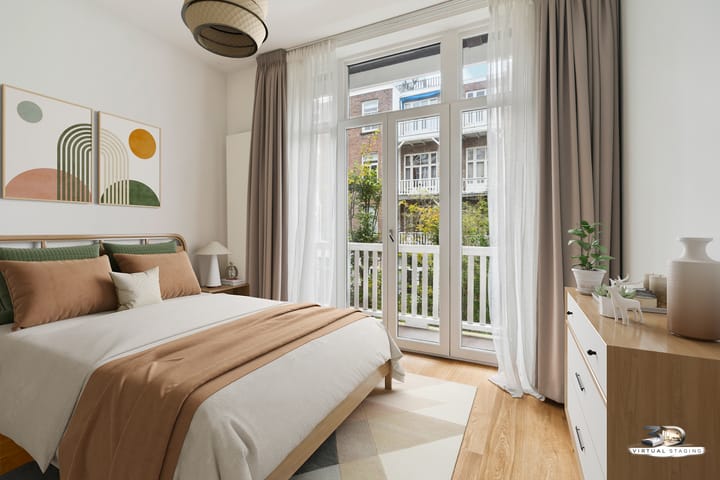
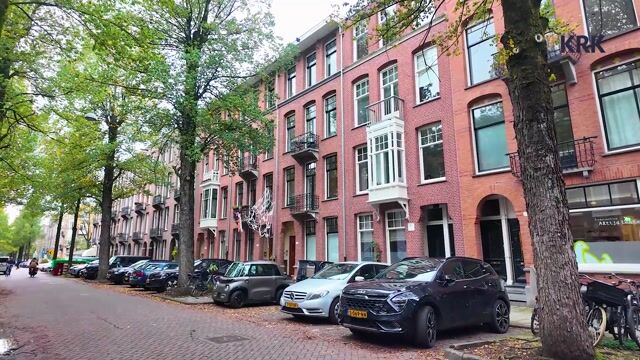
Located in the prestigious Amsterdam-Zuid district, this charming three-room apartment is situated in a beautiful historic Amsterdam townhouse. The apartment features a balcony at the rear and a French balcony at the front. The building, which is situated on freehold land (no leasehold), underwent an extensive renovation in 2017, including the renewal of the foundation.
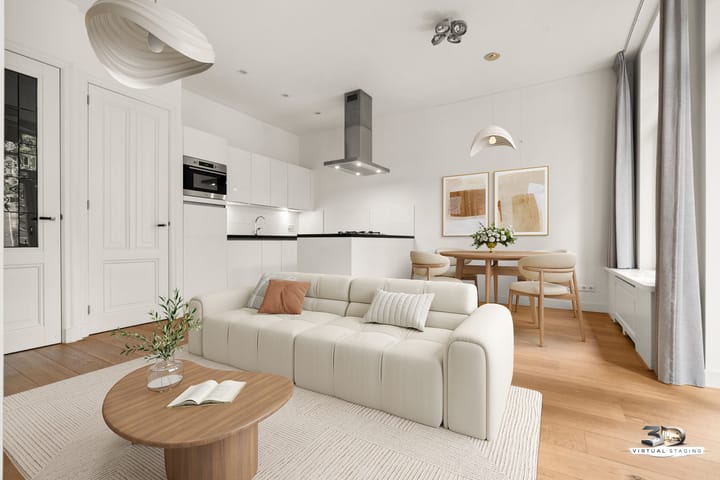
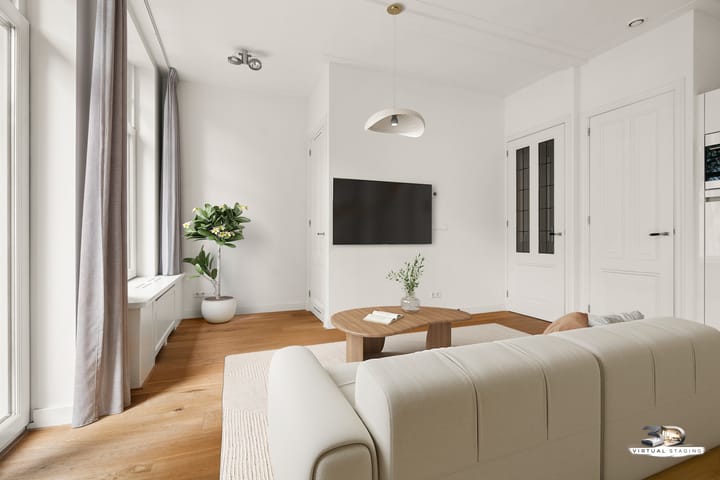
The apartment offers approximately 63 m² of living space and has been finished to a high standard throughout, featuring, among other things, a beautiful oak parquet floor, smooth plastered walls and ceilings, elegant panel doors, modern sanitary facilities, and a luxurious kitchen equipped with various built-in appliances. Furthermore, the property offers two bedrooms, a separate toilet, a bathroom with a walk-in shower and vanity unit, and a bright living room overlooking the street. The high ceilings create an exceptional sense of space and light.
Location:
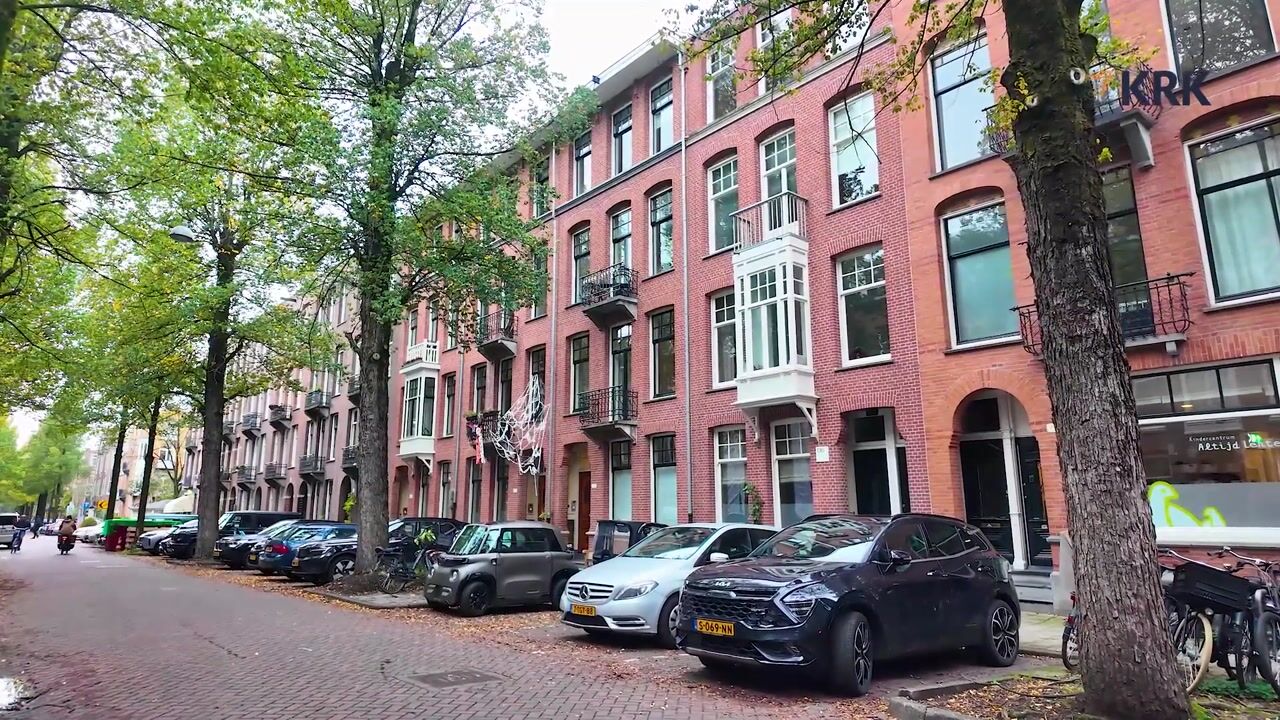
Johannes Verhulststraat is a beautiful and quiet street in the highly sought-after Amsterdam-Zuid district. This neighbourhood is renowned for its impressive 19th-century architecture and its elegant, authentic Amsterdam townhouses. The location is exceptionally central, with a wide variety of amenities and attractions within walking distance.
Just around the corner lies Amsterdam's famous Vondelpark, the perfect place for jogging, walking, or simply relaxing. Within a stone's throw are several world-renowned museums, including the Van Gogh Museum, the Rijksmuseum, and Museumplein.
A diverse range of shopping opportunities can be found nearby, from charming boutiques and luxury fashion stores to well-known retail chains, located along Van Baerlestraat, De Lairessestraat, and, of course, the Netherlands' most exclusive shopping street, P.C. Hooftstraat. The area also offers an excellent selection of restaurants, cafés, and bars for those who enjoy fine dining and vibrant city life.
The property is easily accessible by car via the A10 Ring Road and is well connected by public transport, with several tram and bus lines nearby. Parking is readily available in the street, including numerous charging stations for electric vehicles, and a residential parking permit is generally available almost immediately.
In addition, the immediate area offers a wide selection of schools, childcare facilities, sports clubs, and cultural venues. Here you can enjoy everything Amsterdam has to offer while living in a peaceful and family-friendly neighbourhood.
Layout:
Ground floor:
Communal entrance; staircase.
First floor:
Entrance to the apartment; hallway; utility meter cupboard; laundry/storage area; separate toilet with wall-mounted WC and washbasin; two bedrooms, one of which provides access to the rear balcony; storage cupboard; bright living room at the front with French balcony; luxurious handleless kitchen equipped with a refrigerator, freezer, dishwasher, and a cooking island featuring a five-burner gas hob, combination oven/microwave, and stainless-steel extractor hood.
Features:
• Built in 1902
• Living area approximately 63 m² (measurement report available)
• Building and apartment were extensively renovated in 2017, including renewal of the foundation
• Rear balcony
• Situated on freehold land (no leasehold)
• High-quality finish with smooth plastered walls and ceilings, elegant panel doors, and solid oak parquet flooring
• Wooden window frames fitted with double glazing
• Heated by a high-efficiency central heating boiler (installed in 2017)
• Monthly Owners' Association (VvE) contribution: €181.65
• Professionally managed Homeowners' Association (VvE)
• Transfer date by mutual agreement
• Project notary applies: Hartman LMH Civil Law Notaries
• The purchase agreement will include the following clauses:
- Non-owner occupancy clause
- Age clause
- "As is, where is" clause
- Asbestos clause
Disclaimer:
This information has been compiled with the utmost care. However, we accept no liability for any inaccuracies, omissions, or the consequences thereof. All stated dimensions and surface areas are indicative only.
Advertisement
Features
Transfer of ownership
- Listed since
- Acceptance
- Available in consultation
- Asking price
- € 675,000 kosten koper
- Asking price per m²
- € 10,714
- Status
- Available
- VVE (Owners Association) contribution
- € 181.65 per month
- Buyers program
- Is onderdeel uitpondproject
Construction
- Type apartment
- Upstairs apartment (apartment)
- Building type
- Resale property
- Year of construction
- 1902
- Specific
- Protected townscape or village view (permit needed for alterations) and partly furnished with carpets and curtains
- Type of roof
- Flat roof covered with asphalt roofing
Surface areas and volume
- Areas
- Living area
- 63 m²
- Exterior space attached to the building
- 4 m²
- Volume in cubic meters
- 242 m³
Layout
- Number of rooms
- 3 rooms (2 bedrooms)
- Number of bath rooms
- 1 bathroom and 1 separate toilet
- Bathroom facilities
- Bath, toilet, and washstand
- Number of stories
- 1 story
- Facilities
- Mechanical ventilation and TV via cable
- Located at
- 2nd floor
Energy
- Energy label
- C
- Insulation
- Double glazing
- Heating
- CH boiler
- Hot water
- CH boiler
- CH boiler
- HR (gas-fired combination boiler from 2017, in ownership)
Cadastral data
- AMSTERDAM U 3664
- Cadastral map
- Ownership situation
- Full ownership
Exterior space
- Location
- Alongside a quiet road and in residential district
- Balcony/roof terrace
- Balcony present
Parking
- Type of parking facilities
- Paid parking, public parking and resident's parking permits
VVE (Owners Association) checklist
- Registration with KvK
- Yes
- Annual meeting
- No
- Periodic contribution
- Yes (€ 181.65 per month)
- Reserve fund present
- Yes
- Maintenance plan
- No
- Building insurance
- Yes
Popularity
2,295x
Viewed
139x
Saved
6-8-2026
On Funda
Neighborhood

Cornelis Schuytbuurt
Amsterdam- Residents
- 2,900
- Family with children
- 28%
- Avg. asking price / m²
- € 11,319
Discover the neighborhood
Curious about the housing supply, residents and local real estate agents?

Don’t want to forget this home?
Save it as a favorite. You’ll easily find it back and get notified when something changes.
