Johannes Verhulststraat 169-21075 GX AmsterdamValeriusbuurt-Oost
€ 1,995,000 k.k.

- 207 m²living area
- 5bedrooms
- Genergy label
Eye-catcher 3-dubbel-bovenhuis, 5 slaapkamers, 3 badkamers op eigen grond!
Description
STUNNING AND SUPER LIGHT THREE-LEVEL UPPER HOUSE WITH 5 BEDROOMS, 2 BATHROOMS, AND A UTILITY/MUD ROOM ON THE LIVING FLOOR.
The apartment has its own private entrance, a large roof terrace, and two deep south-facing balconies.
Beautiful authentic details, high ceilings, and located on freehold land!
LOCATION
The apartment is situated at the end of the prestigious Johannes Verhulststraat in a quiet, residential part of Amsterdam Zuid. There is a reason this neighborhood is so highly sought after:
For daily groceries, there are various specialty shops (bakeries, greengrocers, butchers, liquor stores, and fishmongers) on Amstelveenseweg and Zeilstraat and an Albert Heijn on Emmastraat. Alternatively, you can stroll to the upscale boutiques on Cornelis Schuytstraat or P.C. Hooftstraat.
The area also offers a wide variety of restaurants and cafés, including many establishments on Cornelis Schuytstraat, Willemsparkweg, and in and around Vondelpark—there is more than enough choice.
Vondelpark is a few streets away, and you can cycle in 10 minutes to the Zuidas business district, Amsterdamse Bos, or Leidseplein. Several primary and secondary schools—including the British School—are within walking distance. Museums, theatres, the canal belt, and the 9 Streets can all be reached within minutes.
Finally, there are excellent public transport connections (bus and tram), and by car you can reach the Ring West within approximately 5 minutes, providing quick access to Schiphol Airport and the A2/A1 highways.
Parking is regulated via a permit system, with an abundance of parking spaces nearby and relatively short waiting times to secure a permit.
In short: a central yet peaceful location in the upscale Amsterdam Zuid area, with all imaginable amenities and Vondelpark right at your doorstep.
LAYOUT
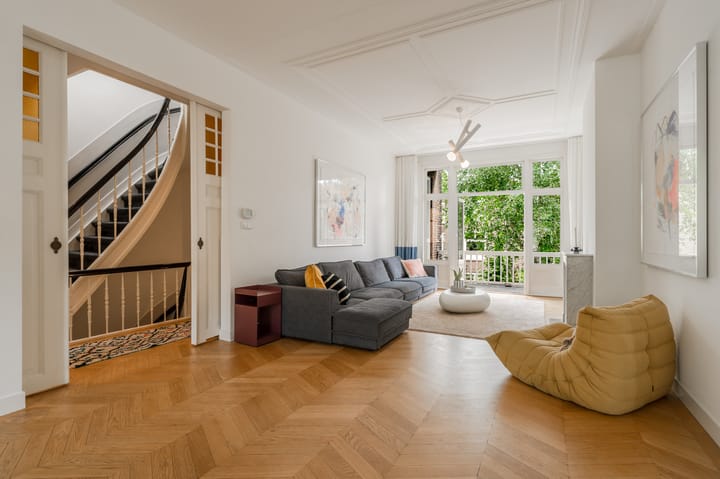
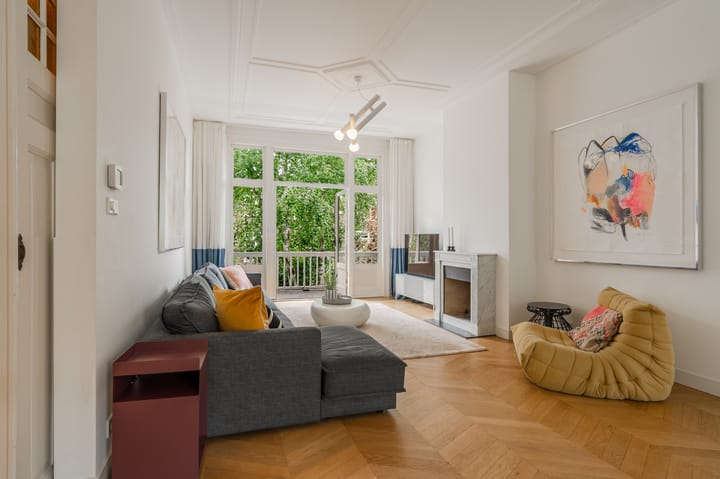
Through your private entrance and a spacious, wide staircase you reach the living floor. At the rear is the generous and atmospheric living room with a fireplace. From here, you have access to the first sunny, deep south-facing balcony.
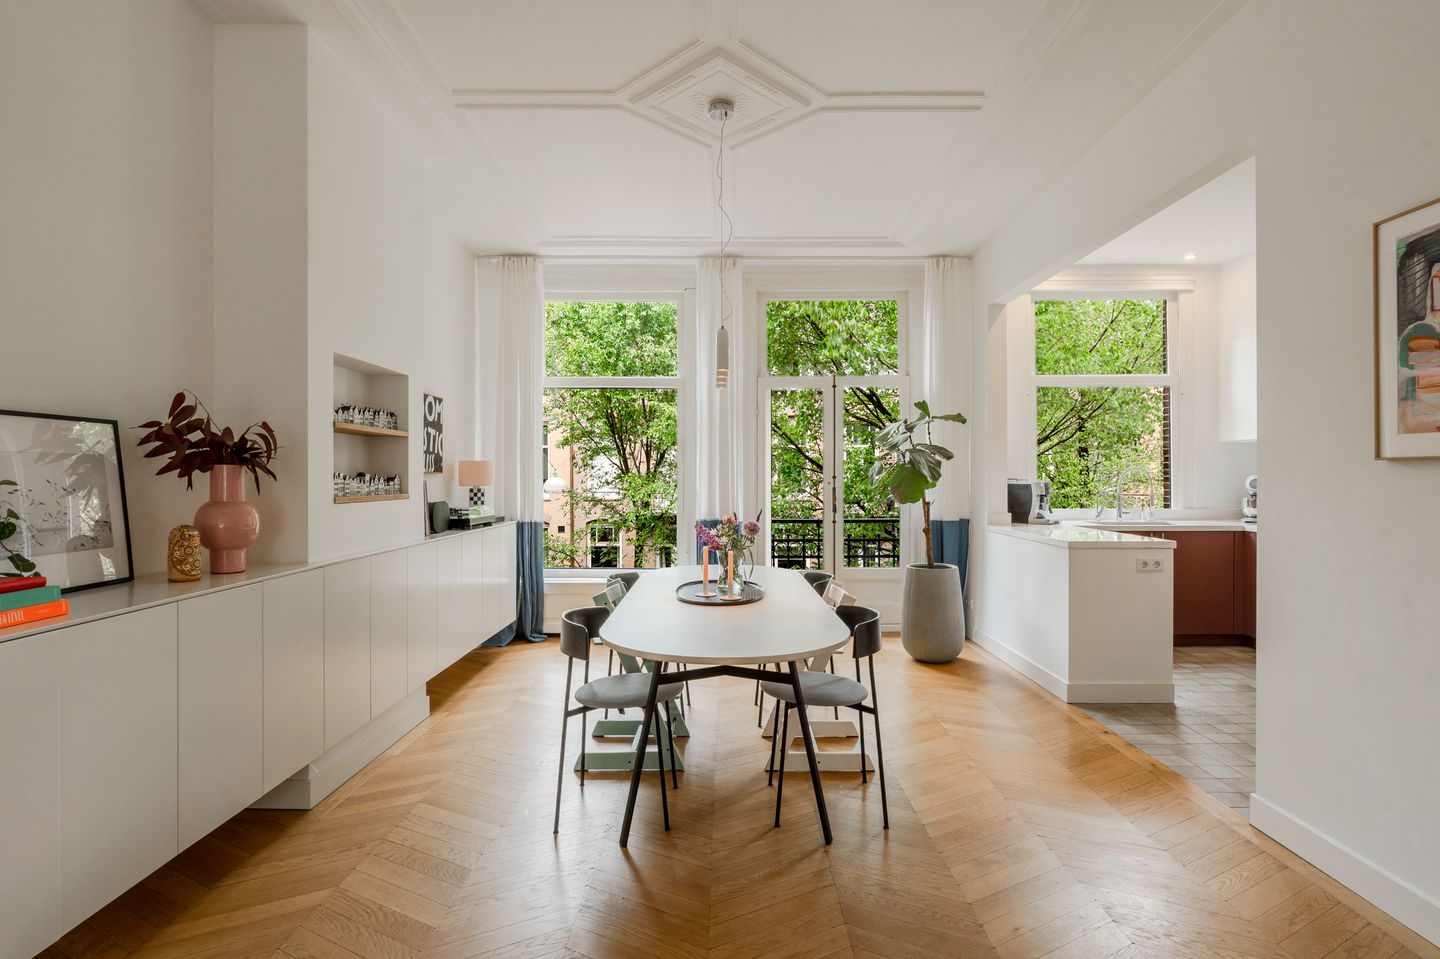
At the front, the original side room has been incorporated into the space, creating a spacious open-plan kitchen with an island and breakfast bar. The kitchen is fully equipped with all necessary built-in appliances. On the street side, the dining area provides access to a French balcony.
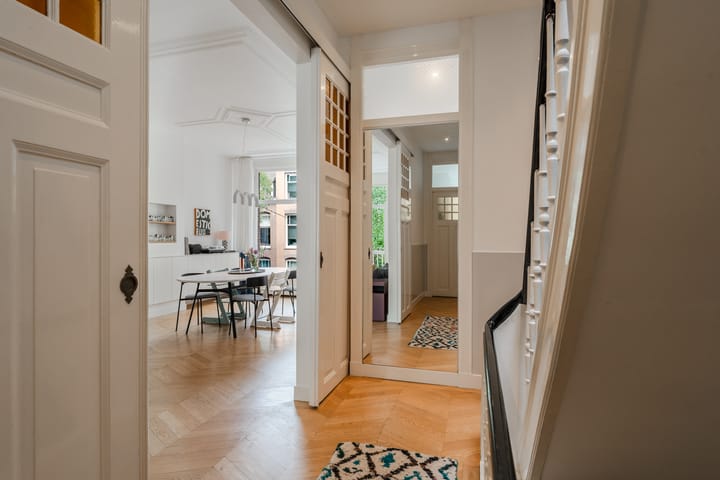
From the hallway you reach the practical laundry/boot room with wardrobe space, connections for a washing machine and dryer, and a large storage cupboard. There is also a recently renovated separate toilet. The entire floor features a characterful oak herringbone floor, which continues on the third floor.
This third floor comprises three bedrooms. The primary bedroom is located at the quiet rear and offers access to a second spacious south-facing balcony. The space of the former en-suite has been converted into generous built-in wardrobes.
The fully renovated bathroom at the rear is accessible from the hallway and features a walk-in shower, bathtub, and a large vanity unit with sink. This space also accommodates the washing machine and dryer. Thanks to its rear-facing position, the bathroom benefits from a window and natural ventilation. There is also a separate (renovated) toilet on the landing.
At the front are two additional bedrooms, currently used as children’s rooms. The larger room has French doors opening onto a second French balcony.
The fourth floor offers two additional spacious bedrooms and a second bathroom with shower, sink, and toilet. This level is ideal as a children’s, guest, or office floor—or even a mini apartment for an au pair.
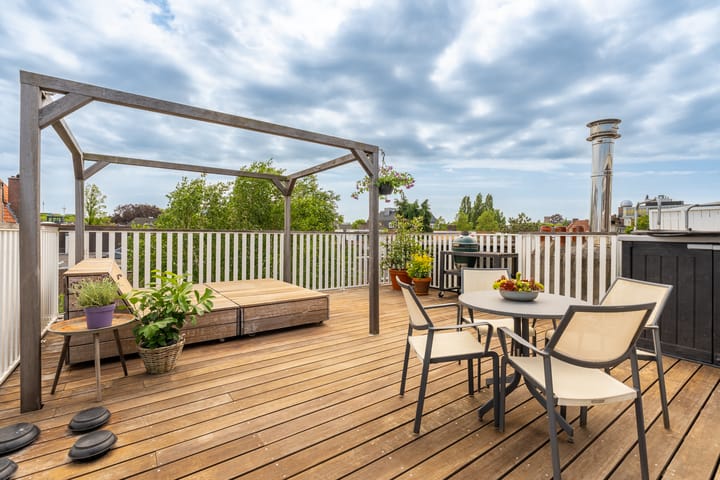
On the generous landing there is a small but practical kitchenette. Adjacent to this is the beautiful south-facing roof terrace, which was legally permitted and built. Due to its elevated position, you can enjoy the sun here not only during the day but also well into the evening. The terrace is finished with wooden decking and features a custom-built double daybed with pergola, which can be covered with fabric sails on warm days.
The apartment features many beautiful original details such as ornamental ceilings, fireplaces, high doors with elegant frames and hardware, and wooden floors, giving the home a warm and authentic atmosphere.
The homeowners’ association consists of two members and is managed internally. Maintenance costs are shared proportionally; there are no monthly service charges.
The property is on freehold land, meaning no leasehold obligations.
In short: a beautifully bright and well-finished apartment with authentic character in one of Amsterdam’s most desirable locations. Perhaps your new home?
FEATURES
- Living area: 207 m²
- Roof terrace: 38 m²
- 3 floors
- 5 bedrooms
- 2 bathrooms
- 2 separate toilets
- Private entrance
- Large living room with deep south-facing balcony and French balcony at the front
- Luxury open kitchen with built-in appliances
- Utility/mud room on living floor
- Roof terrace built in 2008 (with permit from the municipality)
- Ceiling height: 3.0 m and 2.74 m
- Partially double glazed / energy label G
- Foundation classification C
- Small HOA, 2 members, maintenance costs shared
- Standard age clause will be included in the purchase agreement
- FREEHOLD PROPERTY
-Delivery in consultation
This information has been compiled by us with the necessary care. On our part, however, no liability is accepted for any incompleteness, inaccuracy or otherwise, or the consequences thereof.
All specified sizes and surfaces are indicative. Buyer has his own duty to investigate all matters that are important to him or her.
The estate agent is an advisor to the seller regarding this property. We advise you to hire an expert (NVM) broker who will guide you through the purchasing process. If you have specific wishes regarding the house, we advise you to make this known to your purchasing broker in good time and to have them investigated independently.
If you do not engage an expert representative, you consider yourself to be expert enough by law to be able to oversee all matters of interest.
The NVM conditions apply.
Advertisement
Features
Transfer of ownership
- Listed since
- Acceptance
- Available in consultation
- Asking price
- € 1,995,000 kosten koper
- Asking price per m²
- € 9,638
- Status
- Available
Construction
- Year of construction
- Before 1906
- Type apartment
- Upstairs apartment (apartment)
- Building type
- Resale property
- Type of roof
- Combination roof
Surface areas and volume
- Areas
- Living area
- 207 m²
- Exterior space attached to the building
- 51 m²
- Volume in cubic meters
- 761 m³
Layout
- Number of rooms
- 7 rooms (5 bedrooms)
- Number of bath rooms
- 2 bathrooms and 2 separate toilets
- Bathroom facilities
- Walk-in shower, bath, 2 sinks, washstand, shower, and toilet
- Number of stories
- 3 stories
- Facilities
- French balcony, mechanical ventilation, and TV via cable
- Located at
- 2nd floor
Energy
- Energy label
- G
- Insulation
- Roof insulation, mostly double glazed and floor insulation
- Heating
- CH boiler
- Hot water
- CH boiler
- CH boiler
- Gas-fired combination boiler, in ownership
Cadastral data
- AMSTERDAM U 10198
- Cadastral map
- Ownership situation
- Full ownership
Exterior space
- Location
- Alongside a quiet road and in residential district
- Garden
- Sun terrace
- Sun terrace
- 38 m² (6.21 metre deep and 6.13 metre wide)
- Garden location
- Located at the southeast
- Balcony/roof terrace
- Roof terrace present and balcony present
Parking
- Type of parking facilities
- Paid parking and resident's parking permits
VVE (Owners Association) checklist
- Registration with KvK
- Yes
- Annual meeting
- No
- Periodic contribution
- No
- Reserve fund present
- No
- Maintenance plan
- No
- Building insurance
- Yes
Popularity
2,524x
Viewed
103x
Saved
13-8-2026
On Funda
Neighborhood

Valeriusbuurt-Oost
Amsterdam- Residents
- 1,420
- Family with children
- 35%
- Avg. asking price / m²
- € 10,988
Discover the neighborhood
Curious about the housing supply, residents and local real estate agents?

Don’t want to forget this home?
Save it as a favorite. You’ll easily find it back and get notified when something changes.
