

New
Johannes Vermeerplein 16-21071 DV AmsterdamJohannes Vermeerbuurt
€ 1,850,000 k.k.

- 226 m²living area
- 5bedrooms
- Cenergy label
Eye-catcherDrie dubbelbovenhuis van 226 m2 met dakterras in Amsterdam Zuid!
Description
Johannes Vermeerplein 16- 2
1071 DV Amsterdam
A unique triple-level upper apartment of approximately 226 m², including a spacious roof terrace of around 40 m² and an unobstructed view of the Rijksmuseum!
Live in one of Amsterdam’s most sought-after locations—right in the heart of the stately Museum Quarter—with the best of the city has to offer within easy reach. This exceptionally spacious upper-floor home combines character, ample space, and an energy label C rating with a fantastic location in the Amsterdam Oud-Zuid area.
The apartment is situated on a beautiful, quiet open square, within walking distance of the Concertgebouw, world-famous museums, and Vondelpark. The immediate area offers a delightful mix of charming cafés, excellent lunch spots, and shops for daily groceries, while the P.C. Hooftstraat and the exclusive boutiques of Amsterdam South are also close by. The vibrant De Pijp area—home to the famous Albert Cuyp Market—and excellent public transport links are just around the corner. There are various good schools in the area, catering to both primary and secondary education. The nearest international schools are The British School of Amsterdam and the Winford Bilingual Primary School.
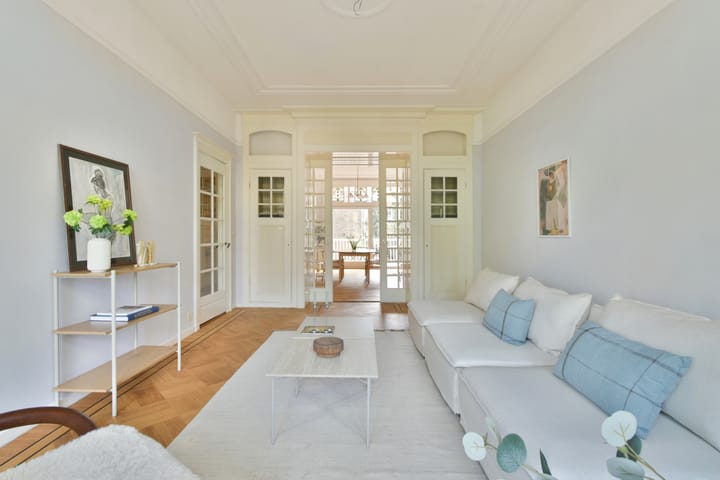
With approximately 226 m² of living space spread across three floors, this home offers an abundance of room and possibilities. Spacious bedrooms, high ceilings with original ornamental details, and characteristic herringbone parquet flooring give the property a distinctive, elegant feel. The roof terrace also provides a wonderful spot to enjoy the outdoors. Thanks to its spacious layout and many period features, the home exudes a stately yet inviting atmosphere, while offering plenty of scope to add your own personal touch. All this in a beautiful, highly sought-after residential location in the south of Amsterdam.
Layout:
The marble entrance and the staircase, which is reserved exclusively for the upper house, are located on the ground floor.
Second floor
From the hallway, you enter the spacious and charming en-suite living area, where high ceilings and classic herringbone flooring immediately highlight the home's distinctive character. The living room connects directly to the dining room, creating a generous and inviting living space.
The dining room provides access to the internal balcony—a sheltered spot where you can sit outside at any time of day. Here, you can quietly enjoy a morning coffee, a glass of wine at the end of the day, or even dine al fresco, regardless of the weather. The kitchen features a practical layout and offers ample space to accommodate a cosy dining table.
Additionally, this floor includes a spacious hallway with a separate toilet, a large storage room, and a versatile front room—complete with a beautiful balcony and a view of the square—that serves perfectly as a guest room, study, or spare bedroom.
Third floor
The third floor features two spacious master bedrooms with ample en-suite built-in wardrobes. A beautiful oak floor runs throughout this level as well, lending the space a warm and inviting atmosphere. The layout mirrors that of the second floor, with the option to restore the original sliding door if desired.
This floor also includes a versatile room at the front overlooking the square. This room is ideal for use as a children's room, playroom, or guest room.
The generously proportioned family bathroom is fully equipped with a bathtub, separate shower, double vanity, and bidet, as well as the fittings for the washing machine and dryer. Along the hall is the separate toilet and a handy storage cupboard.
Fourth floor
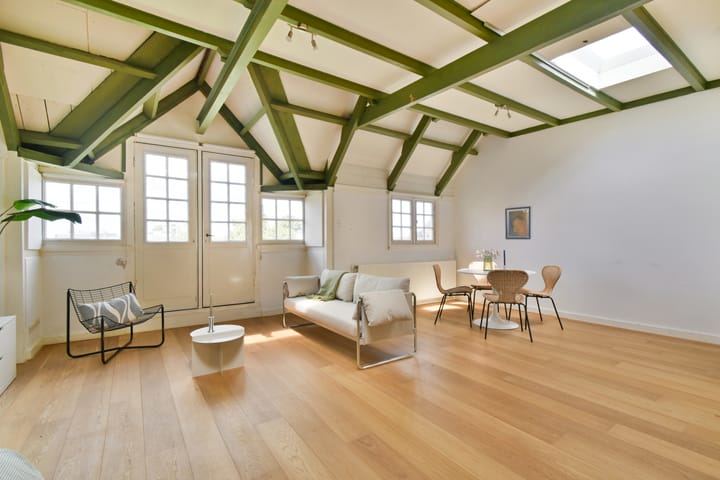
What makes this home truly special is the magnificent, spacious, loft-style area on the fourth floor, which opens onto a large terrace. This loft-like space, featuring beautiful exposed beams, is full of charm and offers lovely views of Rijksmuseum and the green square and includes a small kitchenette.
The roof terrace is accessible from the landing. This floor also has a spacious storage room for the central heating boiler. This space is ideally suited for the installation of a second bathroom, allowing the loft to function as a self-contained apartment. It is perfect for an au pair, a studying child, or as a guest suite. This versatile space would also make a wonderful studio, workspace, or yoga room.
The spacious storage area is ideal for keeping seasonal items and other belongings.
Roof terrace
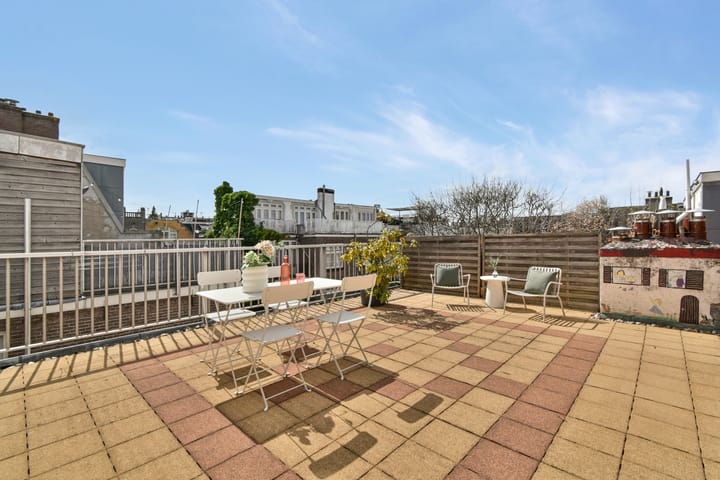
The spacious roof terrace of approximately 40 m² is a wonderful spot to relax and enjoy outdoor living. From this top-floor vantage point, you can experience the sense of space and the vibrant atmosphere of the Amsterdam-Zuid area, while enjoying beautiful views of the green courtyard gardens and the city's characteristic rooftops. It is a delightful place to lounge on sunny days, dine al fresco, or simply enjoy the city and the open air late into the evening.
The location:
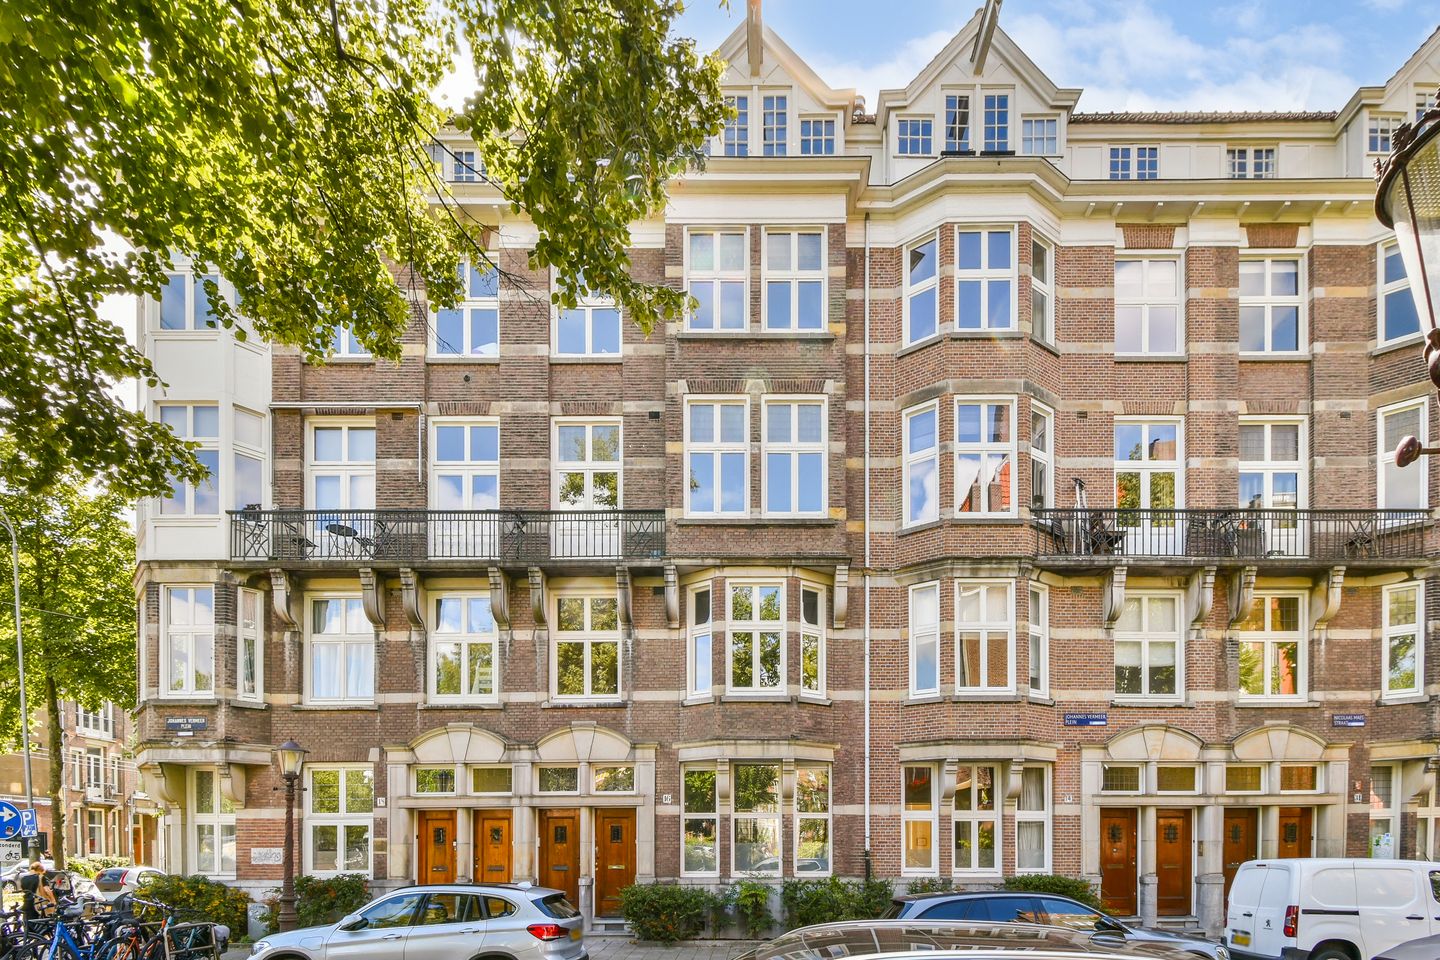
The property is situated in the heart of the Museum Quarter, one of Amsterdam’s most stately and sought-after areas. Here, culture, luxury, greenery, and urban vibrancy come together in a unique way.
Within easy walking distance are Museum Square—home to the Rijksmuseum, Stedelijk Museum, Van Gogh Museum, and the Concertgebouw—as well as Vondelpark. For exclusive shopping, P.C. Hooftstraat is nearby. The property is also close to the charming restaurants, cafés, and boutiques of the Cornelis Schuyt area, while the Albert Cuyp Market is just around the corner. Excellent public transport links provide easy access to the rest of Amsterdam and Central Station. A location distinguished by its blend of tranquillity, allure, culture, and urban convenience.
Characteristics:
• Triplex upper-floor apartment of approximately 226 m²;
• Located in the sought-after Museum Quarter in Amsterdam Oud-Zuid;
• Characterful building dating from 1911;
• Unobstructed view towards Rijksmuseum;
• Stunning loft-style space on the top floor with magnificent views;
• Spacious roof terrace of approximately 40 m²;
• The home still has lots of authentic features, such as panel doors and stained-glass doors, en-suite rooms, exposed beams, and high ornamental ceilings;
• Five spacious bedrooms, including a large, open loft-style area;
• Energy label C;
• Lots of storage space;
• Excellent location close to the Concertgebouw, Vondelpark, P.C. Hooftstraat, De Pijp, the Cornelis Schuyt area, and public transport;
• Small Owners' Association (VvE) with 2 members, registered with the Chamber of Commerce; monthly service fee amounts to € 342;
• Continuous ground lease; the annual ground rent amounts to € 588.58 and is subject to annual indexation; the current time slot ends on 30 November 2035 and the perpetual ground lease has been arranged;
• The foundation risk is not increased (A-B-C);
• Non-residency clause and old-age clause apply.
Asking price: € 1,850,000 costs payable by the purchaser
Delivery: in consultation.
Come and view this lovely home and be amazed by what it has to offer!
Call your NVM real estate agent or our office to plan a viewing of this property.
We have selected this information with the utmost care. We accept no responsibility for any incompleteness, inaccuracy or otherwise, nor for the consequences thereof. All the specified measurements and surfaces are indicative. The buyer has a duty to investigate any issues that are relevant to him/her. The real estate agent is the advisor of the seller in respect of this apartment. We advise you to engage the services of an expert (MVA) real estate agent to assist you during the purchasing process. If you have a specific requirement with regard to the property, we recommend that you inform our purchasing real estate agent thereof in time and conduct an independent investigation, or have it done on your behalf. If you do not engage the services of an expert representative, the law deems that you have enough expertise to establish any relevant matters. The NVM terms and conditions are applicable in full.
Advertisement
Features
Transfer of ownership
- Service charges
- € 342 per month
- Listed since
- Acceptance
- Available in consultation
- Asking price
- € 1,850,000 kosten koper
- Asking price per m²
- € 8,186
- Status
- Available
Construction
- Type apartment
- Upstairs apartment (apartment)
- Building type
- Resale property
- Year of construction
- 1911
Surface areas and volume
- Areas
- Living area
- 226 m²
- Exterior space attached to the building
- 40 m²
- Volume in cubic meters
- 819 m³
Layout
- Number of rooms
- 7 rooms (5 bedrooms)
- Number of bath rooms
- 1 bathroom and 2 separate toilets
- Bathroom facilities
- Bidet, shower, double sink, and bath
- Number of stories
- 3 stories
- Facilities
- Skylight, mechanical ventilation, passive ventilation system, sliding door, and TV via cable
- Located at
- 2nd floor
Energy
- Energy label
- C
- Insulation
- Double glazing and secondary glazing
- Heating
- CH boiler
- Hot water
- CH boiler
- CH boiler
- Gas-fired combination boiler, in ownership
Cadastral data
- AMSTERDAM U 10891
- Cadastral map
- Ownership situation
- Municipal ownership encumbered with long-term leaset
- Fees
- € 588.58 per year
Exterior space
- Location
- Alongside a quiet road, in residential district and unobstructed view
- Balcony/roof terrace
- Roof terrace present and balcony present
Parking
- Type of parking facilities
- Paid parking, public parking and resident's parking permits
VVE (Owners Association) checklist
- Registration with KvK
- Yes
- Annual meeting
- Yes
- Periodic contribution
- Yes
- Reserve fund present
- Yes
- Maintenance plan
- Yes
- Building insurance
- Yes
Popularity
1,199x
Viewed
51x
Saved
29-8-2026
On Funda
Neighborhood

Johannes Vermeerbuurt
Amsterdam- Residents
- 1,500
- Family with children
- 24%
- Avg. asking price / m²
- € 10,031
Discover the neighborhood
Curious about the housing supply, residents and local real estate agents?

Don’t want to forget this home?
Save it as a favorite. You’ll easily find it back and get notified when something changes.
