Johannes Vermeerstraat 50-H1071 DT AmsterdamJohannes Vermeerbuurt
€ 1,950,000 k.k.

- 156 m²living area
- 4bedrooms
- Benergy label
Eye-catcherRuim dubbel benedenhuis met diepe tuin op het zuidwesten + souterrain
Description
**for English see below**
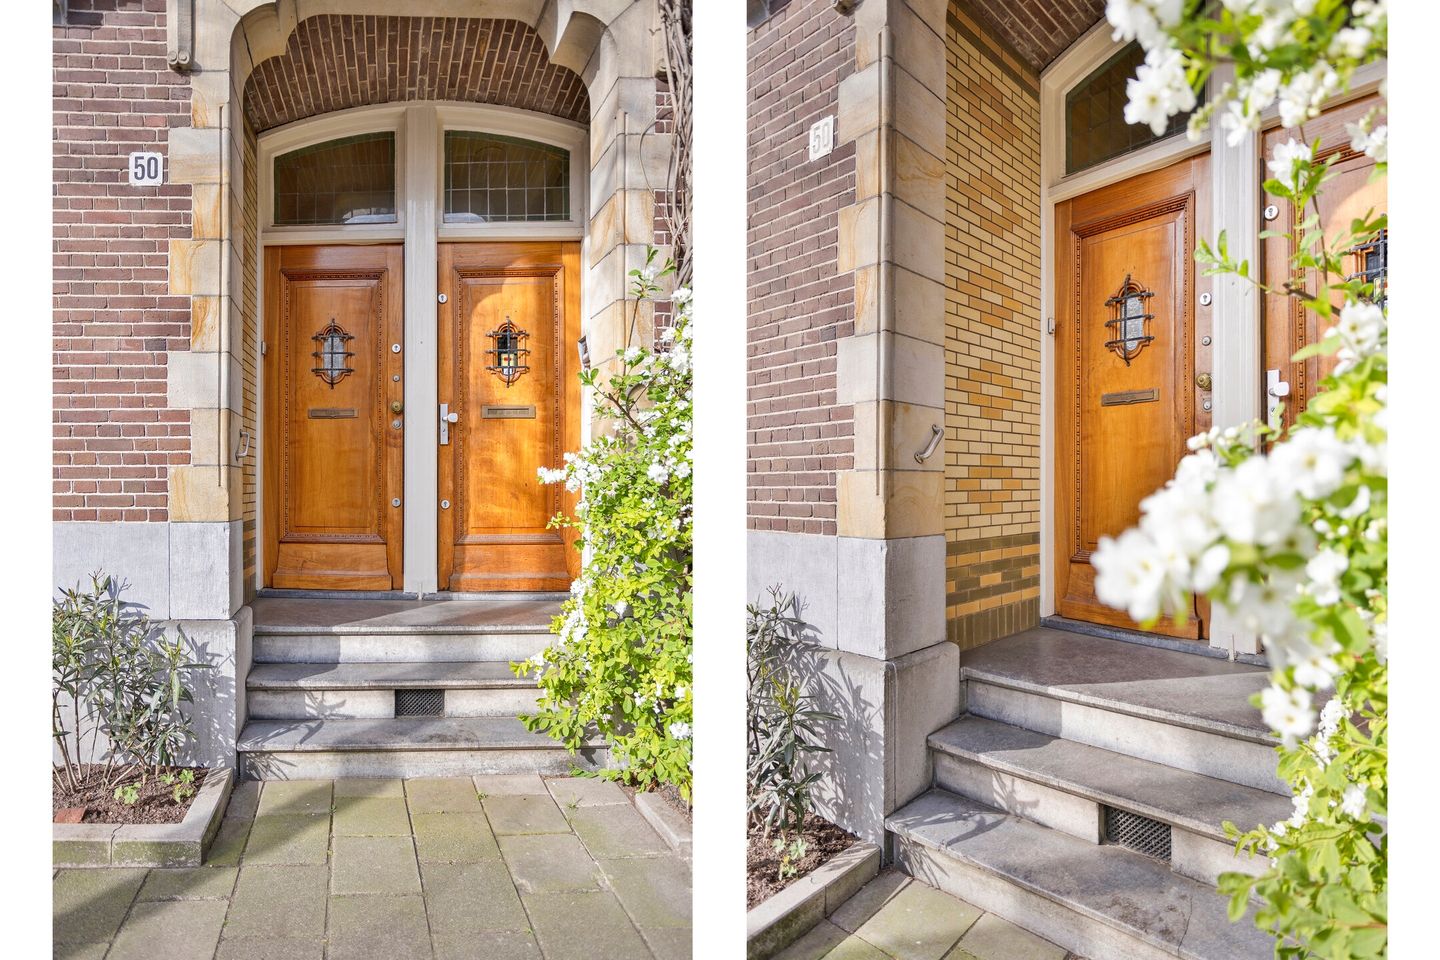
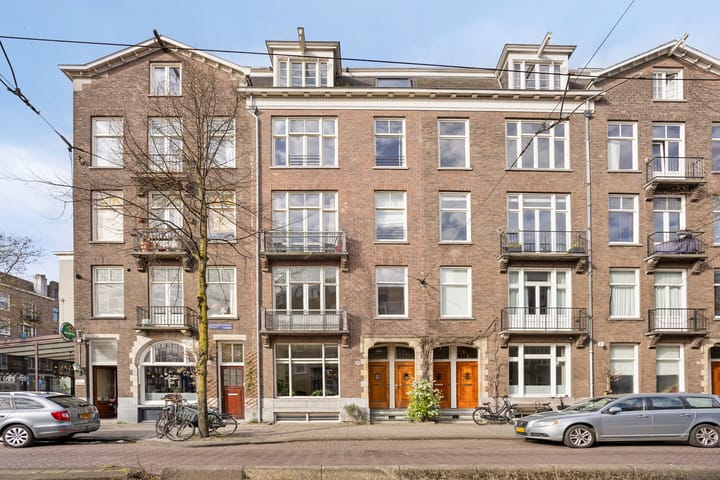
Ruim dubbel benedenhuis in het Museumkwartier met tuin op het zuidwesten en een souterrain. Deze ruime en karaktervolle woning combineert het comfort van een familiehuis met de levendigheid van de stad om de hoek. Een bijzondere woning van twee volwaardige woonlagen (156 m²) combineert ruimte, comfort en karakter. Daarnaast is er een riant souterrain van circa 86 m². Met een groene tuin van 71 m², opvallend veel privacy aan de achterzijde én afgekochte erfpacht. Een combinatie die je maar weinig tegenkomt in de stad. Kortom, dit huis biedt alles wat je zoekt voor comfortabel wonen in de stad.
Omgeving
Gelegen in de rustige Johannes Vermeerstraat, midden in het geliefde Museumkwartier, metalle dynamiek van de stad binnen handbereik. Het Museumplein, het Concertgebouw en de Pijp liggen op loopafstand, net als een breed aanbod aan winkels, restaurants en cafés.
Diverse scholen, waaronder de British School of Amsterdam, bevinden zich in de directe omgeving. De bereikbaarheid, zowel per auto als met het openbaar vervoer, is uitstekend.
Indeling
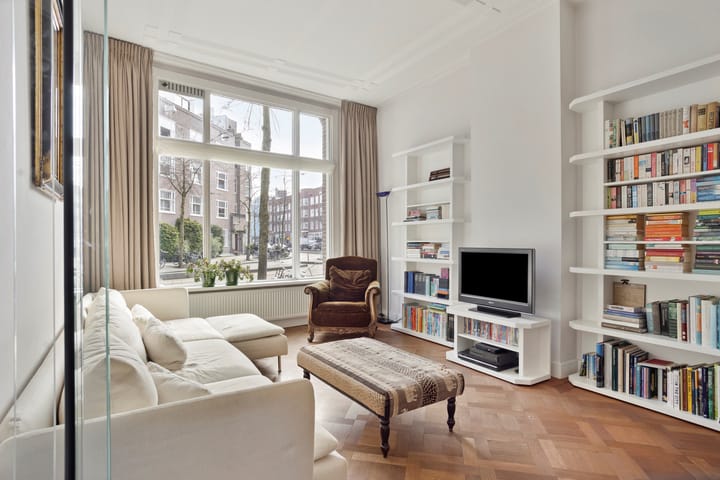
Bij binnenkomst valt direct de sfeer op: hoge plafonds, authentieke details en een natuurlijke lichtinval die de ruimtes een aangenaam open karakter geeft.
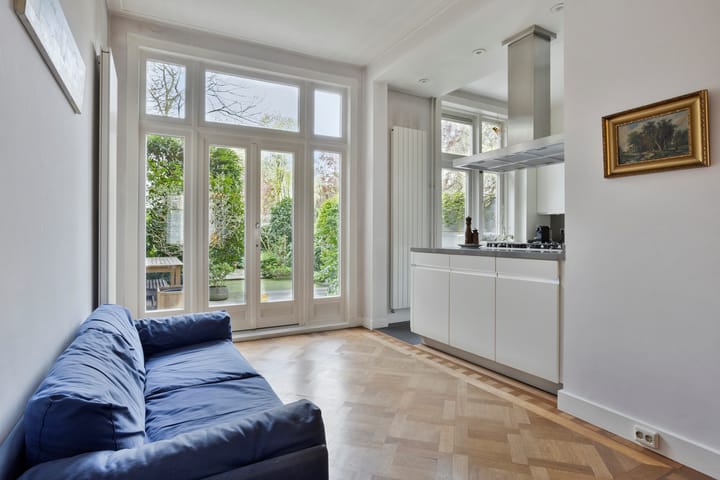
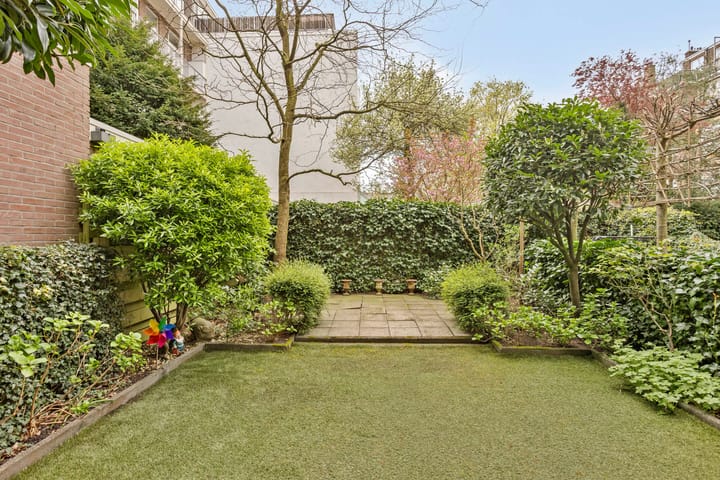
De royale hal leidt naar de lichte en ruime en suite woon- en eetkamer, waar ornamenten, inbouwkasten en een houten vloer zorgen voor een warme uitstraling. Deze ruimte vormt het hart van het huis—een plek waar geleefd, gegeten en ontspannen wordt. Via openslaande deuren loopt de ruimte over in de groene achtertuin, die opvallend veel privacy biedt doordat directe achterburen ontbreken. De tuin is beschut en rustig met veel groenblijvende planten. Zomers een zonnige plek, ideaal voor kinderen om te spelen, te relaxen of buiten te eten.
Aan de achterzijde is ook de open SieMatic keuken met Miele inbouwapparatuur en een Amerikaanse koelkast. De keuken biedt volop werk- en opbergruimte, ideaal voor dagelijks gebruik én voor wie graag kookt voor gezelschap.
Op de eerste verdieping een ruime overloop en vier goed bemeten slaapkamers. De twee grootste kamers hebben openslaande deuren naar een balkon. De slaapkamers aan de achterzijde hebben uitzicht op de binnentuinen. De badkamer heeft zowel een ligbad als een inloopdouche en dubbele wastafel.
Het souterrain biedt verrassend veel ruimte voor bergruimte en wasruimte én volop mogelijkheden om een werkplek, studio, fitnessruimte of speel- en/of slaapkamer te realiseren.
Een huis dat ruimte, privacy en ligging op een bijzondere manier samenbrengt—geschikt voor wie in de stad wil wonen zonder concessies te doen aan leefruimte en kwaliteit.
Vereniging van Eigenaren : kleine, actieve en financieel gezonde VvE.
Bijzonderheden:
Gelegen in het Museumkwartier
Woonoppervlakte ca. 156 m² (NEN gemeten)
Souterrain ca. 86 m² met 1.80 m stahoogte biedt veel mogelijkheden
Vier slaapkamers
Twee balkons
Grote, groene tuin (71 m2)
Afgekochte erfpacht t/m 30-11-2084
Energielabel B
Servicekosten €300 per maand
Parkeren via vergunning (ruime mogelijkheden in de omgeving)
Oplevering in overleg
Koopovereenkomst na ondertekening koopakte
*ENGLISH*
A spacious duplex ground-floor apartment with a southwest-facing garden and basement in the Museum Quarter. This spacious and characterful home with high ceilings combines the comfort of a family home with the vibrancy of the city just around the corner. A unique property spanning two full living levels (156 m²) combines space, comfort, and character. Additionally, there is a spacious basement of approximately 86 m². Featuring a green garden of 71 m², a remarkable amount of privacy at the rear, and redeemed ground lease. A combination rarely found in the city. In short, this house offers everything you are looking for for comfortable city living.
Surroundings
Located on the quiet Johannes Vermeerstraat, right in the heart of the beloved Museum Quarter, with all the dynamism of the city within easy reach. The Museumplein, the Concertgebouw, and De Pijp are within walking distance, as are a wide range of shops, restaurants, and cafes.
Various schools, including the British School of Amsterdam, are located in the immediate vicinity. Accessibility, both by car and public transport, is excellent.
Layout
Upon entering, the atmosphere is immediately striking: high ceilings, authentic details, and natural light that gives the spaces a pleasant, open character.
The spacious hall leads to the bright and spacious en-suite living and dining room, where ornaments, built-in cupboards, and a wooden floor create a warm ambiance. This space forms the heart of the house—a place where people live, eat, and relax. Through French doors, the space flows into the green backyard, which offers a remarkable amount of privacy due to the absence of direct neighbors behind it. The garden is sheltered and quiet, featuring many evergreen plants. In summer, it is a sunny spot, ideal for children to play, relax, or eat outdoors.
At the rear is also the open SieMatic kitchen with Miele built-in appliances and an American-style refrigerator. The kitchen offers plenty of workspace and storage, ideal for daily use as well as for those who enjoy cooking for company.
On the first floor, there is a spacious landing and four well-sized bedrooms. The two largest rooms have French doors opening onto a balcony. The bedrooms at the rear overlook the inner gardens. The bathroom features both a bathtub and a walk-in shower, as well as a double sink.
The basement offers a surprising amount of space for storage and laundry, as well as ample opportunities to create a workspace, studio, fitness room, or playroom and/or bedroom.
A home that combines space, privacy, and location in a unique way—suitable for those who want to live in the city without compromising on living space and quality.
Homeowners Association
Small, active, and financially healthy Homeowners Association. Key Features:
Located in the Museum Quarter
Living area approx. 156 m² (NEN measured)
Basement approx. 86 m² , height 1,80 m, with many possibilities
Four bedrooms
Two balconies
Large, green garden (71 m²)
Leasehold redeemed until 30-11-2084
Energy label B
Service costs €300 per month
Parking via permit (ample options in the vicinity)
Completion date by mutual agreement
Purchase agreement upon signing of the deed of sale
Advertisement
Features
Transfer of ownership
- Listed since
- Acceptance
- Available in consultation
- Asking price
- € 1,950,000 kosten koper
- Asking price per m²
- € 12,500
- Status
- Available
- VVE (Owners Association) contribution
- € 300.00 per month
Construction
- Type apartment
- Double ground-floor apartment (apartment)
- Building type
- Resale property
- Year of construction
- 1913
- Type of roof
- Combination roof covered with asphalt roofing
Surface areas and volume
- Areas
- Living area
- 156 m²
- Other space inside the building
- 87 m²
- Exterior space attached to the building
- 12 m²
- Volume in cubic meters
- 802 m³
Layout
- Number of rooms
- 5 rooms (4 bedrooms)
- Number of bath rooms
- 1 bathroom and 2 separate toilets
- Number of stories
- 3 stories
- Facilities
- Alarm installation, outdoor awning, french balcony, optical fibre, passive ventilation system, and TV via cable
- Located at
- 1st floor
Energy
- Energy label
- B
- Insulation
- Roof insulation and energy efficient window
- Heating
- CH boiler
- Hot water
- CH boiler
- CH boiler
- Nefit9000I Aquapower HRC30 CW6klasse ( combination boiler from 2022)
Cadastral data
- AMSTERDAM U 10398
- Cadastral map
- Ownership situation
- Ownership encumbered with long-term leaset (end date of long-term lease: 30-11-2084)
- Fees
- Paid until 30-11-2084
Exterior space
- Balcony/roof garden
- French balcony present
- Location
- Alongside a quiet road and in centre
- Garden
- Back garden
- Back garden
- 78 m² (13.00 metre deep and 6.00 metre wide)
- Garden location
- Located at the west
Parking
- Type of parking facilities
- Paid parking and public parking
VVE (Owners Association) checklist
- Registration with KvK
- Yes
- Annual meeting
- Yes
- Periodic contribution
- Yes (€ 300.00 per month)
- Reserve fund present
- Yes
- Maintenance plan
- Yes
- Building insurance
- Yes
Popularity
2,377x
Viewed
89x
Saved
18-8-2026
On Funda
Neighborhood

Johannes Vermeerbuurt
Amsterdam- Residents
- 1,500
- Family with children
- 24%
- Avg. asking price / m²
- € 10,031
Discover the neighborhood
Curious about the housing supply, residents and local real estate agents?

Don’t want to forget this home?
Save it as a favorite. You’ll easily find it back and get notified when something changes.
