New
Joos Banckersweg 2-H1056 EM AmsterdamErasmusparkbuurt-Oost
€ 595,000 k.k.

- 69 m²living area
- 2bedrooms
- Denergy label
Eye-catcherBegane grond woning met tuin | 2 slaapkamers | Eigen grond
Description
JOOS BANCKERSWEG 2-H | AMSTERDAM
A home where every detail has been carefully considered
A well-maintained, extra-wide ground-floor apartment with a practical layout, two bedrooms, a spacious rear garden with a garden house, and a surprising amount of functional space. Situated on freehold land.
The current owner has renovated and maintained the property with great care and attention to detail.
THE ESSENTIALS
- Ground-floor apartment
- Two bedrooms, both with direct access to the garden
- Spacious rear garden with garden house
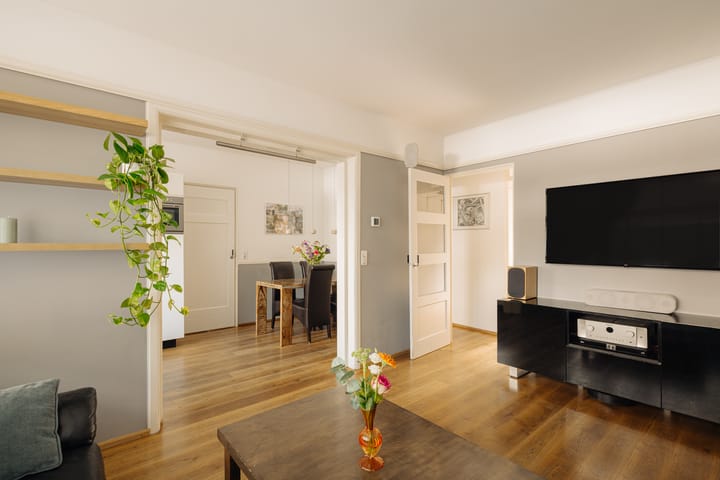
- Living room with open-plan kitchen and dining area
- Custom-made kitchen
- Separate utility room
- Ample storage space
- Fully insulated
- Freehold property, so no ground lease
- Well-managed and financially healthy Owners' Association (VvE)
01 | LIVING
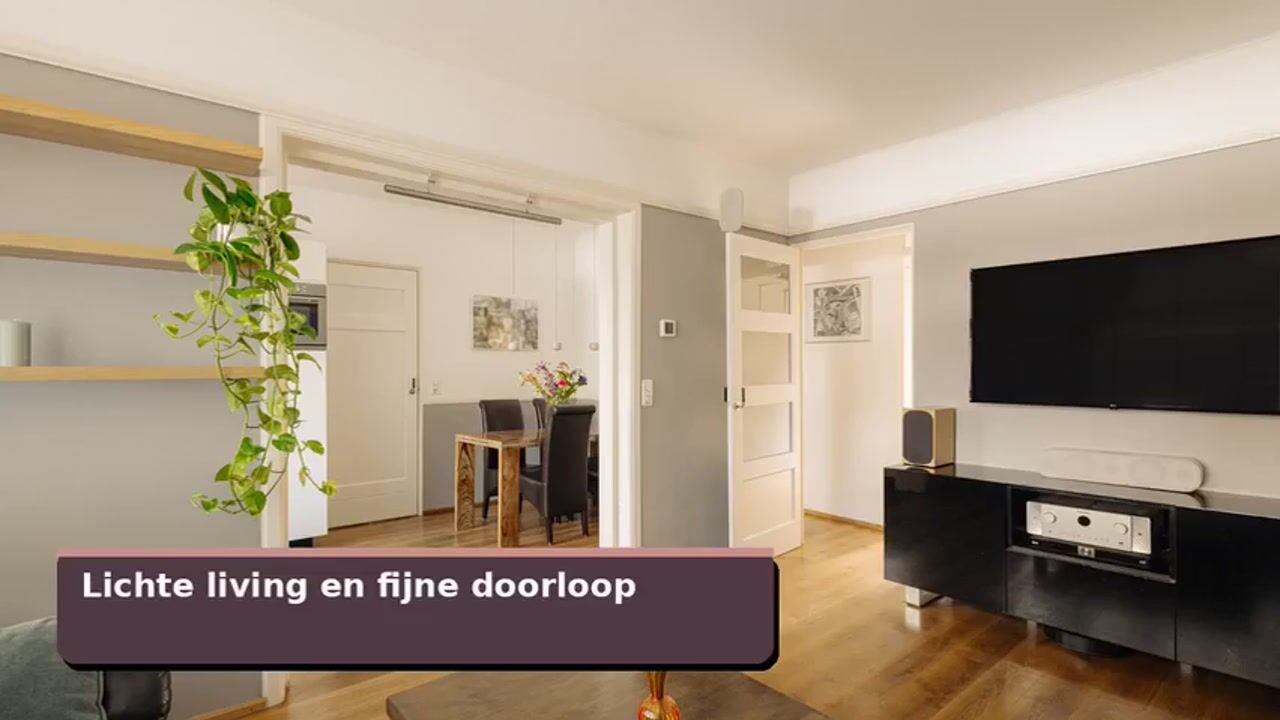
The living room, open-plan kitchen and dining area together form the heart of the home.
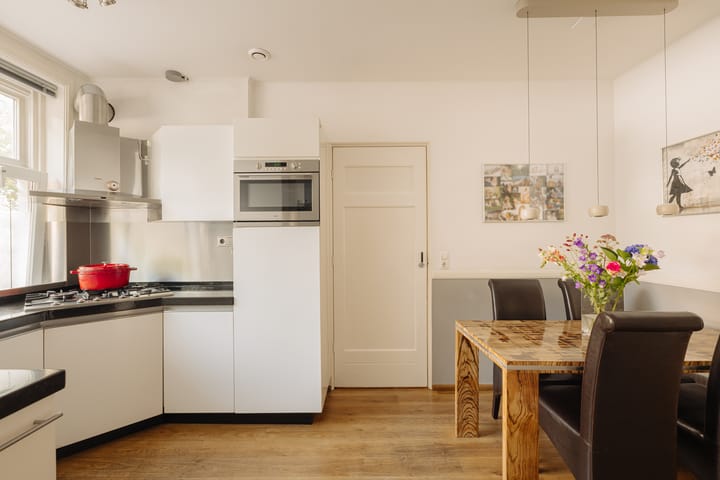
The kitchen was custom-made and features a five-burner ATAG gas hob with wok burner, as well as integrated appliances including Siemens equipment. For those wishing to switch to induction cooking in the future, the necessary electrical preparations are already in place.
Solid oak flooring runs through almost the entire apartment, neatly finished, well maintained and giving the interior a calm and timeless feel.
02 | SLEEPING
The apartment has two bedrooms, both with direct access to the garden.
The main bedroom features a walk-in wardrobe and has a ceiling with additional sound insulation.
The second bedroom is currently fitted with two loft beds. This setup can be adapted relatively easily, allowing the room to be used and arranged in a variety of ways.
The bathroom features custom-made granito elements and includes a spacious shower and a jacuzzi bathtub.
There is also a separate utility room offering plenty of storage space and housing the washing machine, dryer and central heating system.
03 | OUTDOOR SPACE

The approximately 39 sq.m. garden is a true extension of the home.
Spacious and green, it can be accessed directly from both bedrooms as well as from the utility room. At the rear of the garden is a watertight garden house, providing additional storage space.
Combined with the convenience of ground-floor living, this generous outdoor space makes the property particularly appealing to anyone looking for both comfortable indoor living and plenty of private outdoor space.
04 | THE NEIGHBOURHOOD
Joos Banckersweg is known as one of the most attractive and peaceful streets in Landlust, part of the popular Erasmuspark neighbourhood. It is an unusually wide, low-traffic street with plenty of greenery and parking.
The neighbourhood offers a diverse selection of cafés, restaurants and shops. Erasmuspark is just a short walk away, while Westerpark and Rembrandtpark are also within easy walking and cycling distance for sports and recreation.
During the summer months, the nearby Admiralengracht is a popular spot for swimming. Public transport provides convenient connections to both Amsterdam city centre and Sloterdijk Station, while the A10 ring road can be reached quickly by car.
05 | THE FACTS
- Living area according to BBMI: 68.6 sq.m. (NEN 2580)
- Extra-wide ground-floor apartment
- Two bedrooms
- Spacious rear garden with garden house
- Separate utility room
- Solid oak flooring
- Three-phase electrical system, renewed in 2022
- Ample storage space
- Freehold property
- Well-managed and financially healthy Owners' Association (VvE)
- Property renovated and reconfigured in 2010
- Building divided into apartment rights and renovated in 2004
IN SHORT
A ground-floor apartment where there is more to appreciate than the square metres alone. It is the combination of the garden, direct access from both bedrooms, the practical additional spaces and the care with which the property has been renovated and maintained that makes Joos Banckersweg 2-H such a complete home in Amsterdam-West.
FROM THE OWNER
“After more than 16 wonderful years of living here, I look back very fondly on my time at Joos Banckersweg. It is a lovely, peaceful neighbourhood where you quickly feel at home and where neighbours know each other, say hello and look out for one another.
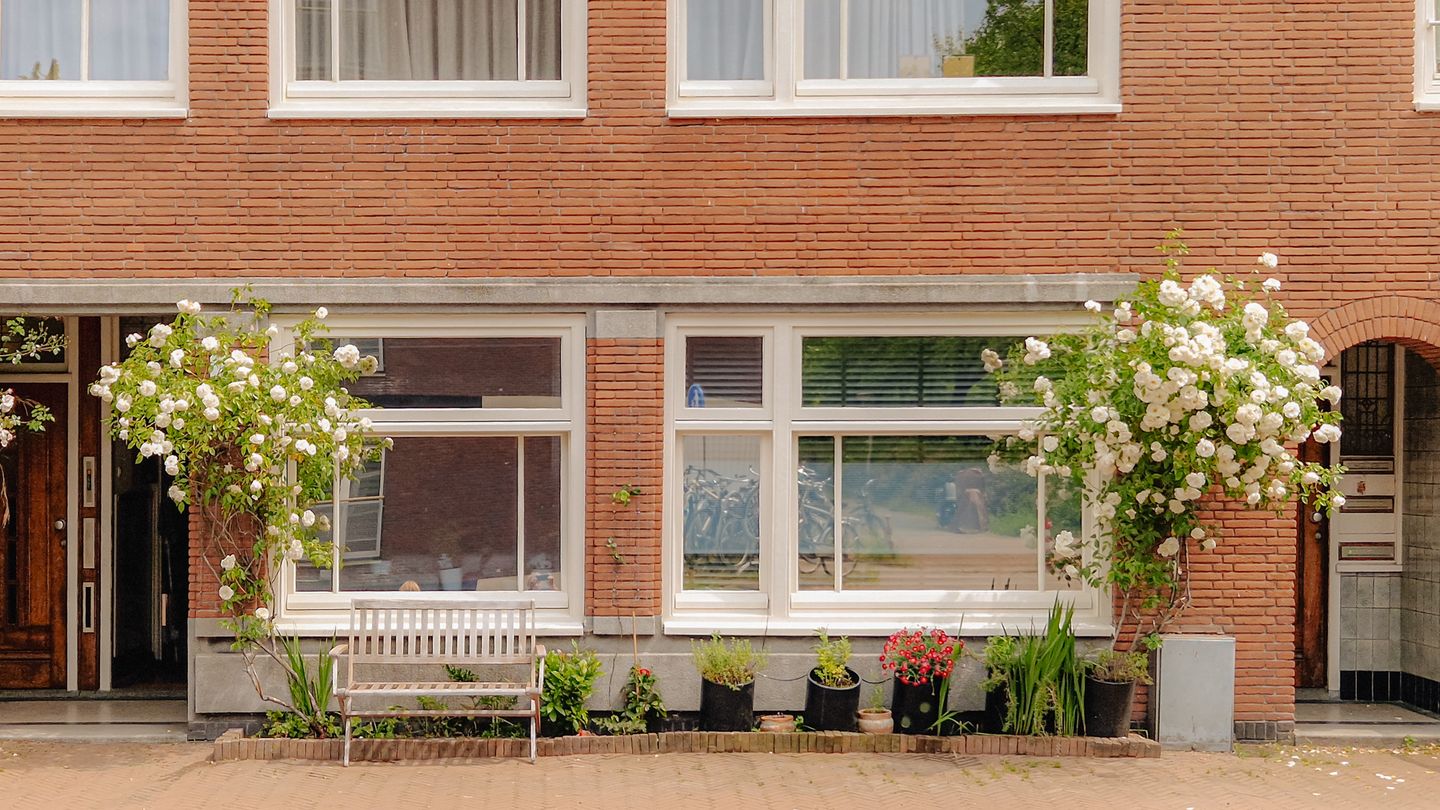
On sunny days, I loved sitting on the bench in front of the house with a cup of coffee or a glass of wine, simply enjoying the street. My two children grew up here and have always felt safe and at home.
Over the years, this house has become much more to me than simply a place to live. It has been a warm and welcoming home, in a location where everything is close by while still offering a wonderfully peaceful place to live.”
Advertisement
Features
Transfer of ownership
- Listed since
- Acceptance
- Available in consultation
- Asking price
- € 595,000 kosten koper
- Asking price per m²
- € 8,623
- Status
- Available
- VVE (Owners Association) contribution
- € 106.00 per month
Construction
- Type apartment
- Ground-floor apartment (apartment)
- Building type
- Resale property
- Year of construction
- 1939
Surface areas and volume
- Areas
- Living area
- 69 m²
- External storage space
- 5 m²
- Volume in cubic meters
- 223 m³
Layout
- Number of rooms
- 3 rooms (2 bedrooms)
- Number of bath rooms
- 1 bathroom and 1 separate toilet
- Bathroom facilities
- Bath, toilet, sink, and washstand
- Number of stories
- 1 story
- Facilities
- Mechanical ventilation
- Located at
- Ground floor
Energy
- Energy label
- D
- Insulation
- Roof insulation, double glazing and floor insulation
- Heating
- CH boiler
- Hot water
- CH boiler
- CH boiler
- Gas-fired combination boiler from 2004, in ownership
Cadastral data
- SLOTEN C 10820
- Cadastral map
- Ownership situation
- Full ownership
Exterior space
- Location
- In residential district
- Garden
- Back garden
- Back garden
- 39 m² (7.00 metre deep and 5.50 metre wide)
- Garden location
- Located at the east
Storage space
- Shed / storage
- Detached brick storage
Parking
- Type of parking facilities
- Paid parking, public parking and resident's parking permits
VVE (Owners Association) checklist
- Registration with KvK
- Yes
- Annual meeting
- Yes
- Periodic contribution
- Yes (€ 106.00 per month)
- Reserve fund present
- Yes
- Maintenance plan
- Yes
- Building insurance
- Yes
Popularity
0x
Viewed
0x
Saved
25-8-2026
On Funda
Neighborhood

Erasmusparkbuurt-Oost
Amsterdam- Residents
- 1,825
- Family with children
- 28%
- Avg. asking price / m²
- € 7,621
Discover the neighborhood
Curious about the housing supply, residents and local real estate agents?

Don’t want to forget this home?
Save it as a favorite. You’ll easily find it back and get notified when something changes.
