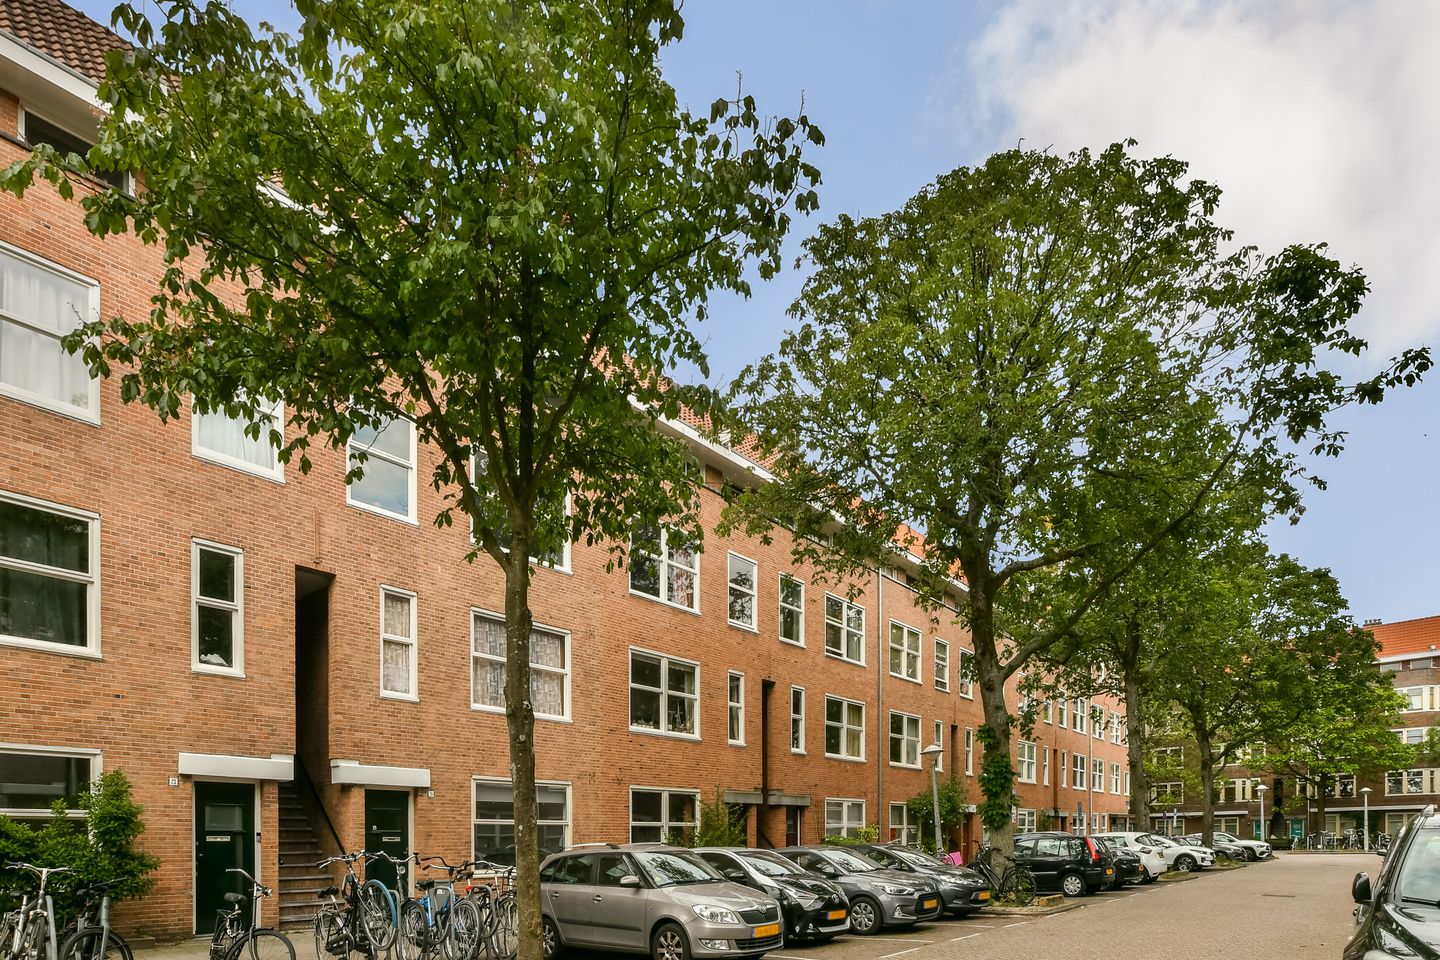
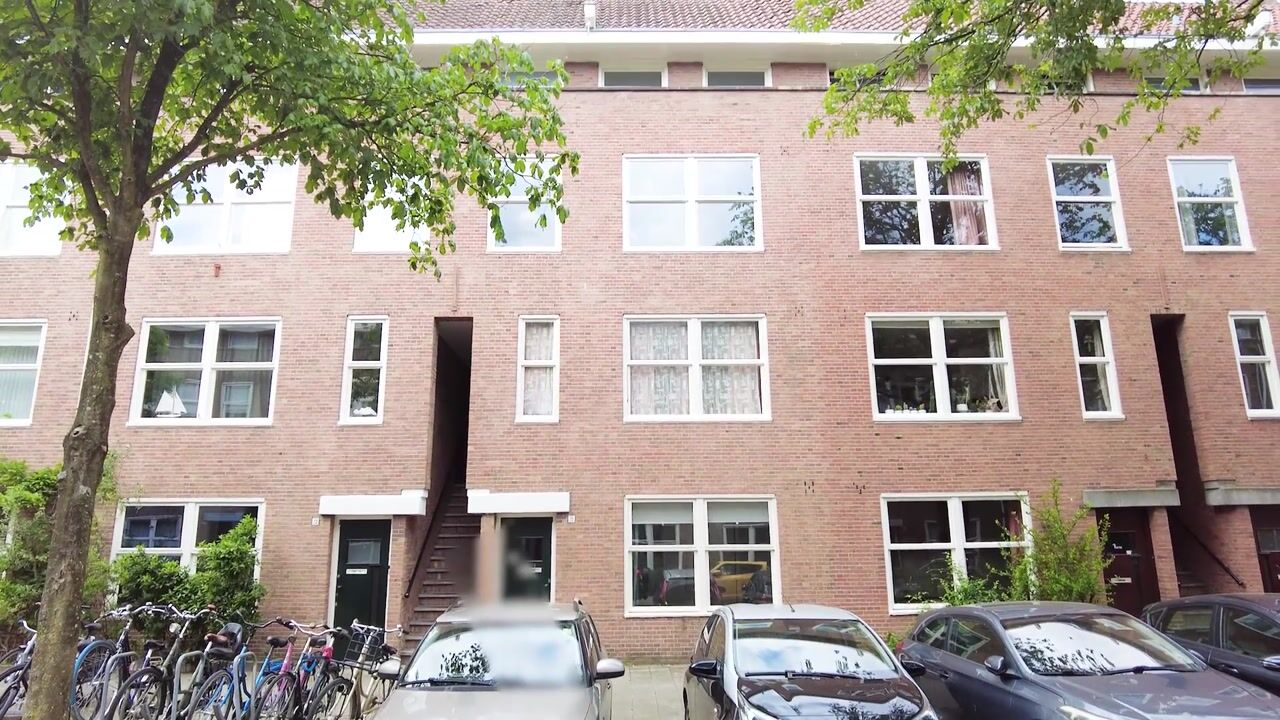
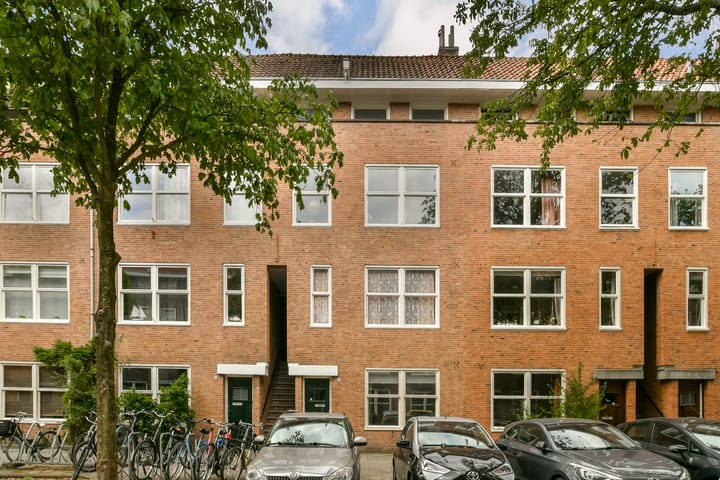
Joos de Moorstraat 25-H1056 TV AmsterdamPieter van der Doesbuurt
€ 725,000 k.k.

- 84 m²living area
- 3bedrooms
- Benergy label
Description
****English text below****
Ruim appartement op de begane grond met tuin op zuid/westen in de levendige Baarsjes, gelegen op eigen grond
Dit lichte appartement van 84 m² (inclusief het tuinhuis) heeft een goede indeling en een fijne sfeer.
INDELING
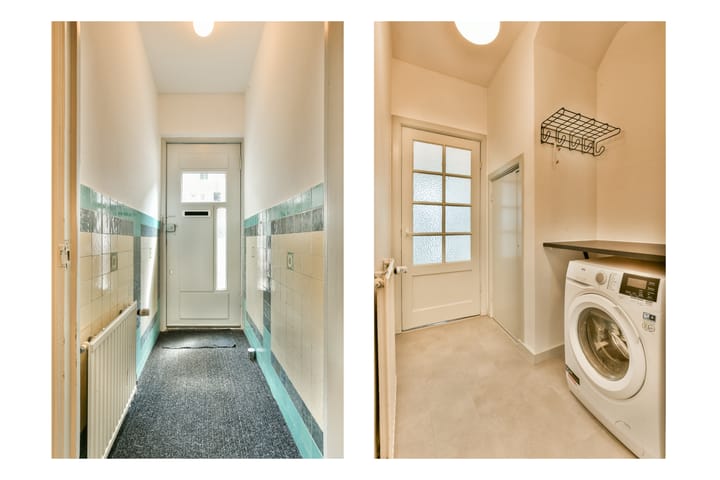
Entree, hal, open keuken met inbouwapparatuur, slaapkamer aan de voorzijde, een badkamer met ligbad, wastafelmeubel en wc, slaapkamer aan de achterzijde, woonkamer met aansluitend de eetkamer. Tuin op zuidwesten met een tuinhuis geschikt als derde slaapkamer. Aparte bergruimte.
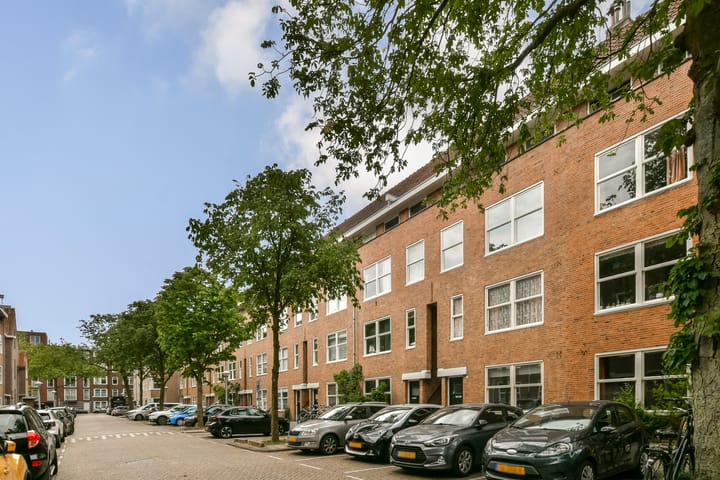
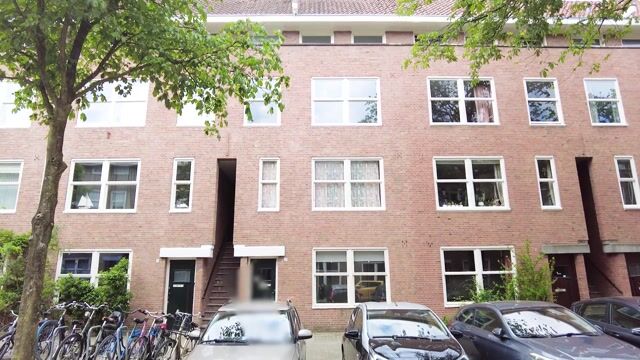
Gelegen aan de rustige Joos de Moorstraat in de populaire wijk De Baarsjes, met cafés, restaurants, winkels en het Erasmuspark en Rembrandtpark op loopafstand. Het centrum en de Ring A10 zijn snel en eenvoudig bereikbaar.
Een aantrekkelijk appartement voor een professional of jong stel dat houdt van comfortabel wonen in een levendige buurt.
VVE
De VVE wordt in eigen beheer gedaan en bestaat alleen uit Joos de Moorstraat 25. De servicekosten zijn € 50,-- per maand.
EIGEN GROND
Het appartement is gelegen op eigen grond.
WOONOPPERVLAKTE
De woning heeft een gebruiksoppervlakte van 84 m2. De bruto vloeroppervlakte is 95 m2. Het inmeet rapport ligt ter inzage en wordt u op verzoek toegestuurd. Het appartement is ingemeten volgens de branche brede meetinstructie (BBMI)
KADASTRALE GEGEVENS/SPLITSINGSAKTE.
Gemeente Sloten, sectie L, complexaanduiding 3476, appartementsindex 1, uitmakende het onverdeeld 1/4 aandeel in de gemeenschap.
BIJZONDERHEDEN
Eigen grond
Direct beschikbaar
Ouderdom clausule van toepassing
Niet bewoners clausule van toepassing
Servicekosten € 50,-- per maand.
Spacious Ground-Floor Apartment with South-West Facing Garden in Vibrant De Baarsjes – Freehold Property
This bright and well-laid-out apartment of approximately 84 m² (including the garden house) offers comfortable living space and a pleasant atmosphere in one of Amsterdam’s most popular neighbourhoods.
LAYOUT
Private entrance, hallway, open-plan kitchen equipped with built-in appliances, bedroom at the front, bathroom with bathtub, washbasin unit and toilet, second bedroom at the rear, and a spacious living room connected to the dining area.
The sunny south-west facing garden provides an excellent outdoor living space and features a garden house suitable as a guest room, home office or occasional third bedroom There is also a separate storage.
The apartment is located on the quiet Joos de Moorstraat in the highly sought-after De Baarsjes district. A wide variety of cafés, restaurants, shops, and both Erasmuspark and Rembrandtpark are within walking distance. Amsterdam city centre and the A10 Ring Road are easily and quickly accessible.
An attractive home for professionals or young couples seeking comfortable living in a lively and well-connected neighbourhood.
HOMEOWNERS’ ASSOCIATION (VvE)
The homeowners’ association is self-managed and consists solely of Joos de Moorstraat 25. The monthly service charges are €50.
FREEHOLD PROPERTY
The apartment is situated on freehold land (no ground lease).
LIVING AREA
The property has a usable living area of 84 m². The gross floor area is 95 m². A measurement report is available for inspection and can be provided upon request. The apartment has been measured in accordance with the industry-wide BBMI measurement guidelines.
CADASTRAL DETAILS / DEED OF SUBDIVISION
Municipality of Sloten, Section L, complex designation 3476, apartment index 1, representing an undivided one-quarter (1/4) share in the community.
PARTICULARS
Freehold property (no ground lease)
Available immediately
Age clause applies
Non-owner-occupancy clause applies
Monthly service charges: €50
Advertisement
Features
Transfer of ownership
- Service charges
- € 50 per month
- Listed since
- Acceptance
- Available in consultation
- Asking price
- € 725,000 kosten koper
- Asking price per m²
- € 8,631
- Status
- Available
- VVE (Owners Association) contribution
- € 50.00 per month
Construction
- Type apartment
- Ground-floor apartment (apartment)
- Building type
- Resale property
- Construction period
- 1931-1944
- Type of roof
- Flat roof covered with asphalt roofing
Surface areas and volume
- Areas
- Living area
- 84 m²
- External storage space
- 3 m²
- Volume in cubic meters
- 318 m³
Layout
- Number of rooms
- 4 rooms (3 bedrooms)
- Number of bath rooms
- 1 bathroom
- Bathroom facilities
- Bath, toilet, and washstand
- Number of stories
- 1 story
- Facilities
- Mechanical ventilation
- Located at
- Ground floor
Energy
- Energy label
- B
- Insulation
- Double glazing
- Heating
- CH boiler
- Hot water
- CH boiler
- CH boiler
- Gas-fired combination boiler, in ownership
Cadastral data
- SLOTEN L 3476
- Cadastral map
- Ownership situation
- Full ownership
Exterior space
- Location
- Alongside a quiet road and in residential district
- Garden
- Back garden
- Back garden
- 32 m² (5.33 metre deep and 6.00 metre wide)
- Garden location
- Located at the southwest
Storage space
- Shed / storage
- Detached wooden storage
- Facilities
- Electricity, heating and running water
- Insulation
- Roof insulation and floor insulation
Parking
- Type of parking facilities
- Paid parking, public parking and resident's parking permits
VVE (Owners Association) checklist
- Registration with KvK
- Yes
- Annual meeting
- Yes
- Periodic contribution
- Yes (€ 50.00 per month)
- Reserve fund present
- No
- Maintenance plan
- No
- Building insurance
- Yes
Popularity
4,233x
Viewed
92x
Saved
9-6-2026
On Funda
Neighborhood

Pieter van der Doesbuurt
Amsterdam- Residents
- 1,865
- Family with children
- 18%
- Avg. asking price / m²
- € 8,213
Discover the neighborhood
Curious about the housing supply, residents and local real estate agents?

Don’t want to forget this home?
Save it as a favorite. You’ll easily find it back and get notified when something changes.
