New
Joos de Moorstraat 3-31056 TT AmsterdamPieter van der Doesbuurt
€ 695,000 k.k.

- 89 m²living area
- 3bedrooms
- Eenergy label
Eye-catcherDubbele bovenwoning gelegen op eigen grond en heerlijk vrij uitzicht!
Description
Double upper-floor apartment situated on freehold land with wonderfully unobstructed views!
Welcome to Joos de Moorstraat 3-3 hoog in Amsterdam-West.
Easily schedule a viewing yourself via the Snoep Makelaardij website. Go to Our Properties and click on Schedule your viewing directly.
A double upper-floor apartment with approximately 89 m² of living space, spread over two full residential floors, situated on freehold land and enjoying a wonderfully open setting. That is the basis of this property on Joos de Moorstraat.
The property currently offers three well-proportioned and practical bedrooms, plenty of windows, wooden flooring, its own internal staircase connecting both floors, and remarkably bright living levels with unobstructed views over the square. In addition, there is an attic space of approximately 8 m² which is not included in the official living area, but in practice provides a very nice extra addition.
The current layout offers everything needed to enjoy the property immediately, while at the same time providing scope for further optimisation in the future. Those with different living requirements could make even more of the two floors through a clever reconfiguration and adapt the property entirely to their own taste.
The feeling of a true upper-floor home:
The entrance to the property is reached via the communal staircase. The apartment’s front door has been positioned in such a way that the original staircase has become part of the property itself.
As a result, you have your own internal staircase connecting the two floors. An important detail when it comes to the overall living experience, as this makes the property feel much more like a true Amsterdam upper-floor home rather than an apartment situated entirely on a single level.
Both the third and fourth floors form part of the apartment right and together make up one residence.
Here, you immediately notice one of the most important qualities of this property: its open setting.
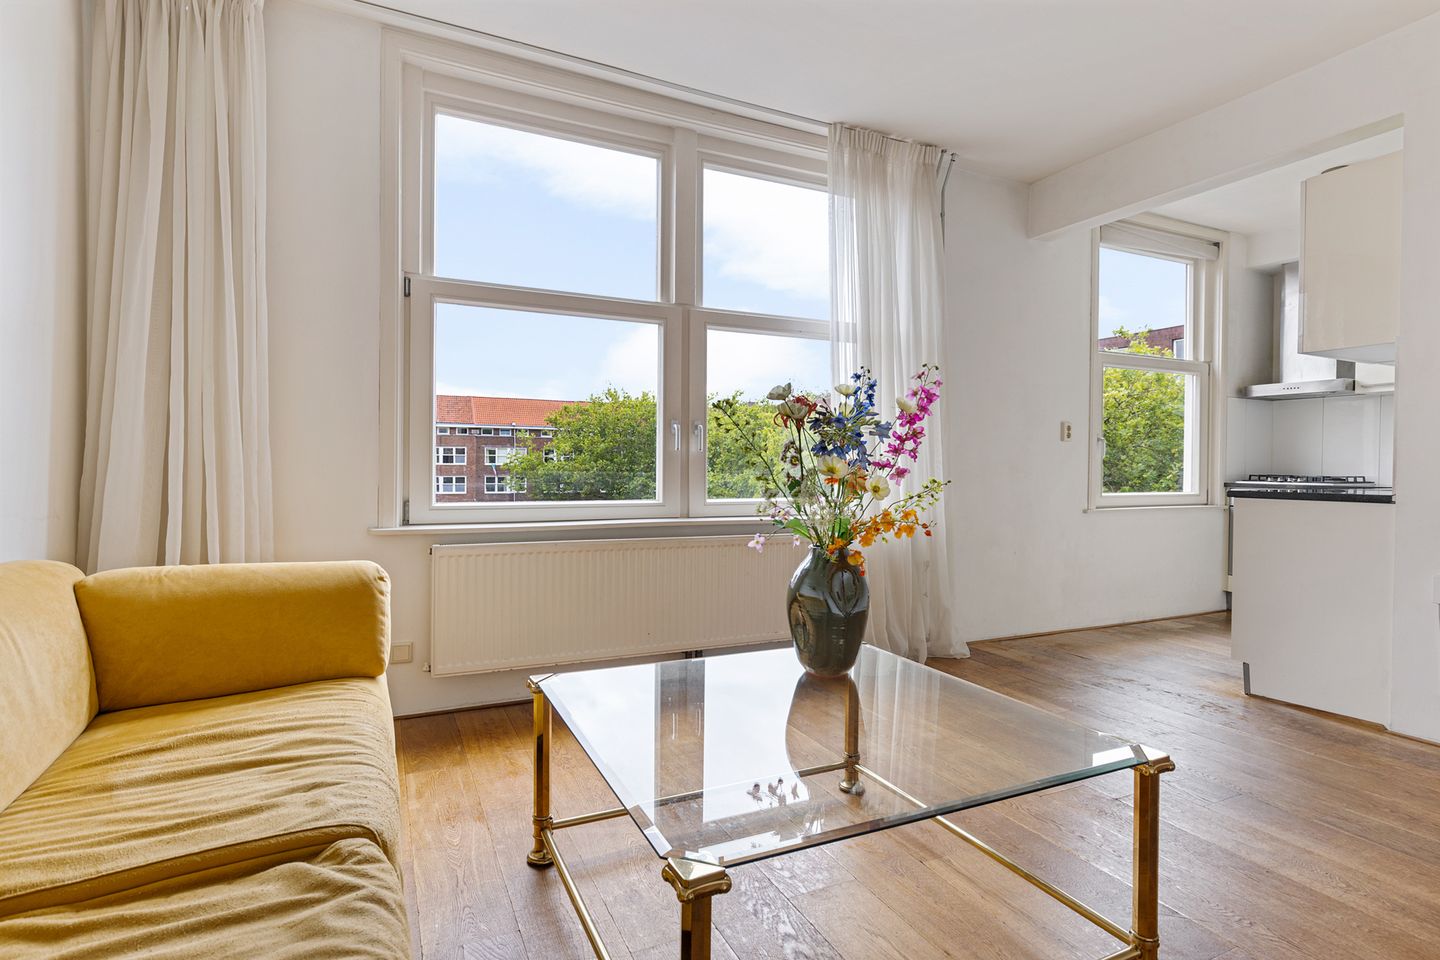

The property overlooks the square, which means you do not have the feeling of living in the middle of a narrow Amsterdam street where you look directly into the homes opposite. The open sightlines provide privacy, and because large trees do not directly block the windows, daylight can flow freely into the property.
This makes this floor remarkably bright and pleasant.
On the first residential level (third floor), there are two well-proportioned and practical bedrooms. Both rooms are a good size and can of course also be used as children’s rooms, home offices or guest rooms.
The bathroom and a separate toilet are also located on this floor.
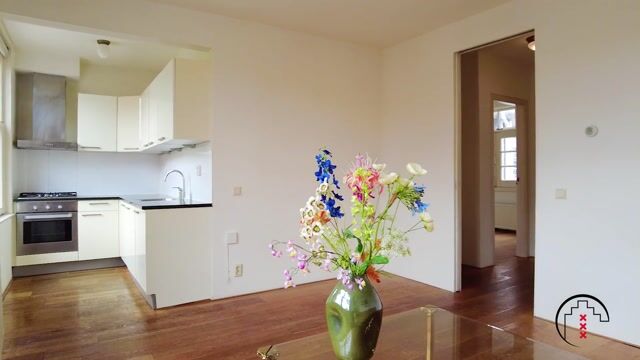
The wooden flooring gives the floor a warm appearance, while the many windows allow plenty of natural daylight to enter.
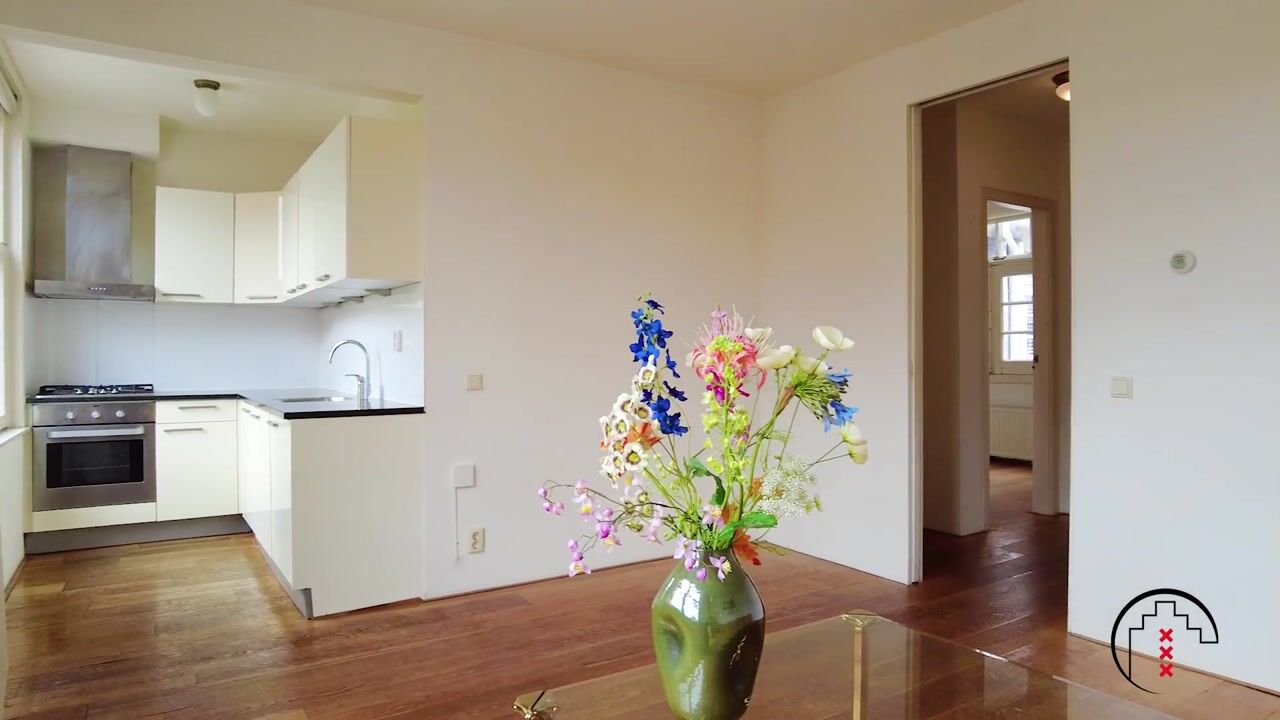
The living room and kitchen are also currently located on this floor. The kitchen is directly adjacent to the living room, creating a natural connection between the two spaces. One of the bedrooms also provides access to the smaller balcony.
The upper residential level (fourth floor). Terrace, privacy and tranquillity!
The upper floor is reached via the property’s own internal staircase.
The third bedroom is also located on this floor. Here too, there are opportunities to make different use of the available space in the future. Anyone dreaming of a spacious living floor upstairs could explore the possibility of moving the living and kitchen areas to this level, allowing the unobstructed views, natural light and connection to the outdoor space to be enjoyed to their full potential.
But of course, this is not necessary.
In its current configuration, the property already offers three bedrooms and two complete residential floors. The possibility of further improving the layout is primarily an additional opportunity for someone who may wish to adapt the property entirely to their own style of living in the future.
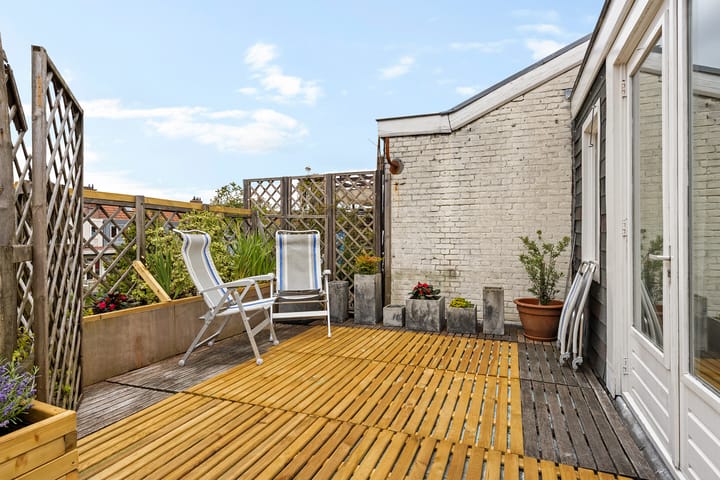
From this floor, the existing outdoor space of approximately 22 m² can be accessed.
There is also a separate laundry/storage room on this level. This space offers further flexibility. Subject to structural and legal possibilities, it could for example be explored whether an additional bathroom could be created here in the future.
One more extra:
And above the two residential floors, there is another pleasant surprise.
A fold-down ladder provides access to the attic space of approximately 8 m². This area is not included in the official living space, but in practice it does provide additional possibilities for use.
The current owner has placed a bed here and used the space as a sleeping area. It could, for example, make a great spot for a teenager, guests, hobbies or simply additional storage.
Be sure to take a look at the photos showing the ladder folded down to get a good impression of this special additional space.
Comfortable living with possibilities for the future:
What makes this property so appealing is that you do not have to choose between a home that is immediately comfortable to live in and one that still offers future possibilities.
The current layout already provides a pleasant living arrangement with three bedrooms, two residential floors, several outdoor spaces and plenty of natural light. At the same time, the layout offers sufficient flexibility to adapt the property even further to your own wishes in the future.
Think of a different division between living and sleeping areas, a larger living space or further modernisation of the kitchen and sanitary facilities. Not because it is necessary, but precisely because the existing basis gives you that freedom.
Living in De Baarsjes:
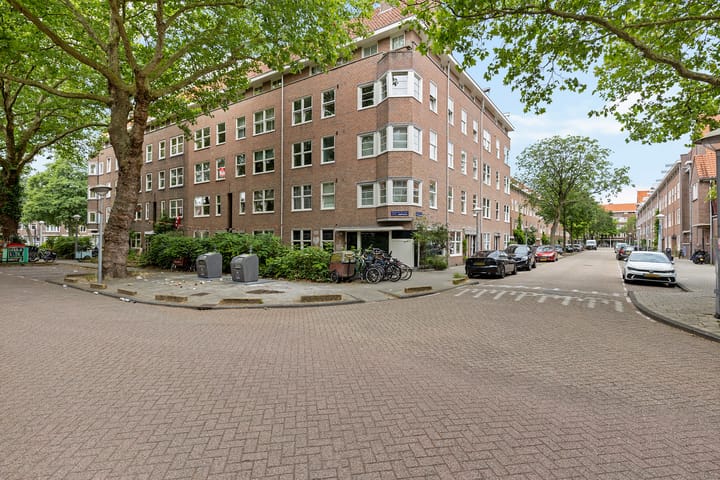
Joos de Moorstraat is located in De Baarsjes, a popular part of Amsterdam-West where a peaceful residential environment is combined with a surprisingly wide range of restaurants, coffee shops, shops and green spaces.
For those who enjoy good food and drinks, there is plenty of choice in the immediate area. On Jan Evertsenstraat you will find, among others, Fort Negen, which has become one of Amsterdam’s better-known artisan bakeries. For drinks or dinner, De Biertuin at Mercatorplein and Le French Café on Admiraal de Ruijterweg are great places nearby. New and contemporary hospitality concepts also continue to open around Jan Evertsenstraat, including Wonton. De Baarsjes has become known for its mix of neighbourhood favourites, specialty coffee, excellent bakeries, restaurants and modern cafés.
There is also plenty of greenery nearby. Erasmuspark is close by and ideal for a walk, exercise or a relaxing afternoon outdoors. On the other side of the neighbourhood is the spacious Rembrandtpark, while Vondelpark can also be reached quickly by bicycle.
This is exactly what makes De Baarsjes so attractive: you live in a relatively peaceful setting, while stepping outside your front door puts the Amsterdam city lifestyle immediately within reach.
Accessibility:
The property is also very well connected.
Several tram and bus connections can be found in the surrounding area. Tram lines 7, 13 and 19 are all within walking distance and provide connections towards, among other destinations, the city centre, Leidseplein and Sloterdijk Station. Bus 18 also runs via Jan Evertsenstraat towards Amsterdam Central Station.
By bicycle, Oud-West, the Jordaan and the city centre are all easily accessible, while Amsterdam Lelylaan Station and Sloterdijk Station can also be reached conveniently. By car, the A10 Ring Road is only a short drive away.
Freehold land and a small-scale Owners’ Association:
And then another important advantage: the property is situated on FREEHOLD LAND.
This means there is no leasehold or ground rent to consider.
The Owners’ Association consists of just three owners within the building. A long-term maintenance plan is in place, funds are being reserved for future maintenance and building insurance has been arranged.
The monthly Owners’ Association contribution amounts to € [X] per month.
Both the third and fourth floors form part of the apartment right.
The estate agent’s tip:
What makes this property particularly interesting to me is the combination of features that you do not find everywhere: a double upper-floor apartment on freehold land, three bedrooms, plenty of natural light and a wonderfully open setting in Amsterdam-West.
You can move in and enjoy the property immediately, while at the same time having the freedom to adapt it further to your own preferences in the future. It is precisely this combination that makes this a home you are unlikely to outgrow quickly.
In short:
* Approximately 89 m² of living space
* Double upper-floor apartment
* Two full residential floors
* Situated on FREEHOLD LAND
* Third and fourth floors form part of the apartment right
* Private internal staircase connecting both residential floors
* Three well-proportioned bedrooms
* Plenty of natural daylight on both floors
* Unobstructed views over the square
* Plenty of privacy and limited direct overlooking
* Many windows
* Wooden flooring
* Kitchen adjacent to the living room
* Bathroom and separate toilet
* Small balcony
* Existing outdoor space of approximately 22 m² on the upper floor
* Separate laundry/storage room
* Approximately 8 m² of additional attic space, not included in the official living area
* Possibilities to further optimise the layout in the future
* Small-scale Owners’ Association with three owners
* Long-term maintenance plan in place
* Funds are being reserved for future maintenance
* Building insurance in place
* Located in the popular De Baarsjes area of Amsterdam-West
* Erasmuspark and Rembrandtpark nearby
* Excellent connections by bicycle, public transport and the A10 Ring Road
A double upper-floor apartment that already has plenty to offer while still leaving room for new ideas. Freehold land, two residential floors, three bedrooms, plenty of natural light and unobstructed views: a wonderful basis for many years of enjoyable living in Amsterdam-West.
Disclaimer:
This property has been measured in accordance with the NEN2580 measurement standard. Despite the care taken in carrying out these measurements, minor measurement differences may occur. The stated surface areas are indicative and no rights can be derived from them. The aforementioned attic space of approximately 8 m² does not form part of the stated living area and should be assessed in accordance with the measurement report relating to the property.
Any future changes to the layout, additional sanitary facilities or alternative use are subject to, among other things, structural feasibility, applicable regulations and, where applicable, approval from the Owners’ Association.
All information has been compiled with due care. No rights can be derived from any inaccuracies or omissions. The terms and conditions of Vastgoed Nederland apply.
Advertisement
Features
Transfer of ownership
- Listed since
- Acceptance
- Available in consultation
- Asking price
- € 695,000 kosten koper
- Asking price per m²
- € 7,809
- Status
- Available
- VVE (Owners Association) contribution
- € 220.83 per month
Construction
- Type apartment
- Upstairs apartment (apartment)
- Building type
- Resale property
- Year of construction
- 1932
- Type of roof
- Gable roof covered with roof tiles
Surface areas and volume
- Areas
- Living area
- 89 m²
- Other space inside the building
- 8 m²
- Exterior space attached to the building
- 22 m²
- Volume in cubic meters
- 315 m³
Layout
- Number of rooms
- 4 rooms (3 bedrooms)
- Number of bath rooms
- 1 bathroom and 1 separate toilet
- Bathroom facilities
- Shower, sink, and washstand
- Number of stories
- 2 stories
- Facilities
- Optical fibre, passive ventilation system, and TV via cable
- Located at
- 3rd floor
Energy
- Energy label
- E
- Insulation
- Double glazing and energy efficient window
- Heating
- CH boiler
- Hot water
- CH boiler
- CH boiler
- Gas-fired combination boiler, in ownership
Cadastral data
- SLOTEN NOORD-HOLLAND L 3529
- Cadastral map
- Ownership situation
- Full ownership
Exterior space
- Balcony/roof terrace
- Roof terrace present and balcony present
Parking
- Type of parking facilities
- Paid parking, public parking and resident's parking permits
VVE (Owners Association) checklist
- Registration with KvK
- Yes
- Annual meeting
- Yes
- Periodic contribution
- Yes (€ 220.83 per month)
- Reserve fund present
- Yes
- Maintenance plan
- Yes
- Building insurance
- Yes
Popularity
0x
Viewed
0x
Saved
12-8-2026
On Funda
Neighborhood

Pieter van der Doesbuurt
Amsterdam- Residents
- 1,865
- Family with children
- 18%
- Avg. asking price / m²
- € 8,213
Discover the neighborhood
Curious about the housing supply, residents and local real estate agents?

Don’t want to forget this home?
Save it as a favorite. You’ll easily find it back and get notified when something changes.
