Under offer
Joris van Andringastraat 32-21055 VZ AmsterdamLandlust-Zuid
€ 795,000 k.k.

- 91 m²living area
- 3bedrooms
- Aenergy label
Description

Lovely duplex penthouse of 91 m² with three bedrooms, a roof terrace, and a balcony, located in this sought-after neighborhood in Amsterdam West near Westerpark and the Jordaan. A pleasant, quiet, and child-friendly neighborhood. The property has an energy label A.
The apartment is part of the “Bloom” project, in which this building and the surrounding buildings were extensively renovated in 2009. The neighborhood has since become a vibrant area with a pleasant living environment. The courtyard of this complex is shared and highly usable; a new pond with a fountain was recently installed, and there is also a shared communal bicycle storage area for residents.
The popular Erasmuspark is just around the corner, where you can enjoy a lovely walk, exercise, or have a cup of coffee. Westerpark is also only a 4-minute bike ride away. The surrounding area, with Jan van Galenstraat, Hugo de Grootplein, and Clercqstraat among others within walking distance, offers a wide variety of supermarkets, specialty shops, amenities, and restaurants. The property is easily accessible by car via the A-10, exit S105, and by public transport from Admiraal de Ruijterweg or Jan van Galenstraat. In short, a lovely neighborhood for families, with all amenities within walking distance. There are several good daycare centers (the nearest is 100 meters away) and primary schools in the immediate vicinity.
LAYOUT
First floor:
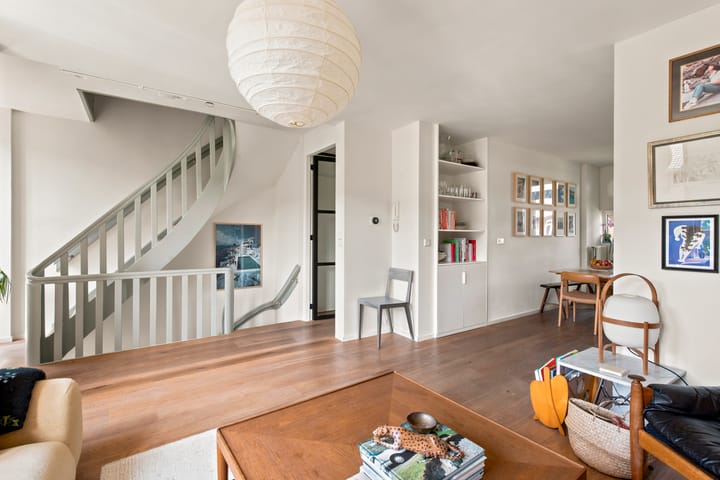
Via the shared entrance, you reach the front door of the apartment on the first floor. Behind the door is the hallway with space for a wardrobe and the internal staircase to the second floor.
Second floor:
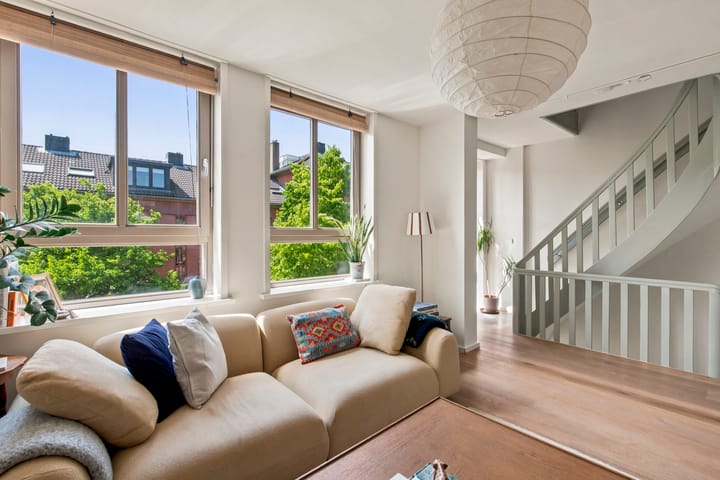
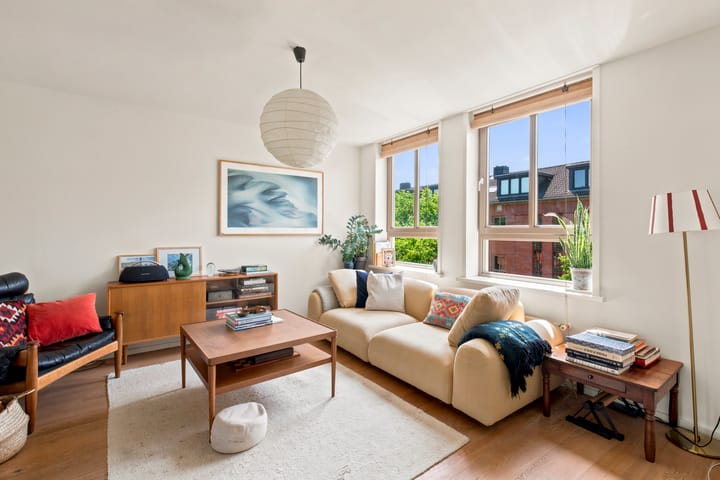
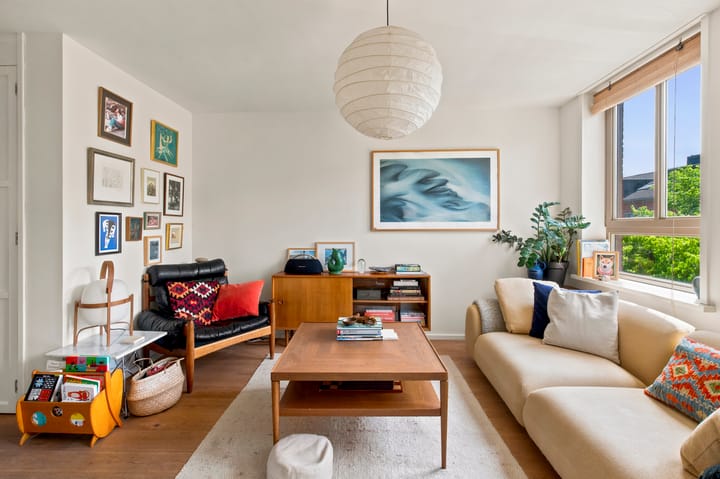
Living room with a seating area at the front and an eat-in kitchen at the rear. The seating area accommodates a cozy seating corner. The kitchen is equipped with a gas hob with extractor hood, oven, dishwasher, and refrigerator. From the kitchen, French doors open onto the balcony spanning the entire width of the apartment. From the balcony, there is a beautiful view of the green courtyard. Adjacent to the kitchen is an internal storage room with space for a washing machine and freezer. Further along this floor is the first bedroom, which also provides access to the balcony, as well as a separate toilet.
Third floor:
Spacious master bedroom located at the rear with a well-built wardrobe. From the bedroom, you can access the roof terrace, which also offers a view of the green inner courtyard. The roof terrace receives sun from morning until afternoon. At the front is a small third bedroom/children's room with storage spaces in the corners. The bathroom is equipped with a walk-in shower, vanity unit, and toilet.
Beautiful wooden flooring runs throughout the entire apartment.
OWNERSHIP SITUATION
The property is situated on perpetual municipal leasehold. The current period has been bought out and runs until May 15, 2058. The General Provisions for Perpetual Leasehold 2000 apply.
OWNERS' ASSOCIATION
Professional Owners' Association managed by Ymere. The Association has substantial reserves. There is a Multi-Year Maintenance Plan (MJOP) and meetings are held annually. The Owners' Association is currently making plans for sustainability improvements.
DETAILS
- Asking price: € 795.000,- buyer's costs
- Energy label A, valid until 2033
- Fully renovated in 2009
- Living area of 91 m2 (NEN measurement report available)
- Gross volume: 301 m3
- Original year of construction: 1934
- Central heating boiler: Remeha, 2024
- Shared indoor bicycle storage
- Spread over three floors
- Roof terrace and balcony
- 3 Bedrooms
- Located on leasehold land owned by the Municipality of Amsterdam, redeemed until 2058
- Active Owners' Association with annual meeting, savings fund, and multi-year maintenance plan
- Service costs: € 202,-
- Completion in consultation, can be quick
This information has been compiled by us with due care. However, we accept no liability whatsoever for any incompleteness, inaccuracy, or otherwise, or the consequences thereof, and we expressly draw the buyer's attention to his statutory duty of investigation. The seller reserves the right to award the sale at all times.
Advertisement
Features
Transfer of ownership
- Service charges
- € 202 per month
- Listed since
- Acceptance
- Available in consultation
- Asking price
- € 795,000 kosten koper
- Asking price per m²
- € 8,736
- Status
- Under offer
Construction
- Type apartment
- Upstairs apartment (double upstairs apartment)
- Building type
- Resale property
- Year of construction
- 1934
- Type of roof
- Combination roof covered with other
Surface areas and volume
- Areas
- Living area
- 91 m²
- Exterior space attached to the building
- 22 m²
- Volume in cubic meters
- 304 m³
Layout
- Number of rooms
- 4 rooms (3 bedrooms)
- Number of bath rooms
- 1 bathroom
- Bathroom facilities
- Walk-in shower, sink, and washstand
- Number of stories
- 3 stories
- Facilities
- Mechanical ventilation and TV via cable
- Located at
- 2nd floor
Energy
- Energy label
- A
- Insulation
- Roof insulation, double glazing and insulated walls
- Heating
- CH boiler
- Hot water
- CH boiler
- CH boiler
- Remeha (gas-fired combination boiler from 2024, in ownership)
Cadastral data
- SLOTEN NOORD-HOLLAND C 11498
- Cadastral map
- Ownership situation
- Municipal ownership encumbered with long-term leaset (end date of long-term lease: 15-05-2058)
- Fees
- Paid until 15-05-2058
Exterior space
- Location
- Alongside a quiet road and in residential district
- Balcony/roof terrace
- Roof terrace present and balcony present
Storage space
- Shed / storage
- Built-in
- Facilities
- Electricity and running water
Parking
- Type of parking facilities
- Paid parking and resident's parking permits
VVE (Owners Association) checklist
- Registration with KvK
- Yes
- Annual meeting
- Yes
- Periodic contribution
- Yes
- Reserve fund present
- Yes
- Maintenance plan
- Yes
- Building insurance
- Yes
Popularity
1,895x
Viewed
74x
Saved
22-6-2026
On Funda
Neighborhood

Landlust-Zuid
Amsterdam- Residents
- 4,120
- Family with children
- 20%
- Avg. asking price / m²
- € 8,478
Discover the neighborhood
Curious about the housing supply, residents and local real estate agents?

Don’t want to forget this home?
Save it as a favorite. You’ll easily find it back and get notified when something changes.
