Sold under reservation
Joubertstraat 21-11091 XN AmsterdamTransvaalbuurt-West
€ 450,000 k.k.

- 52 m²living area
- 2bedrooms
- Denergy label
Description
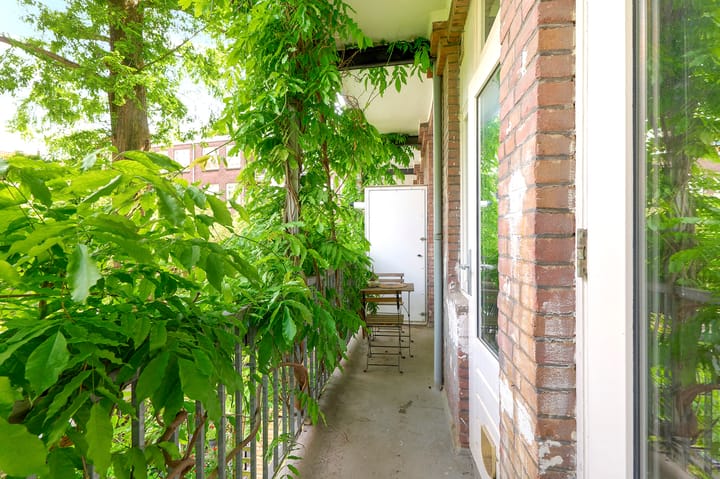
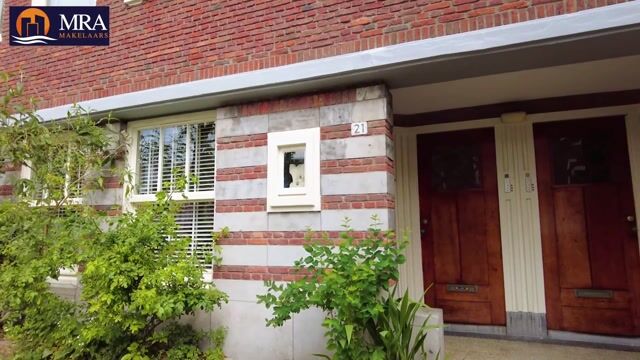
Charming and well-maintained 3-room apartment of approximately 52m². This apartment is bright, atmospheric, and pleasantly situated, with an unobstructed view at the front and a lovely balcony at the back. Absolutely worth a viewing!
Surroundings:

Beautiful, distinctive architecture and atmospheric courtyards give this area an intimate character. The property is located in the hip Transvaal neighborhood: with the lively Krugerplein and the cozy Beukenplein just around the corner, you will find plenty of nice eateries and sunny terraces, such as Bukowski, Maxwell, and Coffee Bru. Popular spots like Massimo Gelato and Pazzi are also within walking distance, ideal for an ice cream or a good pizza. For culinary experiences, restaurant De Kas and De Vergulde Eenhoorn are nearby. Additionally, there are several parks in the vicinity, such as Park Frankendael, Oosterpark, and Flevopark, perfect for relaxation and recreation.
For a more extensive range of shops, you can visit Oostpoort or the Dappermarkt. Also practical: the Albert Heijn is located just a 2-minute walk away.
In short: an ideal combination of tranquility, greenery, and urban vibrancy, with everything that makes Amsterdam East so beloved within easy reach.
Accessibility:
The apartment is easily accessible by both car and public transport. The A10, A1 & A2 ring roads are easily reachable. Tram lines 1, 3, 14, and 19 provide access to every corner of the city. The Metro is nearby, so you can reach Amsterdam Central Station in about 5 minutes. The NS stations Amstel, Muiderpoort, and Science Park are also located close by. Prefer cycling? The city center is reachable in less than 10 minutes by bike.
Layout:
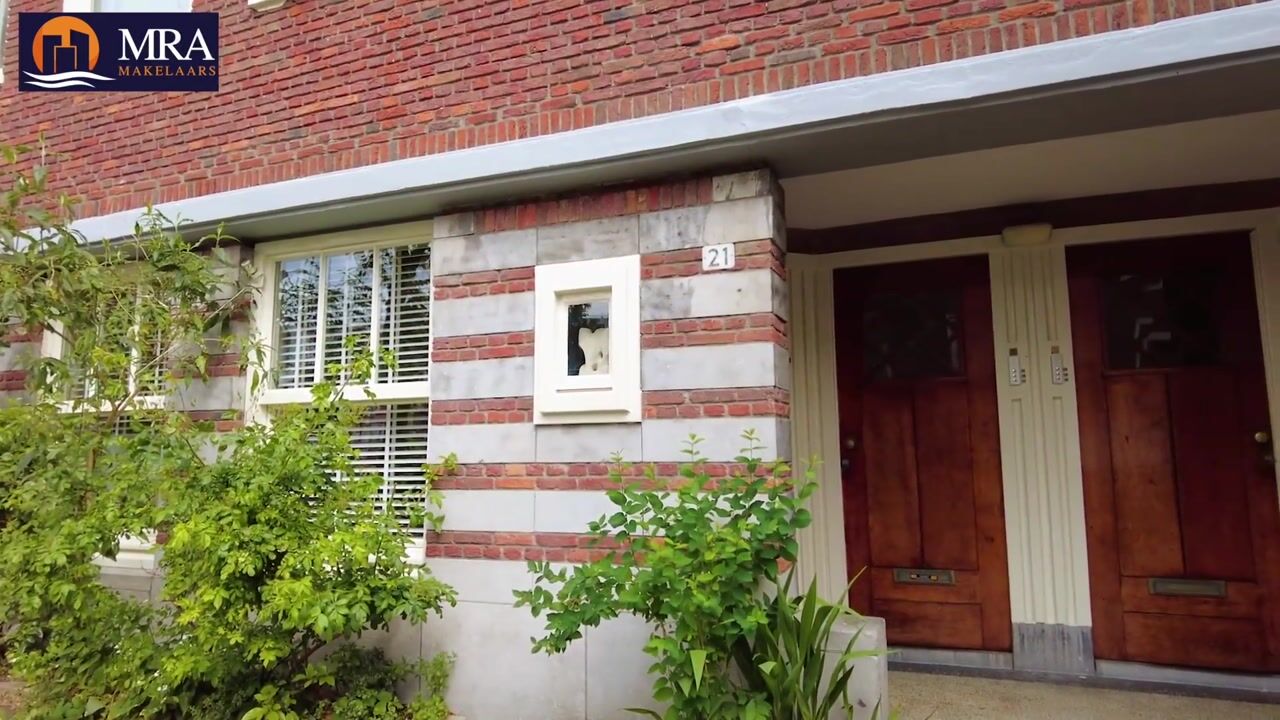
You reach the apartment on the first floor via the communal entrance.
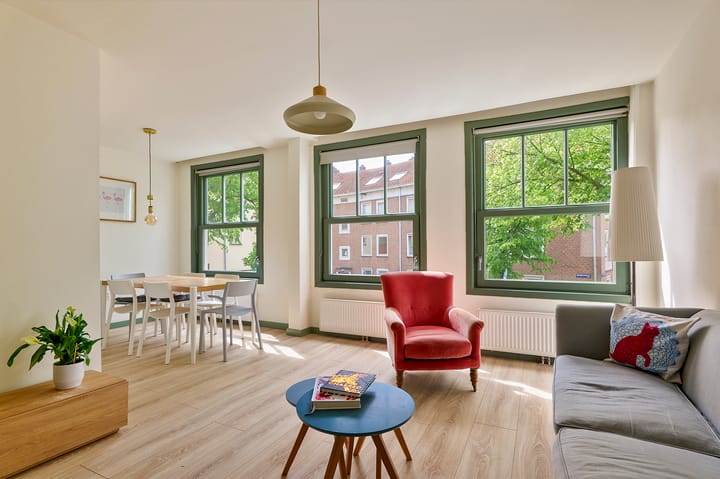
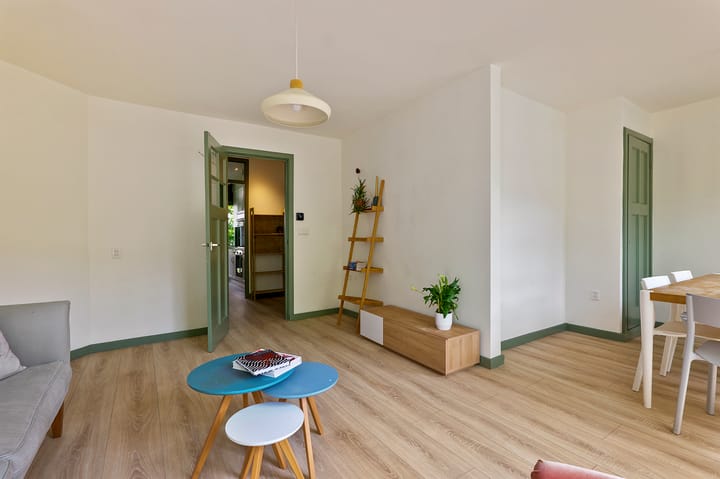
Entrance/hallway, spacious living/dining room at the front with plenty of light thanks to the large windows. Two bedrooms are located at the rear of the home, both with access to the balcony.
The enclosed kitchen at the rear also provides access to the balcony. The bathroom is centrally located and is equipped with a toilet, sink, shower, and washing machine connection. The private attic storage of approximately 7 m² is located on the fourth floor.
Particulars:
- Living area approx. 52 m2
- Service costs € 120,-
- Ground lease annual rent of € 650. After 2052, the rent is fixed.
- Energy label D
- Storage in the attic
- Completion date by mutual agreement
- Choice of notary by the buyer (provided the purchase deed conforms to the Model Ring and is located in Amsterdam)
- Age clause applies
The property has been measured in accordance with the NVM measurement instruction. This measurement instruction is intended to apply a more consistent method of measurement to provide an indication of the usable floor area. The measurement instruction does not completely rule out differences in measurement results, for example due to differences in interpretation, rounding, or limitations in carrying out the measurement.
This information has been compiled with due care. However, we accept no liability whatsoever for any incompleteness, inaccuracy, or otherwise, or the consequences thereof. All stated dimensions and areas are indicative, and no rights can be derived from the energy label. The buyer has their own duty of investigation regarding all matters of importance to them. With respect to this property, our office is the seller's real estate agent. We advise you to engage an NVM/MVA Real Estate Agent, who will assist you with their expertise during the purchasing process. If you do not wish to engage professional guidance, you are considered, under the law, sufficiently knowledgeable to oversee all matters of importance. The General Consumer Terms and Conditions of the NVM apply.
Advertisement
Features
Transfer of ownership
- Service charges
- € 120 per month
- Listed since
- Acceptance
- Available in consultation
- Asking price
- € 450,000 kosten koper
- Asking price per m²
- € 8,654
- Status
- Sold under reservation
Construction
- Type apartment
- Upstairs apartment
- Building type
- Resale property
- Year of construction
- 1929
Surface areas and volume
- Areas
- Living area
- 52 m²
- Exterior space attached to the building
- 5 m²
- External storage space
- 7 m²
- Volume in cubic meters
- 163 m³
Layout
- Number of rooms
- 3 rooms (2 bedrooms)
- Number of bath rooms
- 1 bathroom
- Bathroom facilities
- Shower, toilet, and sink
- Number of stories
- 1 story
Energy
- Energy label
- D
- Insulation
- Double glazing
- Heating
- CH boiler
- Hot water
- CH boiler
Cadastral data
- AMSTERDAM W 8016
- Cadastral map
- Ownership situation
- Municipal ownership encumbered with long-term leaset
- Fees
- € 650.00 per year
Exterior space
- Location
- Alongside a quiet road, in residential district and unobstructed view
- Balcony/roof terrace
- Balcony present
Storage space
- Shed / storage
- Storage box
Parking
- Type of parking facilities
- Public parking and resident's parking permits
VVE (Owners Association) checklist
- Registration with KvK
- Yes
- Annual meeting
- Yes
- Periodic contribution
- Yes
- Reserve fund present
- Yes
- Maintenance plan
- No
- Building insurance
- Yes
Popularity
4,044x
Viewed
196x
Saved
29-5-2026
On Funda
Neighborhood
Transvaalbuurt-West
Amsterdam- Residents
- 3,970
- Family with children
- 21%
- Avg. asking price / m²
- € 7,990
Discover the neighborhood
Curious about the housing supply, residents and local real estate agents?

Don’t want to forget this home?
Save it as a favorite. You’ll easily find it back and get notified when something changes.
