Sold
Jozef Israëlskade 77-H1073 PZ AmsterdamBurgemeester Tellegenbuurt-Oost
€ 495,000 k.k.

- 61 m²living area
- 2bedrooms
- Denergy label
Sales history
- Listed since
- May 27, 2026
- Date of sale
- June 23, 2026
- Term
- 3 weeks
Description
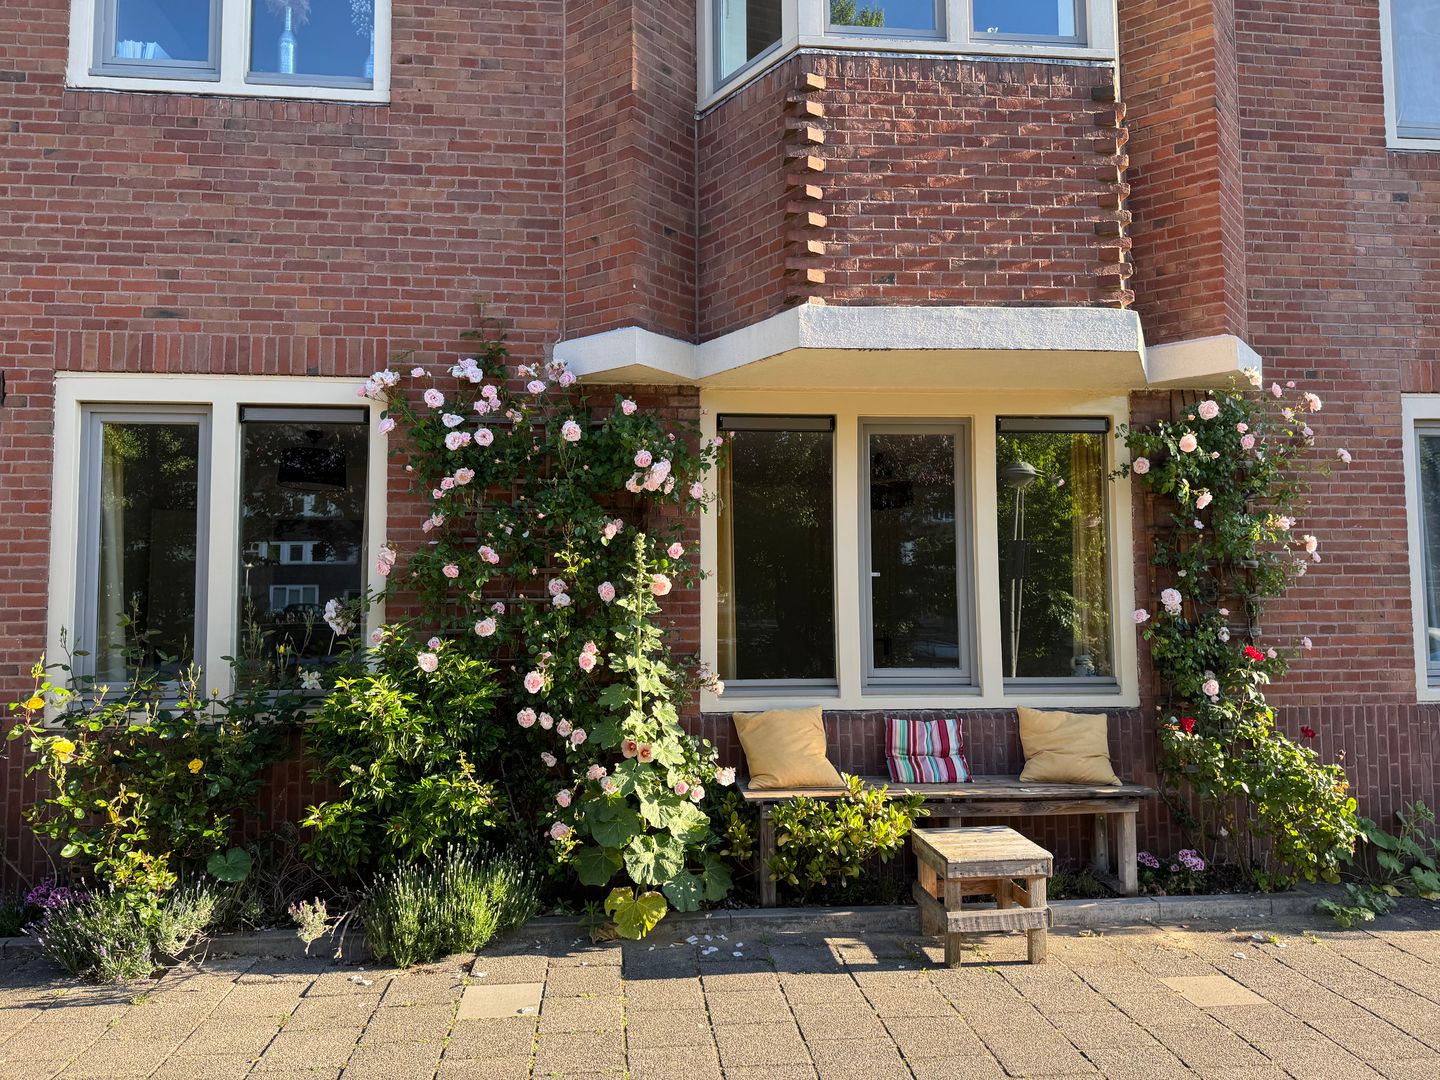
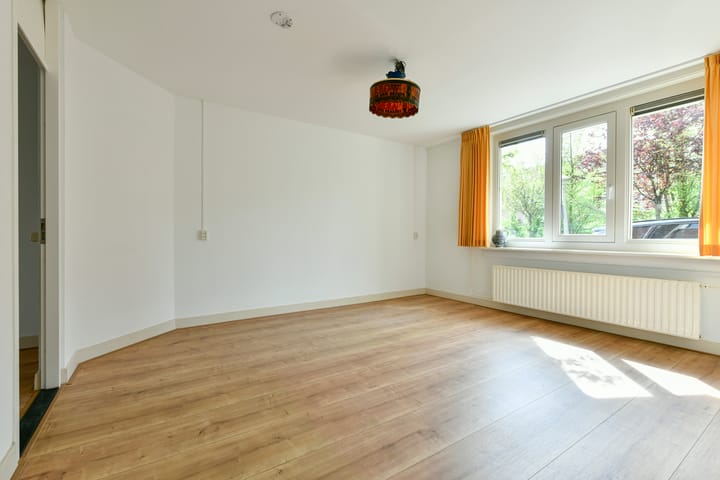

Charming and well-laid-out ground-floor apartment with garden, combining tranquility, natural light, and a unique location along the beautiful Jozef Israëlskade. With unobstructed views over the water at the front, a sunny living area, and plenty of possibilities, this is a wonderful place to live right in the heart of the city.
Location
The property is situated in one of the most beautiful and peaceful parts of De Pijp, directly along the water of the Amstel Canal. Thanks to its waterside location, the apartment enjoys sunlight throughout the year — a rarity for a ground-floor apartment in Amsterdam. The neighborhood offers an appealing mix of residential homes, local shops, and cafés/restaurants. Within walking distance are the Albert Cuyp Market, various cozy cafés and restaurants, specialty shops, the green Sarphatipark, and the Amstel River. Accessibility is excellent, with several tram and metro connections nearby, and the A2 motorway easily reached via the Rijnstraat.
Layout
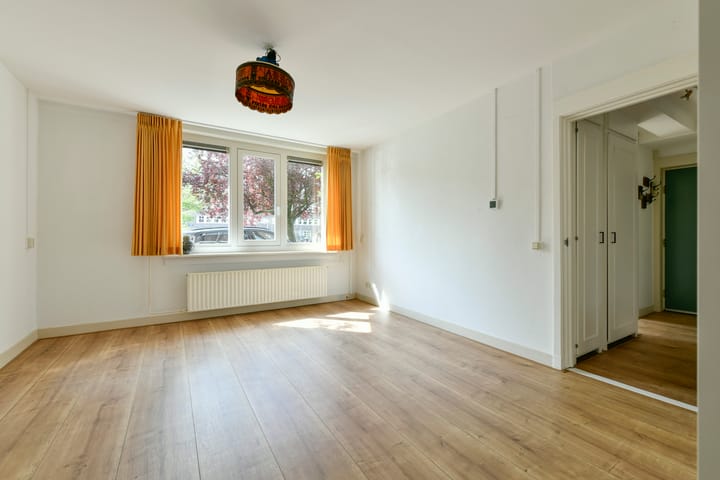
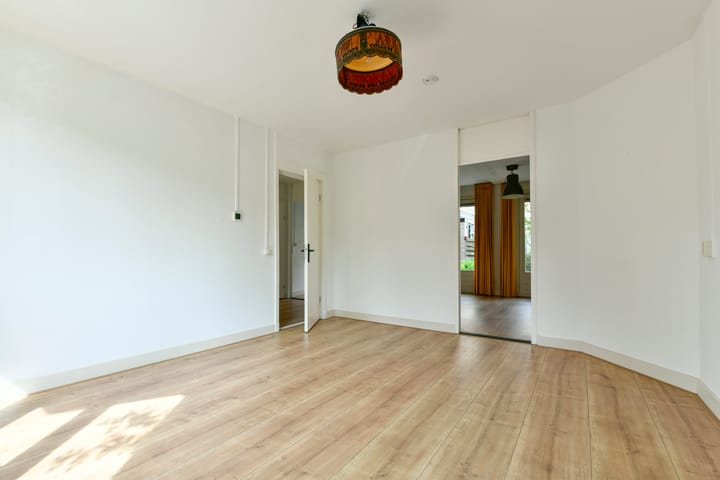
Through the communal entrance, you reach the apartment’s hallway, which provides access to all rooms. At the front are a spacious and bright living room and bedroom, both offering beautiful unobstructed views over the water. The kitchen-diner at the rear — formerly two separate bedrooms — features French doors opening onto the garden (northwest-facing). The bathroom is equipped with a shower, washbasin, and toilet. At the rear, there is also a practical utility room. A charming front garden (southeast-facing) completes the property.
The apartment offers many possibilities for customization. For example, the kitchen-diner could easily be converted back into two additional bedrooms. Alternatively, the utility room could serve perfectly as a home office, study, or extra bedroom.
Key Features
Living area: 61 m² (NEN 2580 measurement report available)
Built in 1923
Ground-floor apartment
Sunny front garden (municipal land)
Spacious rear garden
Unobstructed water views at the front
Double glazing
Service charges: €256 per month
Energy label D
Central heating boiler from 2014
Active and professionally managed homeowners’ association (Pro VvE Beheer)
Leasehold prepaid until 31-07-2057 and already converted to perpetual leasehold
(fixed annual ground rent of €1,704.33 plus yearly indexation)
Age clause and asbestos clause apply
Transfer date in consultation, available soon
NEN 2580 Disclaimer
The property has been measured in accordance with the measurement instruction based on the standards set out in NEN 2580. The measurement instruction is intended to provide a more uniform method for indicating the usable floor area. However, differences in measurement outcomes cannot be entirely excluded due to interpretation differences, rounding, or practical limitations during the measurement process.
Advertisement
Features
Transfer of ownership
- Service charges
- € 256 per month
- Last asking price
- € 495,000 kosten koper
- Asking price per m²
- € 8,115
- Status
- Sold
Construction
- Type apartment
- Ground-floor apartment (apartment)
- Building type
- Resale property
- Year of construction
- 1923
- Specific
- Protected townscape or village view (permit needed for alterations)
Surface areas and volume
- Areas
- Living area
- 61 m²
- Other space inside the building
- 1 m²
- Exterior space attached to the building
- 4 m²
- Volume in cubic meters
- 158 m³
Layout
- Number of rooms
- 4 rooms (2 bedrooms)
- Number of bath rooms
- 1 bathroom
- Bathroom facilities
- Shower, toilet, and sink
- Number of stories
- 1 story
- Located at
- Ground floor
Energy
- Energy label
- D
- Insulation
- Double glazing
- Heating
- CH boiler
- Hot water
- CH boiler
- CH boiler
- Gas-fired combination boiler from 2014, in ownership
Cadastral data
- AMSTERDAM V 11617
- Cadastral map
- Ownership situation
- Municipal ownership encumbered with long-term leaset
- Fees
- Paid until 31-07-2057
Exterior space
- Location
- Alongside a quiet road, alongside waterfront and in residential district
- Garden
- Back garden
- Back garden
- 22 m² (3.00 metre deep and 7.27 metre wide)
- Garden location
- Located at the northwest
VVE (Owners Association) checklist
- Registration with KvK
- Yes
- Annual meeting
- Yes
- Periodic contribution
- Yes
- Reserve fund present
- Yes
- Maintenance plan
- Yes
- Building insurance
- Yes
Popularity
7,544x
Viewed
321x
Saved
26-5-2026
On Funda
Neighborhood

Burgemeester Tellegenbuurt-Oost
Amsterdam- Residents
- 2,695
- Family with children
- 21%
- Avg. asking price / m²
- € 8,700
Discover the neighborhood
Curious about the housing supply, residents and local real estate agents?

Don’t want to forget this home?
Save it as a favorite. You’ll easily find it back and get notified when something changes.
