Sold under reservation
Julius Pergerstraat 2621087 KP AmsterdamHavenkwartier IJburg
€ 625,000 k.k.

- 118 m²living area
- 4bedrooms
- Aenergy label
Eye-catcherFenomenaal uitzicht, veel licht én mooie buitenruimten!
Description
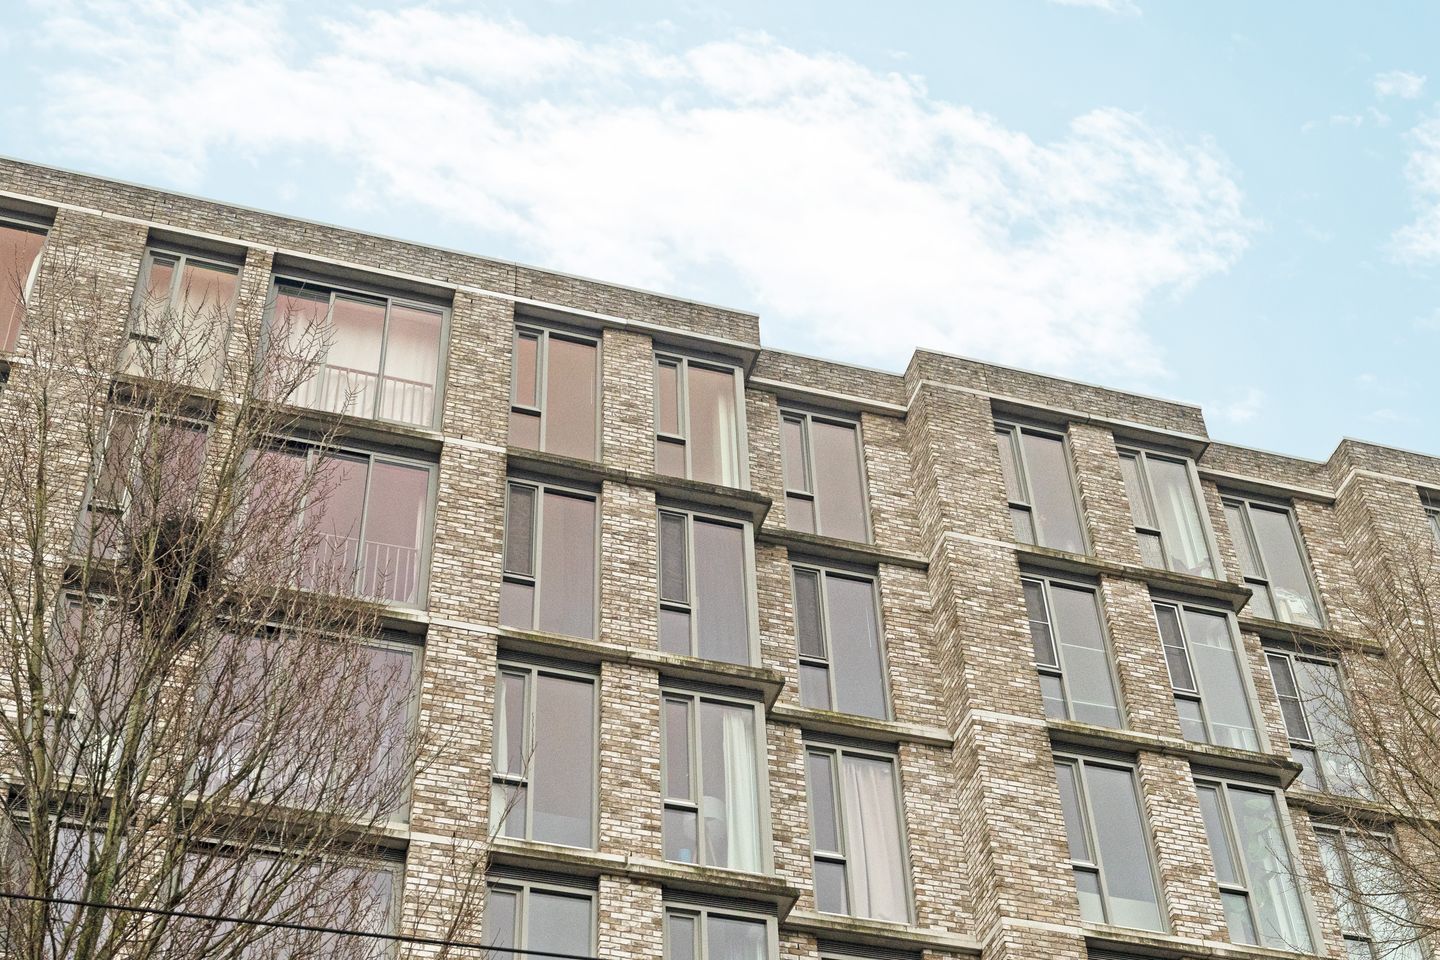
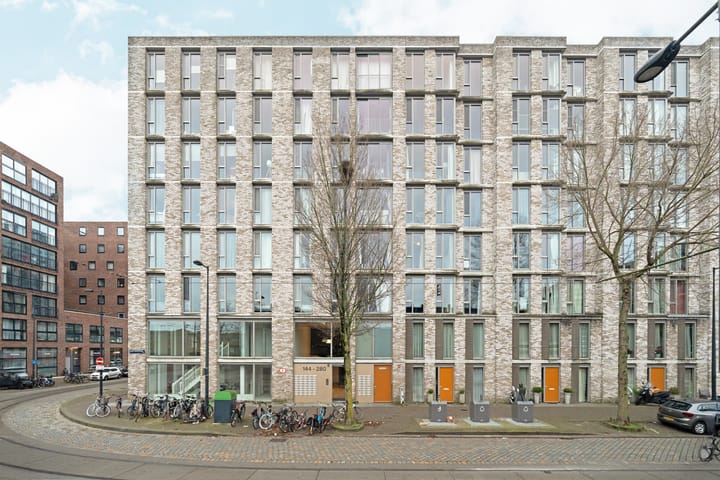
Comfortable living combined with phenomenal views. A wonderfully bright and spacious upper-floor apartment of approximately 118 m², featuring two sunny (roof) terraces. The property is situated on the top residential floor with a rooftop extension and is part of a modern complex (2007) equipped with an elevator. The apartment has an energy label A and includes a private storage unit in the basement. An ideal home to be finished and arranged entirely to your own taste, with the flexibility to choose between living upstairs and sleeping below—or vice versa.
LAYOUT
Ground floor
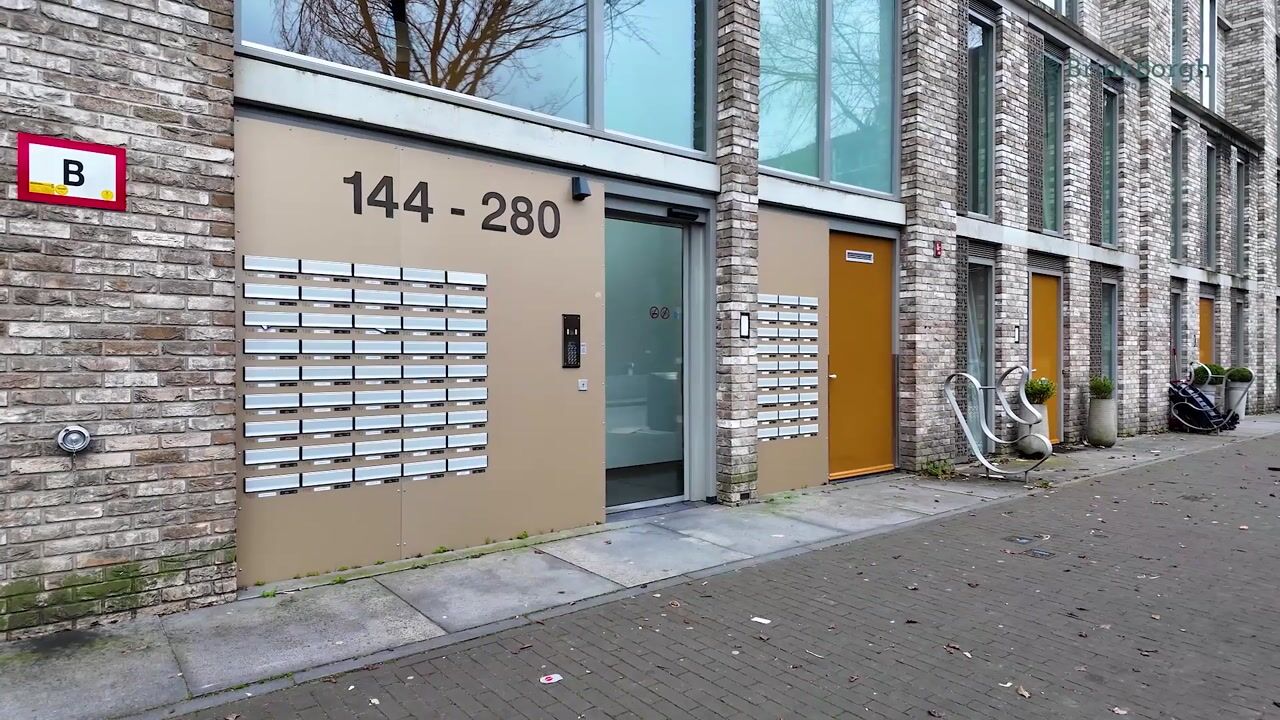
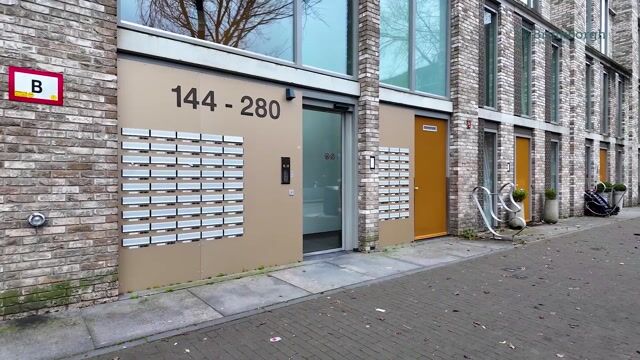
Well-maintained communal entrance with access to, among other things, the elevator.
Seventh floor
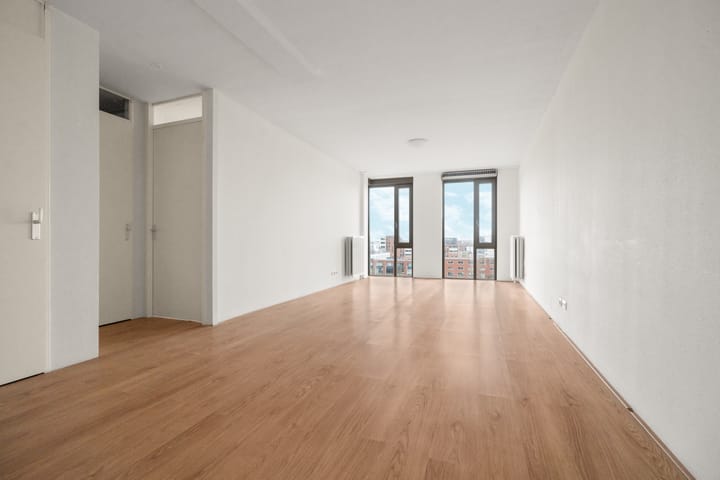
Access to the apartment via the gallery, with the possibility to create a seating area by the front door. Upon entering, you step into a spacious hallway providing access to all rooms. Bright, dual-aspect living room with an open kitchen at the front. Large windows ensure abundant natural light and enhance the sense of space. Two well-sized bedrooms and a bathroom equipped with a washbasin, shower, and bathtub. Separate toilet.
Eighth floor (rooftop extension)
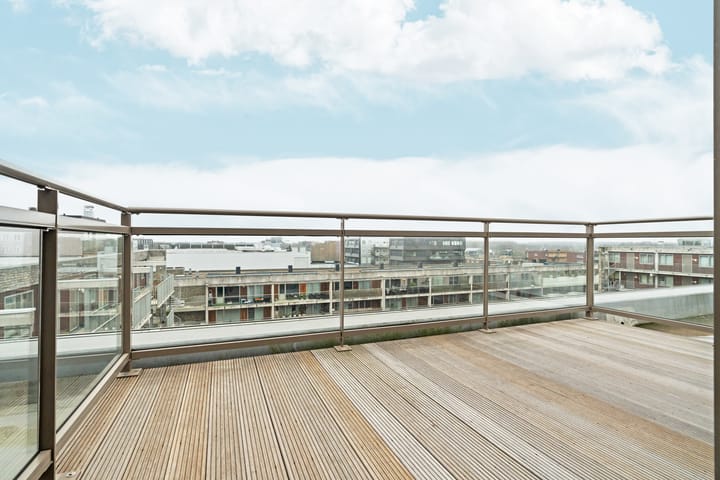
Newly created rooftop level, accessible via a fixed staircase from the floor below. Landing, two (bed)rooms, each with access to a sunny (roof) terrace of approximately 12 m² and 7 m². The terraces are accessible through sliding doors. Plenty of glass, resulting in lots of natural light, and a truly spectacular open and unobstructed view.
This is a perfect home to customize to your own wishes. You can choose to have the living area on the seventh floor and bedrooms above, or the other way around. Connections for a kitchen and/or bathroom have already been prepared in the rooftop extension.
LOCATION
The property is located in a highly sought-after part of IJburg. A peaceful and pleasant residential area, just around the corner from Theo van Gogh Park and Diemerpark. The latter is within walking distance and offers ample opportunities for walking, running, cycling, and skating. The park also features football and hockey clubs, as well as its own beach and sunbathing area.
IJburg is also home to Blijburg Beach, a spacious and popular beach on the IJmeer, open daily for swimming, sunbathing, or simply relaxing. The lively beach pavilion regularly hosts events and festivals for all ages.
In addition, IJburg offers a wide range of amenities, including primary and secondary schools, daycare centers, libraries, a cinema and theater, restaurants and cafés, coffee bars, gyms, supermarkets, and various local shops.
Within walking distance lies the vibrant IJburg Harbour—the area’s hotspot. Here you’ll find a variety of popular restaurants and cafés with sunny terraces right on the water. From a great cup of coffee to a relaxed drink: this is the place to enjoy atmosphere, liveliness, and the ultimate outdoor lifestyle all year round.
IJburg is ideally located, with Amsterdam city centre just 10 minutes away via tram 26. The A1, A9, and A10 motorways are reachable within a minute via IJburg’s eastern access road. A perfect alternative for those seeking space, city living, and proximity to nature—while staying well connected to the heart of Amsterdam. In short, a wonderfully central and water-rich place to live.
HOMEOWNERS ASSOCIATION (HOA)
Active and financially healthy HOA with a monthly contribution of approximately € 190. A professional property manager handles the financial and administrative management, as well as technical and board support. There is a house rules document and a long-term maintenance plan (MJOP 2026–2040).
NEN CLAUSE
The usable floor area has been calculated in accordance with the industry-standard NEN 2580 measurement guidelines. As a result, the stated surface area may differ from comparable properties and/or older references. The buyer declares to have been sufficiently informed about this standard. The seller and their agent have made every effort to calculate the correct surface area and volume based on their own measurements and supported this as much as possible with floor plans including dimensions. Any discrepancies in measurements will be accepted by the buyer. The buyer has been given the opportunity to verify the measurements independently. Differences in stated size do not grant either party any rights, including adjustment of the purchase price. The seller and their agent accept no liability in this regard.
NON-OCCUPANCY CLAUSE
As the property is being sold by an investor, the purchase agreement will include a non-owner-occupancy clause. Given the shell condition of the property, the seller cannot and will not provide guarantees regarding the technical installations, piping, wiring, and related systems within the unit and/or common areas—inasfar as they serve the property. The seller also cannot guarantee the presence of a data infrastructure connection.
PARTICULARS
- Bright upper-floor apartment of approx. 118 m² (measurement report available);
- Ideal to customize and finish to your own taste;
- Two sunny roof terraces;
- Comfortable top-floor living with rooftop extension;
- Spectacular open views;
- Modern complex (2007) with elevator;
- Private storage in the basement;
- Energy label A;
- IJburg Harbour within walking distance;
- Located on continuous leasehold land;
- Leasehold paid off until 15 October 2055;
- Active and healthy HOA, service charges approx. € 190 per month;
- Professionally managed by Twinss with a long-term maintenance plan (2026–2040);
- Non-occupancy clause and NEN clause apply.
Advertisement
Features
Transfer of ownership
- Service charges
- € 190 per month
- Listed since
- Acceptance
- Available in consultation
- Asking price
- € 625,000 kosten koper
- Asking price per m²
- € 5,297
- Status
- Sold under reservation
- VVE (Owners Association) contribution
- € 190.00 per month
Construction
- Type apartment
- Galleried apartment (double upstairs apartment)
- Building type
- Resale property
- Year of construction
- 2007
- Type of roof
- Flat roof covered with asphalt roofing
Surface areas and volume
- Areas
- Living area
- 118 m²
- Exterior space attached to the building
- 19 m²
- External storage space
- 3 m²
- Volume in cubic meters
- 378 m³
Layout
- Number of rooms
- 5 rooms (4 bedrooms)
- Number of bath rooms
- 1 bathroom and 1 separate toilet
- Bathroom facilities
- Shower, bath, and sink
- Number of stories
- 2 stories
- Facilities
- Elevator, mechanical ventilation, passive ventilation system, sliding door, and TV via cable
- Located at
- 7th floor
Energy
- Energy label
- A
- Insulation
- Double glazing
- Heating
- District heating
- Hot water
- District heating
Cadastral data
- AMSTERDAM AU 683
- Cadastral map
- Ownership situation
- Municipal ownership encumbered with long-term leaset
- Fees
- Paid until 15-10-2055
Exterior space
- Location
- Alongside a quiet road, in residential district and unobstructed view
- Balcony/roof terrace
- Roof terrace present
Storage space
- Shed / storage
- Storage box
- Facilities
- Electricity
Parking
- Type of parking facilities
- Paid parking
VVE (Owners Association) checklist
- Registration with KvK
- Yes
- Annual meeting
- Yes
- Periodic contribution
- Yes (€ 190.00 per month)
- Reserve fund present
- Yes
- Maintenance plan
- Yes
- Building insurance
- Yes
Popularity
4,259x
Viewed
68x
Saved
20-5-2026
On Funda
Neighborhood

Havenkwartier IJburg
Amsterdam- Residents
- 2,160
- Family with children
- 31%
- Avg. asking price / m²
- € 6,089
Discover the neighborhood
Curious about the housing supply, residents and local real estate agents?

Don’t want to forget this home?
Save it as a favorite. You’ll easily find it back and get notified when something changes.
