


New
Kanaalstraat 196-41054 XS AmsterdamCremerbuurt-West
€ 450,000 k.k.

- 42 m²living area
- 1bedroom
- Cenergy label
Licht appartement met 2 dakterrassen, gelegen op eigen grond!
Description
YES! Bright, atmospheric, and move-in-ready apartment of approximately 42 m², featuring no fewer than two rooftop terraces, situated on freehold land in the highly sought-after Amsterdam Oud-West neighborhood.
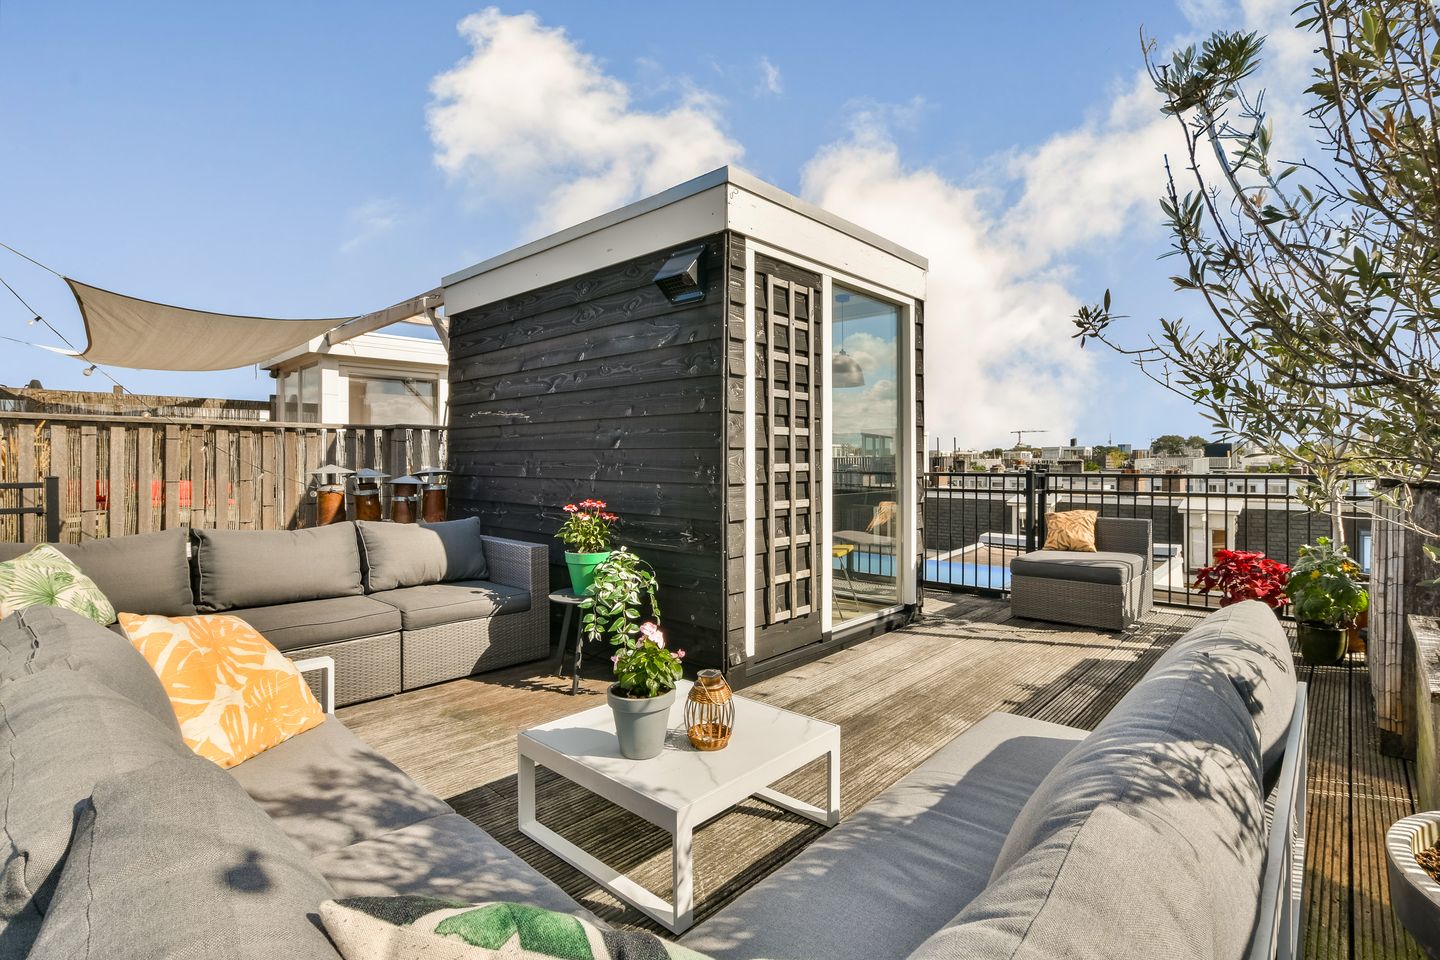
This charming apartment features a bright living room with French doors, a modern kitchen, a well-laid-out bedroom, and no fewer than two spacious rooftop terraces. From both terraces, you can enjoy a beautiful, sweeping view of the city.
The apartment is located on freehold land and sits in a prime location with Vondelpark just around the corner. Here, you’ll live right in the heart of bustling Oud-West, with a wide selection of shops, cozy restaurants and bars, and all daily amenities within easy reach.
LAYOUT
- The apartment is located on the fourth floor and is accessible via the common stairwell;
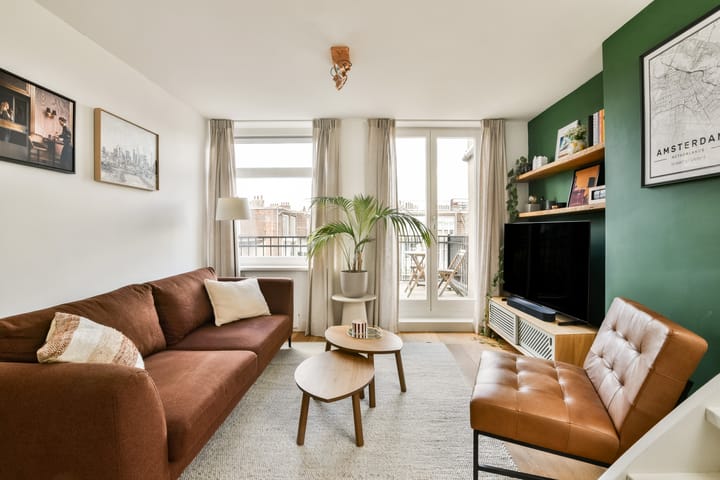
- Upon entering, you’ll find yourself in the wonderfully bright living room with French doors opening onto the first
terrace, offering a view of the charming, green courtyard gardens;
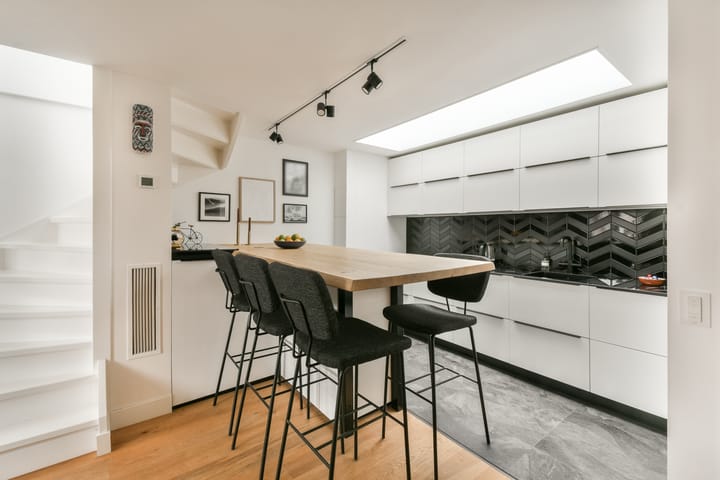
- The apartment features a modern kitchen with white cabinets, a natural stone-look countertop, and various built-in appliances, including an induction cooktop with an integrated range hood, a combination oven, a dishwasher, and a refrigerator;
- The kitchen features a cozy bar area with bar stools;
- The kitchen also has underfloor heating and was completely renovated in 2022;
- Underneath the bar is a practical, concealed cabinet with a connection for the washing machine;
- Thanks to the skylight, plenty of natural light floods into the kitchen, making it wonderfully bright;
- The bedroom offers ample space for a double bed and features a
custom-built closet;
- Neat bathroom, equipped with a walk-in shower, vanity, and toilet;
- The staircase from the living room leads to the attic (renovated in 2022), which features a practical workspace with built-in cabinets;
- The second spacious rooftop terrace offers plenty of room for a large outdoor table and a cozy seating area;
- Both rooftop terraces offer an incredible view of the bustling city;
- The rooftop terraces, totaling approximately 42 m², perfectly complement this lovely home!
LIVING AREA
- The living area is 41.90 m²;
- The building-related outdoor space measures 42.30 m².
Note: The stated area was measured by a specialized company in accordance with NEN 2580.
CONSTRUCTION & TECHNICAL INFORMATION
- The home is located in a building constructed around 1913;
- Traditional architectural style;
- Wooden window frames with double-pane glazing;
- Hot water supplied by a water heater, heating via underfloor heating, and an air conditioning system capable of both heating and cooling;
- Electricity: sufficient circuit breakers with ground-fault circuit interrupters (GFCIs);
- Roof and exterior wall insulation;
- Energy efficiency rating: C.
LAND REGISTRY & SUBDIVISION
- Land registry designation: Amsterdam T 6052 A12
- The property was subdivided into 4 condominium units on August 15, 1995;
- Changes were made on November 19, 2003, and January 25, 2021;
- Condominium unit A12 is entitled to a 1/5 share in the common property.
FREEHOLD PROPERTY
- The residence is located on freehold land.
HOUSING OWNERS’ ASSOCIATION
- The HOA consists of 5 members and is professionally managed by VB Rem;
- The service fees amount to €140 per month;
- This is an active and financially sound Homeowners’ Association, with approximately €10,000 in cash reserves;
- A Long-Term Maintenance Plan (MJOP) is available;
- The front of the property was painted in 2025. Painting of the rear is scheduled for 2027.
LOCATION
- This charming apartment is located in the popular Amsterdam Oud-West neighborhood;
- For sports and relaxation, Vondelpark is literally just around the corner;
- Near the lively J.P. Heijestraat with its charming shops, coffee shops, and lunch spots;
- For daily groceries, there’s the AH, Jumbo, EKO Plaza, various neighborhood stores, or the
famous “Ten Kate Market”;
- For lunch, drinks, or dinner, there’s plenty to choose from, including: De Zingende Zwaan, Café de Toog, Gitane, Bar Kosta, or Gertrude;
- The “Hallen” are also nearby, perfect for a night at the movies or a bite to eat;
- The lively Jordaan, Leidseplein, De Pijp, or the Zuidas are all within a 10-minute bike ride
away;
- In short: a wonderful place to live with every conceivable amenity within easy reach.
ACCESSIBILITY AND PARKING
- The apartment is very easily accessible by car from the A-10 ring road;
- The Zuid and Lelylaan train stations are just a 10-minute bike ride away, and there are tram and bus stops in the immediate vicinity.
- Parking is available on public streets or through Amsterdam’s permit system:
- Every conceivable amenity is within walking distance.
HIGHLIGHTS
- Bright, move-in-ready apartment in the vibrant Oud-West neighborhood, near Vondelpark;
- Living area of approximately 42m²;
- Modern kitchen and bathroom;
- Practical attic space that has been converted into a workspace;
- Two very spacious rooftop terraces with stunning views of the city, totaling approximately 42 m²;
- Located on freehold land;
- Many great restaurants and cafes in the neighborhood, and every conceivable amenity is within
walking distance.
TERMS OF SALE
- The notary will use the Amsterdam Ring Model;
- The notary must be based in Amsterdam.
CLOSING
Closing will take place by mutual agreement.
AVAILABLE UPON REQUEST
- Deed of ownership
- Energy label C
- Deed of division
- Homeowners’ association documents
- Survey report
Highlights
AI-generated from the description
Two spacious roof terraces
Two roof terraces totaling about 42 m² with city views.
Modern kitchen with bar
2022 kitchen with appliances, bar and underfloor heating.
Prime spot near Vondelpark
In Oud-West on freehold land, with park, shops and eateries nearby.
Advertisement
Features
Transfer of ownership
- Listed since
- Acceptance
- Available in consultation
- Asking price
- € 450,000 kosten koper
- Asking price per m²
- € 10,714
- Status
- Available
- VVE (Owners Association) contribution
- € 140.00 per month
Construction
- Type apartment
- Upstairs apartment (apartment)
- Building type
- Resale property
- Year of construction
- 1913
- Type of roof
- Flat roof
Surface areas and volume
- Areas
- Living area
- 42 m²
- Exterior space attached to the building
- 42 m²
- Volume in cubic meters
- 121 m³
Layout
- Number of rooms
- 2 rooms (1 bedroom)
- Number of bath rooms
- 1 bathroom
- Bathroom facilities
- Walk-in shower, toilet, sink, and washstand
- Number of stories
- 2 stories
- Facilities
- Skylight, optical fibre, and mechanical ventilation
- Located at
- 5th floor
Energy
- Energy label
- C
- Insulation
- Roof insulation, double glazing and insulated walls
- Heating
- Partial floor heating
- Hot water
- Electrical boiler
Cadastral data
- AMSTERDAM T 6052
- Cadastral map
- Ownership situation
- Full ownership
Exterior space
- Location
- Alongside a quiet road and in residential district
- Garden
- Sun terrace
- Sun terrace
- 38 m² (6.44 metre deep and 5.84 metre wide)
- Garden location
- Located at the south
- Balcony/roof terrace
- Roof terrace present and balcony present
Parking
- Type of parking facilities
- Paid parking, public parking and resident's parking permits
VVE (Owners Association) checklist
- Registration with KvK
- Yes
- Annual meeting
- Yes
- Periodic contribution
- Yes (€ 140.00 per month)
- Reserve fund present
- Yes
- Maintenance plan
- Yes
- Building insurance
- Yes
Popularity
0x
Viewed
0x
Saved
10-9-2026
On Funda
Neighborhood
Cremerbuurt-West
Amsterdam- Residents
- 5,590
- Family with children
- 15%
- Avg. asking price / m²
- € 9,354
Discover the neighborhood
Curious about the housing supply, residents and local real estate agents?

Don’t want to forget this home?
Save it as a favorite. You’ll easily find it back and get notified when something changes.
