Kastelenstraat 273-21082 EH AmsterdamBuitenveldert-Zuid-Midden
€ 599,000 k.k.

- 86 m²living area
- 3bedrooms
- Denergy label
Description
Living surrounded by greenery, with all amenities close at hand!
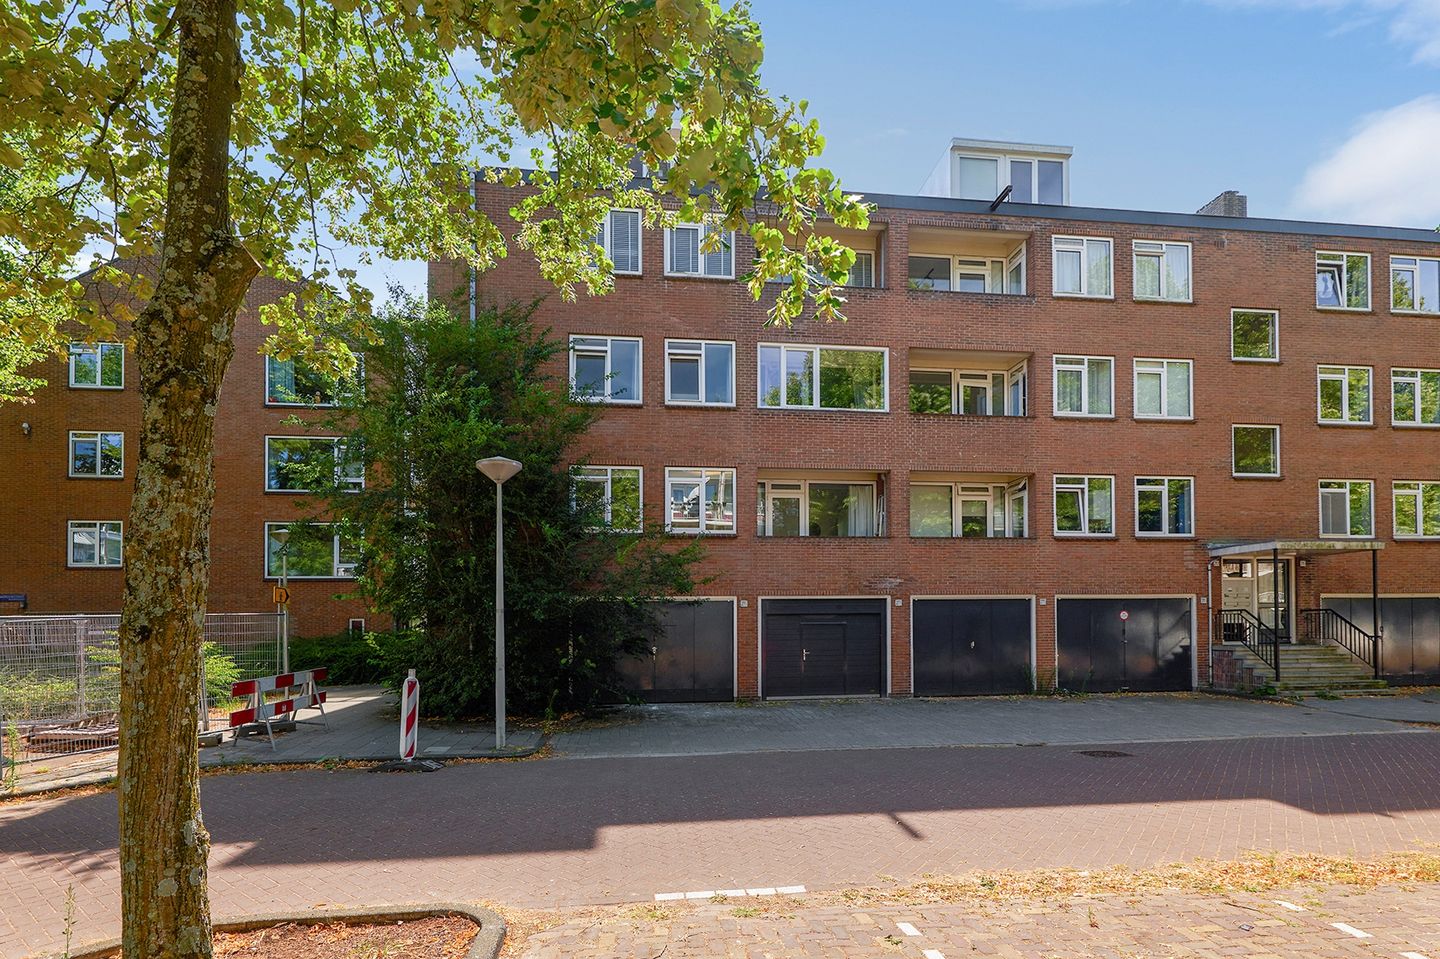
Located in the sought-after Buitenveldert neighbourhood, on the second floor, this spacious, ready to move in, bright four-room corner apartment offers no less than 86 m² of living space. Featuring a sunny south-facing balcony, modern finishes, a spacious private storage room and a permanent leasehold that has been fully bought off, this property offers everything you need for comfortable and carefree living. The ideal combination of peace, space and a central location makes this apartment a wonderful place to call home.
First floor
You enter the building through the communal entrance, equipped with an intercom system and mailboxes. The second floor can be reached via a well-maintained staircase.
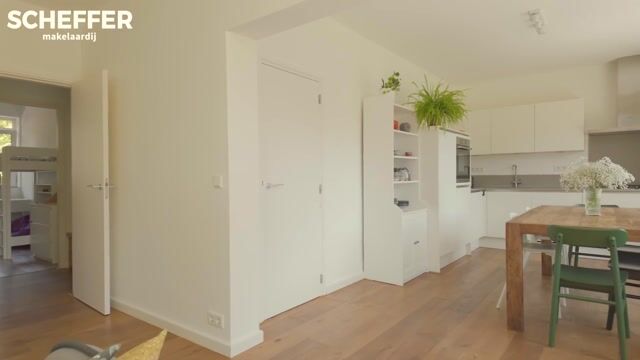
The apartment has an entrance hall with a utility electric cupboard, which was completely renovated in 2019. All rooms are accessible from the hallway.
The modern bathroom features a spacious walk-in shower with a Grohe mixer tap, a wide double washbasin and a designer radiator. There is also a toilet and a separate bidet. The bathroom has mechanical ventilation and underfloor heating.
The separate toilet room has a toilet and washbasin and is equipped with mechanical ventilation.
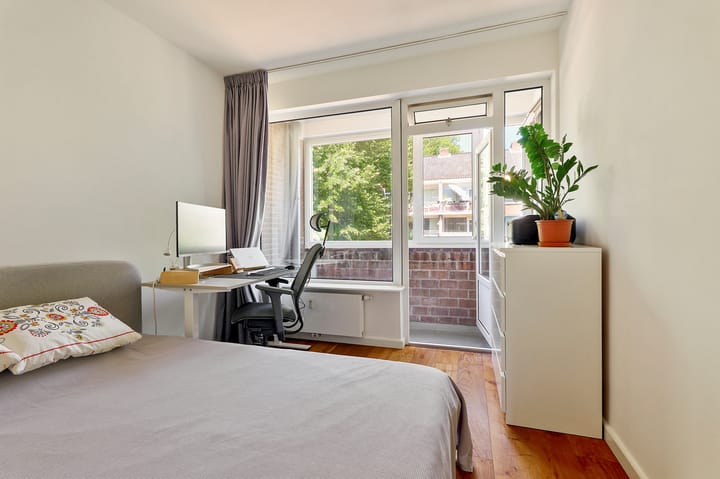
There are three bedrooms, all of which are quietly situated on the north side of the building, helping to maintain a pleasant and comfortable indoor temperature during the warmer summer months. The master bedroom and a second bedroom both have direct access to the enclosed balcony (loggia), creating a light and versatile extension of the living space. The second bedroom is also ideally suited for use as a home office, children’s bedroom or guest room.
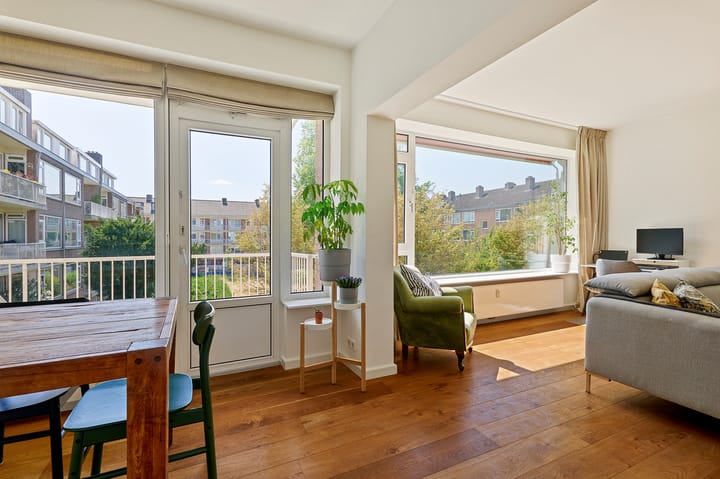
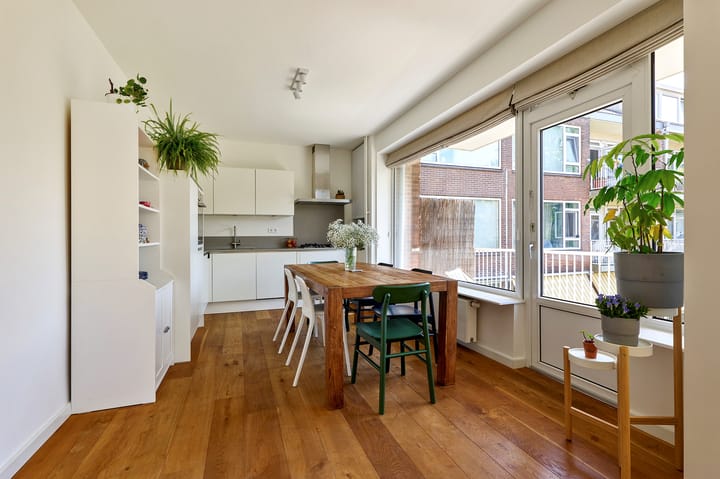
The very spacious and bright living room provides access to a south-facing balcony. From the balcony, you overlook the green communal courtyard and its playground.
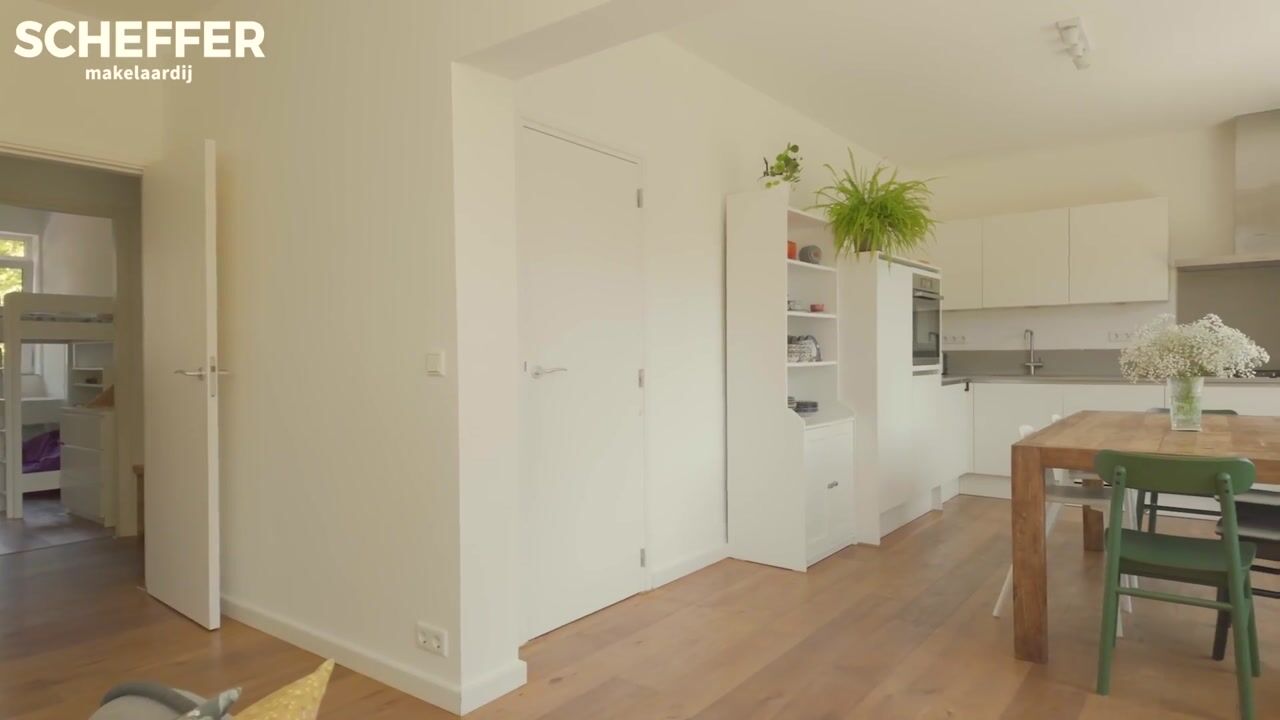
The modern L-shaped kitchen is fitted with a range of Bosch built-in appliances, including a refrigerator, separate freezer, combination microwave oven, five-burner gas hob with wok burner, dishwasher and recirculating extractor hood.
A spacious private storage room of approximately 9 m² is located on the ground floor.
Features
* Living area: 86 m² (in accordance with the official measurement instructions)
* Volume: 277 m³
* Year of construction: 1963
* Energy label: D
* Professionally managed and financially sound Homeowners’ Association (VvE) with substantial reserves.
* Service charges: € 258,73 per month, including an advance payment for heating costs
* Permanent leasehold fully bought off
* District heating system
* Hot water supplied by an 80-litre boiler (Smart Ito Daalderop, 2019)
* Fully fitted with PVC window frames and double glazing
* The entire property features a well-maintained oak parquet floor.
* Manual awning on the living-room side
* Parking by permit
* Transfer date to be agreed upon
Advertisement
Features
Transfer of ownership
- Listed since
- Acceptance
- Available in consultation
- Asking price
- € 599,000 kosten koper
- Asking price per m²
- € 6,965
- Status
- Available
- VVE (Owners Association) contribution
- € 183.73 per month
Construction
- Type apartment
- Apartment with shared street entrance (apartment)
- Building type
- Resale property
- Year of construction
- 1963
- Type of roof
- Flat roof covered with asphalt roofing
- Quality marks
- Energie Prestatie Advies
Surface areas and volume
- Areas
- Living area
- 86 m²
- Exterior space attached to the building
- 6 m²
- External storage space
- 10 m²
- Volume in cubic meters
- 277 m³
Layout
- Number of rooms
- 4 rooms (3 bedrooms)
- Number of bath rooms
- 1 bathroom
- Bathroom facilities
- Walk-in shower, sink, and washstand
- Number of stories
- 1 story
- Facilities
- Mechanical ventilation and passive ventilation system
- Located at
- 2nd floor
Energy
- Energy label
- D
- Insulation
- Double glazing
- Heating
- Communal central heating
- Hot water
- Electrical boiler
Cadastral data
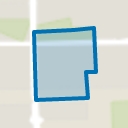
- AMSTERDAM AK 3608
- Cadastral map
- Ownership situation
- Long-term lease
- Fees
- Bought off for eternity
Exterior space
- Location
- Alongside a quiet road, sheltered location and in residential district
- Balcony/roof terrace
- Balcony present
Storage space
- Shed / storage
- Storage box
- Facilities
- Electricity
Parking
- Type of parking facilities
- Resident's parking permits
VVE (Owners Association) checklist
- Registration with KvK
- Yes
- Annual meeting
- Yes
- Periodic contribution
- Yes (€ 183.73 per month)
- Reserve fund present
- Yes
- Maintenance plan
- Yes
- Building insurance
- Yes
Popularity
777x
Viewed
32x
Saved
18-8-2026
On Funda
Neighborhood
Buitenveldert-Zuid-Midden
Amsterdam- Residents
- 3,915
- Family with children
- 26%
- Avg. asking price / m²
- € 6,502
Discover the neighborhood
Curious about the housing supply, residents and local real estate agents?

Don’t want to forget this home?
Save it as a favorite. You’ll easily find it back and get notified when something changes.
