Under offer
Kattenburgerhof 321018 KD AmsterdamKattenburg
€ 675,000 k.k.

- 83 m²living area
- 2bedrooms
- Aenergy label
Description
***For English see below***
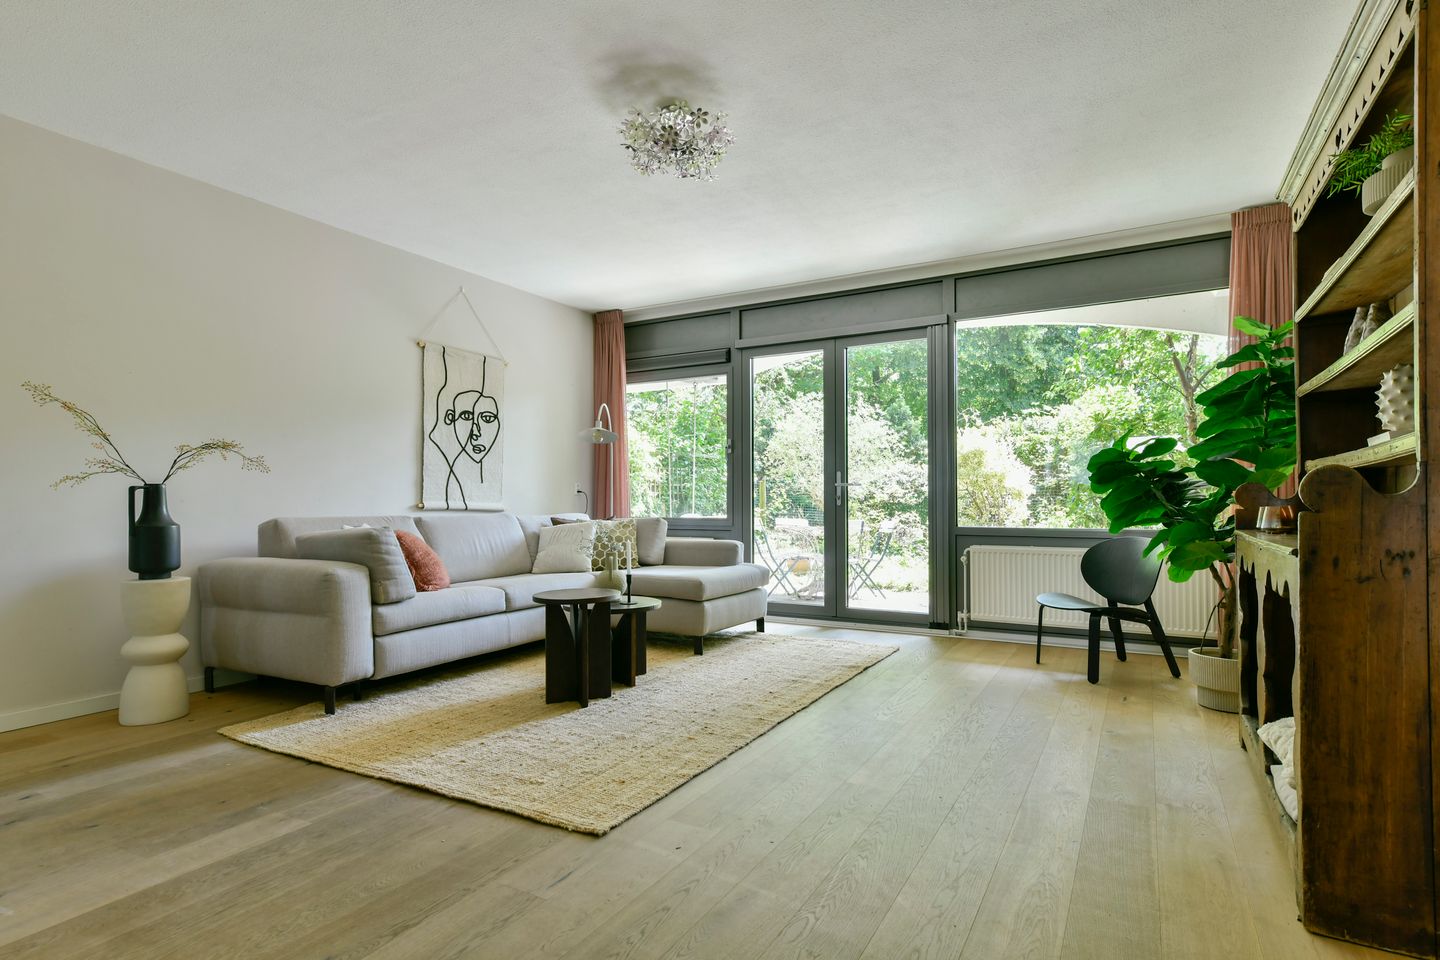
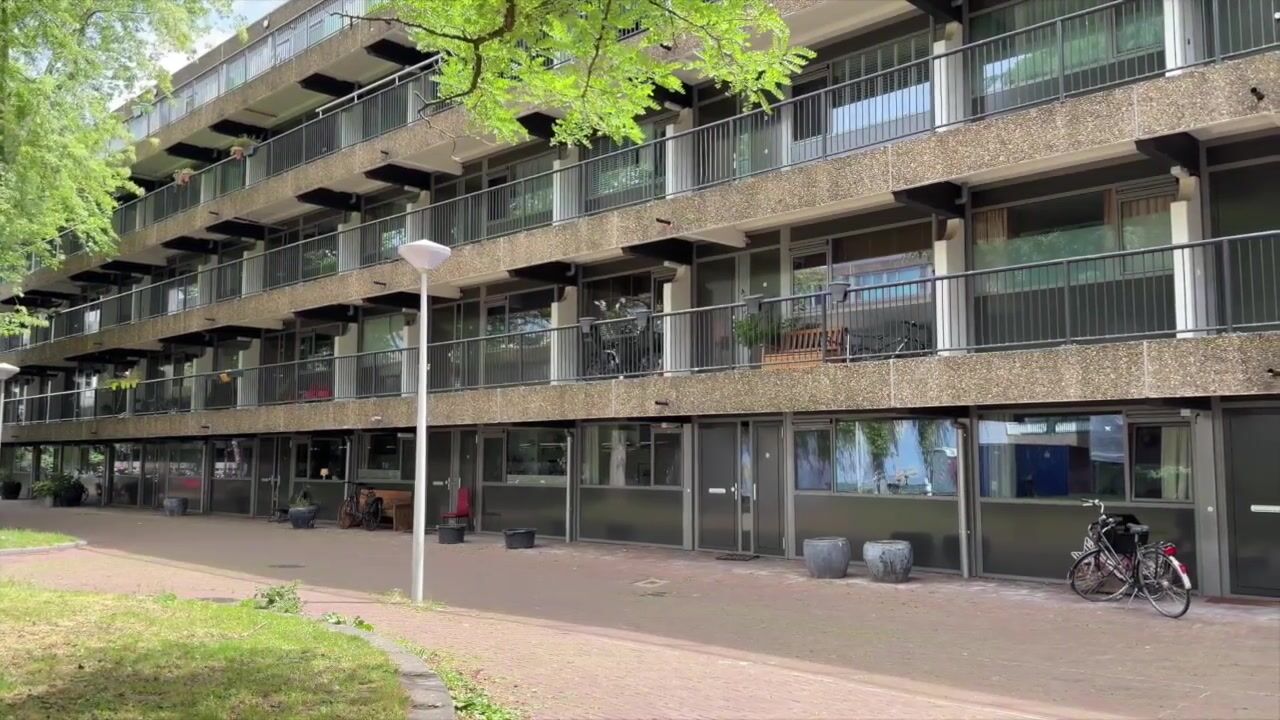


Ruimtelijk en goed ingedeeld driekamer-appartement op de begane grond met heerlijke grote woonkamer, open eetkeuken en zonnige mooi aangelegde tuin met daarachter het water van de Kattenburgervaart. Een bijzondere plek, want rustig en omringd door groen maar toch hartje stad (op steenworp afstand van het Scheepvaartmuseum). Woonoppervlak ca. 83 m2. Energielabel A. Prive-berging van ca. 8 m2.
HET APPARTEMENT
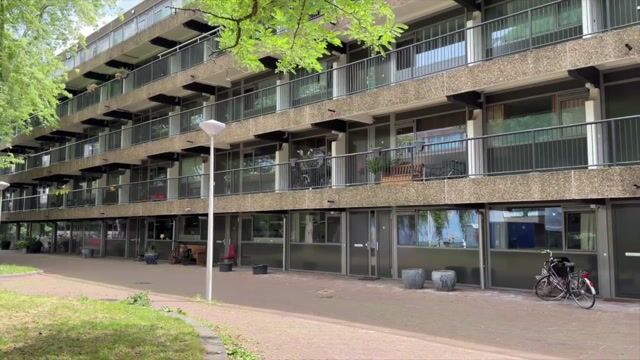
Het huis maakt onderdeel uit van VVE Groot Kattenburg, gebouwd in 1975. Er is een autoluw plein aan de voorzijde van het appartement. Achter de tuin ligt een brede vaart. In december 2025 zijn door de VVE de volledige voor- en achterpui van het appartement vervangen, wat heeft geresulteerd in een energielabel A.
INDELING
- Grote woonkamer met aangrenzende zonnige achtertuin van ruim 60 m2. In de woonkamer is plek voor een zitgedeelte en een eettafel. Vanuit de living stap je via de openslaande deuren in de fijne tuin met veel zon en ruimte voor meerdere zitjes.
- Mooie open eetkeuken met marmeren aanrechtblad en voorzien van diverse inbouwapparatuur: vijf/zes pits gas-kookplaat, afzuigkap, oven, koelkast en vaatwasser. De keuken is groot genoeg om er lekker te borrelen en te tafelen.
- Mooie houten vloer door vrijwel het gehele appartement.
- Er zijn twee ruime slaapkamers, één aan de voorzijde en één aan de tuinzijde.
- Mooie grote badkamer met ligbad, dubbele wastafel met wastafelmeubel, bidet en handdoekradiator
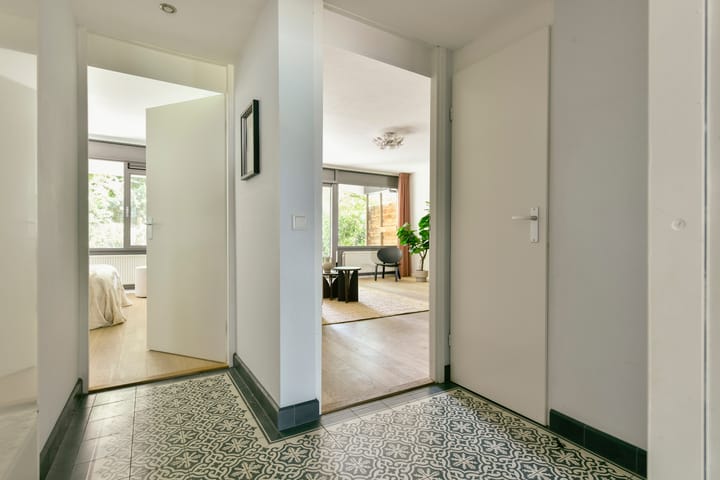
- Verder heeft het appartement een afzonderlijk toilet, een ruimte voor de wasmachine en droger en een ruime hal met een grote bergkast en plaats voor een garderobe.
LIGGING
Op het stadseiland Kattenburg, een rustige plek met veel groen in het centrum van Amsterdam en vlakbij het gezellige stadsdeel Oost. Ook heel dichtbij is het voormalige marineterrein, een dynamische buurt die zich ontwikkelt tot een bruisende hotspot met woningen, horeca, kantoren, sport en recreatievoorzieningen. In de binnenhaven van het marineterrein kun je heerlijk zwemmen en ontspannen. Verder op loopafstand diverse supermarkten, café’s, restaurants, de Openbare Bibliotheek Amsterdam, het Muziekgebouw aan ’t IJ en andere hotspots.
De bereikbaarheid is uitstekend met op loopafstand diverse openbaar vervoerverbindingen. En met fiets ben je in no time in Oost en midden in het centrum.
BIJZONDERHEDEN
- Woonoppervlak appartement ca. 83 m2.
- De achtertuin is ruim 60 m2.
- Servicekosten € 185,40 per maand.
- Goedlopende VVE.
- Voorzien van isolerende beglazing.
- Energielabel A.
- Berging op de begane grond van circa 8 m².
- Erfpacht afgekocht tot en met 31 december 2053.
-------------------------------------------------------------------------------------------
***English version***
A spacious and nicely laid-out three-room ground-floor flat with a lovely large living room, an open-plan kitchen-diner and a sunny, beautifully landscaped garden, with the Kattenburgervaart canal running behind it. A special spot, as it is quiet and surrounded by greenery, yet right in the heart of the city (just a stone’s throw from the Scheepvaartmuseum). Living area approx. 83 m². Energy rating A. Private storage room of approx. 8 m².
THE APARTMENT
The property forms part of the Groot Kattenburg Owners’ Association, built in 1975. There is a almost car-free square at the front of the apartment. Behind the garden lies a wide canal. In December 2025, the Owners’ Association replaced the entire front and rear façades of the apartment, resulting in an energy label A.
LAYOUT
- Large living room with an adjoining sunny back garden of over 60 m². The living room has space for a seating area and a dining table. From the living room, French doors lead out into the lovely garden, which enjoys plenty of sun and has space for several seating areas.
- Attractive open-plan kitchen-diner with a marble worktop and fitted with various built-in appliances: a five/six-burner gas hob, extractor hood, oven, fridge and dishwasher. The kitchen is spacious enough to enjoy drinks and meals there.
- Beautiful wooden flooring throughout almost the entire flat.
- There are two spacious bedrooms, one at the front and one on the garden side.
- A lovely, large bathroom with a bath, double washbasin with vanity unit, bidet and towel radiator.
- The apartment also has a separate toilet, a space for the washing machine and tumble dryer, and a spacious hall with a large storage cupboard and space for a coat rack.
LOCATION
On the urban island of Kattenburg, a peaceful spot with plenty of greenery in the centre of Amsterdam and close to the lively Oost district. Also very close by is the former naval base, a dynamic neighbourhood that is developing into a bustling hotspot with homes, restaurants and bars, offices, and sports and leisure facilities. You can enjoy a lovely swim and relax in the inner harbour of the naval base. There are also various supermarkets, cafés, restaurants, the Amsterdam Public Library, the Muziekgebouw aan ’t IJ and other hotspots within walking distance.
Accessibility is excellent, with various public transport links within walking distance. And by bike, you can reach Oost and the heart of the city centre in no time.
SPECIAL FEATURES
- Apartment living area approx. 83 m².
- The back garden is over 60 m².
- Service charges: €185.40 per month.
- Well-run owners’ association.
- Fitted with double glazing.
- Energy rating: A.
- Storage room on the ground floor of approximately 8 m².
- Leasehold bought out until 31 December 2053.
Advertisement
Features
Transfer of ownership
- Listed since
- Acceptance
- Available in consultation
- Asking price
- € 675,000 kosten koper
- Asking price per m²
- € 8,133
- Status
- Under offer
- VVE (Owners Association) contribution
- € 185.40 per month
Construction
- Type apartment
- Ground-floor apartment
- Building type
- Resale property
- Year of construction
- 1975
Surface areas and volume
- Areas
- Living area
- 83 m²
- External storage space
- 8 m²
- Volume in cubic meters
- 212 m³
Layout
- Number of rooms
- 3 rooms (2 bedrooms)
- Number of bath rooms
- 1 bathroom and 1 separate toilet
- Bathroom facilities
- Bidet, bath, and washstand
- Number of stories
- 1 story
- Located at
- Ground floor
Energy
- Energy label
- A
- Heating
- CH boiler
- Hot water
- CH boiler
Cadastral data
- AMSTERDAM N 4332
- Cadastral map
- Ownership situation
- Municipal long-term lease
- Fees
- Paid until 31-12-2053
Exterior space
- Garden
- Back garden
VVE (Owners Association) checklist
- Registration with KvK
- Yes
- Annual meeting
- Yes
- Periodic contribution
- Yes (€ 185.40 per month)
- Reserve fund present
- Yes
- Maintenance plan
- Yes
- Building insurance
- Yes
Popularity
4,332x
Viewed
144x
Saved
9-7-2026
On Funda
Neighborhood

Kattenburg
Amsterdam- Residents
- 1,725
- Family with children
- 18%
- Avg. asking price / m²
- € 8,123
Discover the neighborhood
Curious about the housing supply, residents and local real estate agents?

Don’t want to forget this home?
Save it as a favorite. You’ll easily find it back and get notified when something changes.
