New
Kattenburgerstraat 1481018 JH AmsterdamKattenburg
€ 775,000 k.k.

- 104 m²living area
- 3bedrooms
- Cenergy label
Description
PRACHTIGE WONING MET TUIN!
Perfect 4 kamer appartement van ca. 104 m2 gelegen op de eerste en tweede verdieping op een geweldige plek in het centrum van Amsterdam met een tuin en een berging! Het appartement is recentelijk volledig gerenoveerd en keurig onderhouden. U kunt zo verhuizen!
Omgeving:
De Kattenburgerstraat bevindt zich op de Oostelijke Eilanden in stadsdeel Centrum.
De buurt staat bekend om een rijke maritieme geschiedenis en combineert een authentieke Amsterdamse sfeer met moderne ontwikkelingen. Op loopafstand van de woning vind je het Scheepvaartmuseum, Artis en de Hortus Botanicus en direct tegenover het appartement ligt het Marineterrein, een officiële zwemlocatie in stadsdeel Centrum. De nabijheid van water en groen geeft de buurt een rustige en ontspannen sfeer.
De buurt biedt voorts tal van gezellige cafés en restaurants en de Czaar Peterstraat is praktisch om de hoek, bekend om de gezellige speciaal-zaakjes en uitstekende horeca.
Het appartement is goed bereikbaar met het Centraal Station en Station Muiderpoort op 10 minuten fietsafstand.
De A10 is te bereiken via de Piet Heintunnel of de IJ-tunnel. De tramhalte van tram 26 en diverse haltes van buslijnen 22, 43 en 246 liggen allemaal op loopafstand.
Indeling:
Lift/trap naar de eerste verdieping;
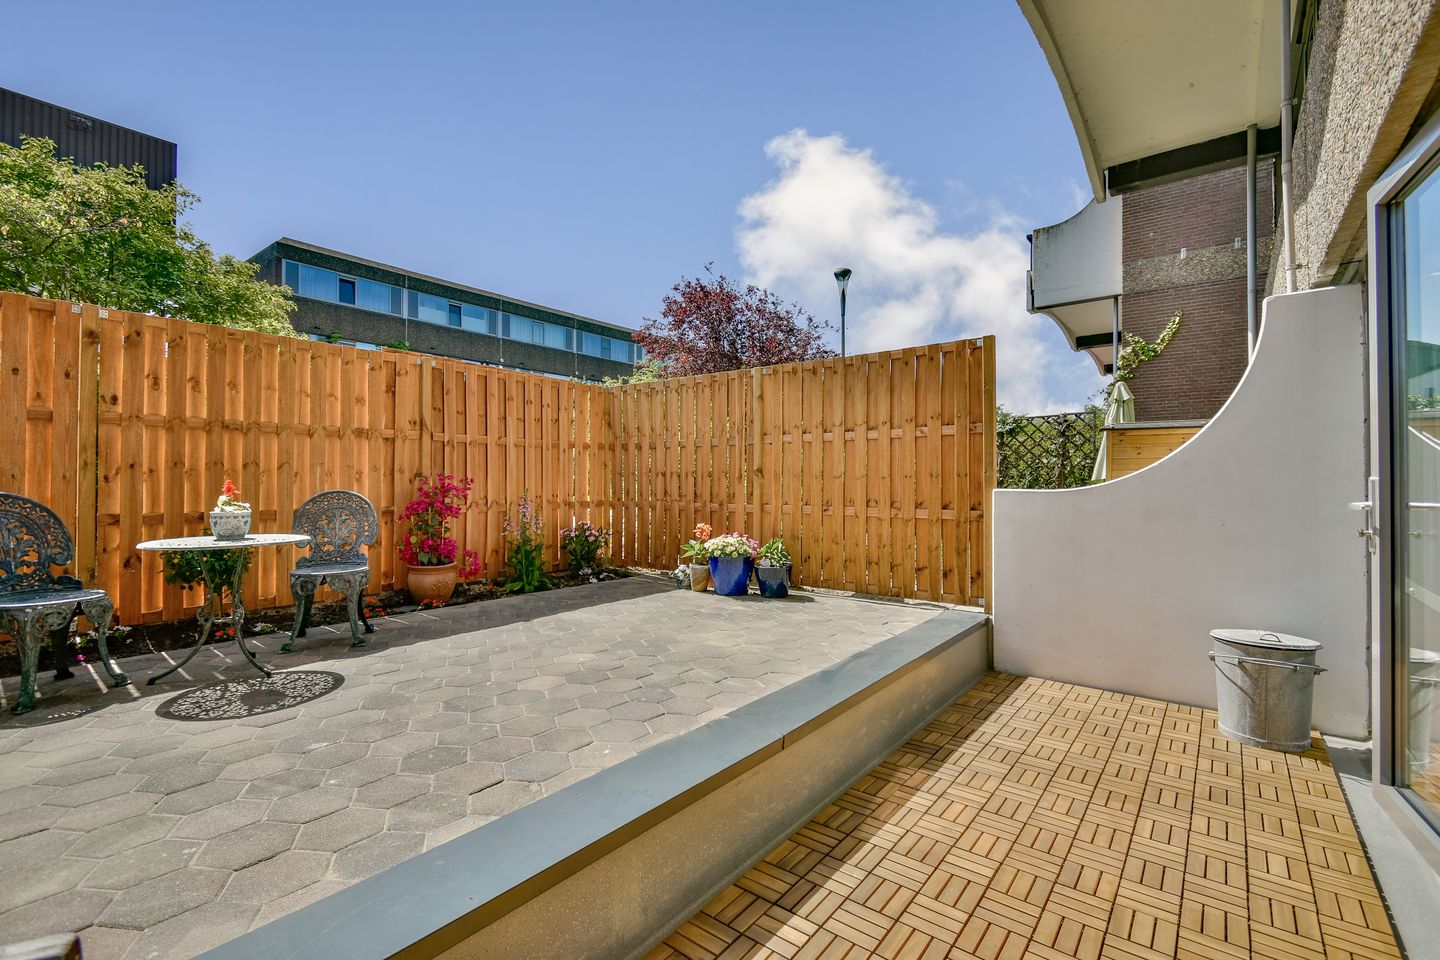
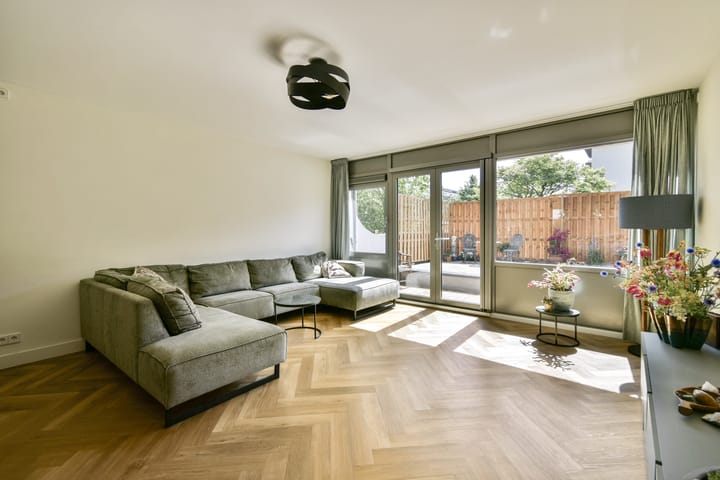
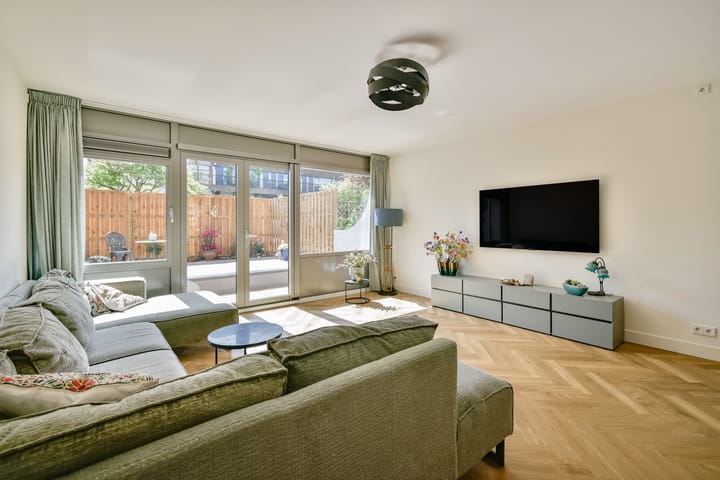
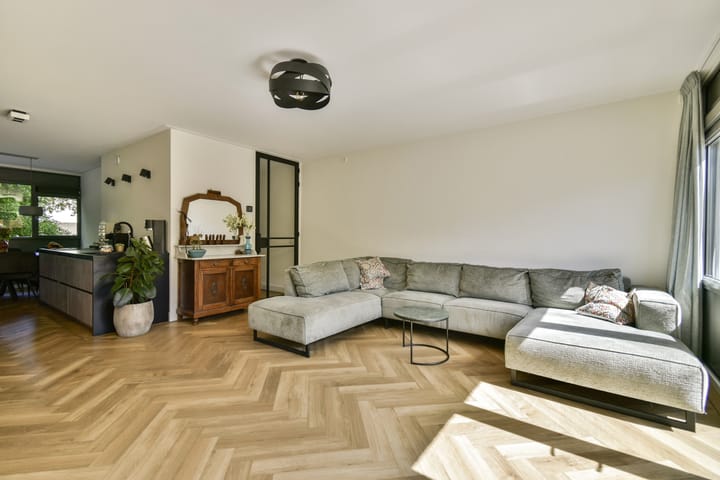
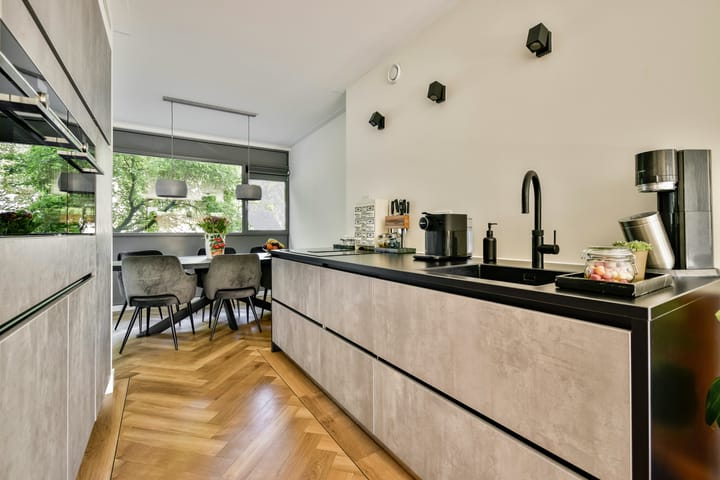
Entree, royale hal met meterkast, garderobe en een c.v.-ketel, toilet met een fonteintje, woonkamer aan de achterzijde met openslaande deuren naar de tuin. Royale tuin gelegen op het zuidoosten. Open keuken aan de voorzijde voorzien van luxe Siemens inbouwapparatuur, trap naar de eerste verdieping.
Eerste verdieping, overloop, twee slaapkamers aan de achterzijde, één slaapkamer aan de voorzijde, centraal gelegen badkamer en een berging op de begane grond.
Separate berging gelegen in de onderbouw.
Bijzonderheden:
- Recentelijk luxe gerenoveerd appartement, u kunt zo verhuizen!
- Woonoppervlakte ca. 104 m2 incl. 2m2 centrale leidingsschachten in de woning
- Meetrapport aanwezig;
- Recentelijk zijn alle buitenkozijnen vernieuwd;
- Vloerverwarming op de woonverdieping.
- Heerlijke tuin gelegen op het Zuidoosten
- Energielabel C;
- Aparte berging in de onderbouw;
- Groene en rustige omgeving in het centrum nabij alle denkbare voorzieningen;
- De erfpachtcanon is afgekocht tot 1 januari 2054;
- Gezonde en professioneel beheerde VVE. De servicekosten bedragen € 289,23 per maand;
- Oplevering in overleg;
- Notaris: keuze koper (binnen de notaris-ring Amsterdam).
----
English Translation
BEAUTIFUL APARTMENT WITH A GARDEN!
A perfect 4-room apartment of approx. 104 m² located on the first and second floors in a fantastic location in the center of Amsterdam, featuring a garden and a storage room! The apartment has been recently fully renovated and is well-maintained. You can move in right away!
Neighborhood:
Kattenburgerstraat is located on the Oostelijke Eilanden in the Centrum district.
The neighborhood is known for its rich maritime history and combines an authentic Amsterdam atmosphere with modern developments. Within walking distance of the apartment, you’ll find the Scheepvaartmuseum, Artis, and the Hortus Botanicus, and directly across from the apartment is the Marineterrein, an official swimming spot in the Centrum district. The proximity to water and green spaces gives the neighborhood a peaceful and relaxed atmosphere.
The neighborhood also offers numerous cozy cafes and restaurants, and Czaar Peterstraat is practically around the corner, known for its charming specialty shops and excellent dining options.
The apartment is easily accessible, with Central Station and Muiderpoort Station just a 10-minute bike ride away.
The A10 can be reached via the Piet Hein Tunnel or the IJ Tunnel. The tram stop for tram 26 and various stops for bus lines 22, 43, and 246 are all within walking distance.
Layout:
Elevator/stairs to the first floor;
Entrance, spacious entryway with utility closet, coat closet, and a central heating boiler, half-bath with a sink, living room at the rear with French doors leading to the garden. Spacious southeast-facing garden. Open kitchen at the front equipped with luxury Siemens built-in appliances, stairs to the first floor.
First floor, landing, two bedrooms at the rear, one bedroom at the front, centrally located bathroom, and a storage room on the ground floor.
Separate storage room located in the basement.
Details:
- Recently luxuriously renovated apartment—move-in ready!
- Living area approx. 104 m² incl. 2 m² central utility shaft within the home
- Survey report available;
- All exterior window frames have recently been replaced;
- Radiant floor heating on the living floor.
- Lovely southeast-facing garden
- Energy label C;
- Separate storage room in the basement;
- Green and quiet neighborhood in the city center near all conceivable amenities;
- The ground rent has been paid off until January 1, 2054;
- Healthy and professionally managed homeowners’ association. The service charges amount to €289.23 per month;
- Closing date to be agreed upon;
- Notary: buyer’s choice (within the Amsterdam notary ring).
Advertisement
Features
Transfer of ownership
- Listed since
- Acceptance
- Available in consultation
- Asking price
- € 775,000 kosten koper
- Asking price per m²
- € 7,452
- Status
- Available
- VVE (Owners Association) contribution
- € 289.23 per month
Construction
- Type apartment
- Upstairs apartment (apartment)
- Building type
- Resale property
- Year of construction
- 1976
- Type of roof
- Flat roof covered with asphalt roofing
Surface areas and volume
- Areas
- Living area
- 104 m²
- External storage space
- 8 m²
- Volume in cubic meters
- 300 m³
Layout
- Number of rooms
- 4 rooms (3 bedrooms)
- Number of bath rooms
- 1 bathroom and 1 separate toilet
- Bathroom facilities
- Shower, toilet, and sink
- Number of stories
- 2 stories
- Facilities
- TV via cable
- Located at
- 1st floor
Energy
- Energy label
- C
- Heating
- CH boiler
- Hot water
- CH boiler
- CH boiler
- Gas-fired combination boiler, in ownership
Cadastral data
- AMSTERDAM N 4332
- Cadastral map
- Ownership situation
- Municipal long-term lease (end date of long-term lease: 01-01-2054)
- Fees
- Paid until 01-01-2054
Exterior space
- Location
- Alongside a quiet road and in centre
- Garden
- Back garden
- Back garden
- 27 m² (4.90 metre deep and 5.57 metre wide)
- Garden location
- Located at the southeast
Storage space
- Shed / storage
- Storage box
Parking
- Type of parking facilities
- Paid parking, public parking and resident's parking permits
VVE (Owners Association) checklist
- Registration with KvK
- Yes
- Annual meeting
- Yes
- Periodic contribution
- Yes (€ 289.23 per month)
- Reserve fund present
- Yes
- Maintenance plan
- Yes
- Building insurance
- Yes
Popularity
846x
Viewed
63x
Saved
30-5-2026
On Funda
Neighborhood

Kattenburg
Amsterdam- Residents
- 1,725
- Family with children
- 18%
- Avg. asking price / m²
- € 7,975
Discover the neighborhood
Curious about the housing supply, residents and local real estate agents?

Don’t want to forget this home?
Save it as a favorite. You’ll easily find it back and get notified when something changes.
