Eye-catcherRustig wonen in monumentaal Achterhuis met uitzicht op binnentuinen
Description
Beautiful, bright, and renovated 74 m² apartment in the rear of a national heritage building, overlooking historic courtyards, a spacious bedroom, attic storage, and the possibility of creating a second bedroom. Located on freehold land in the heart of Amsterdam.
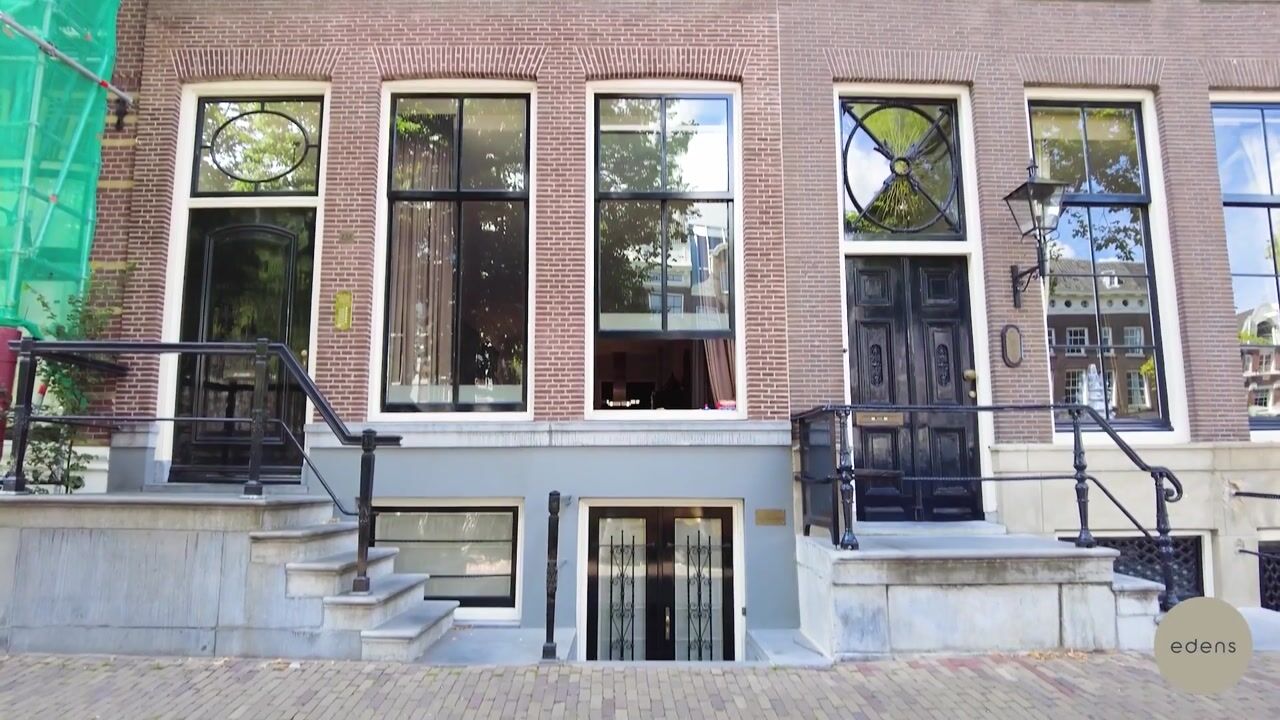
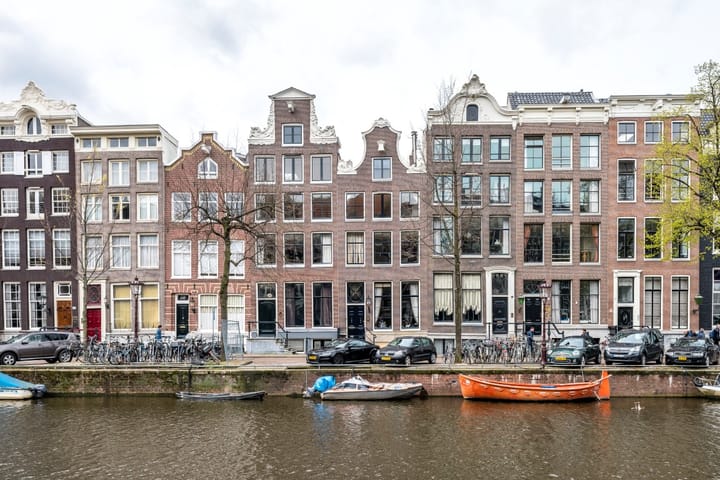
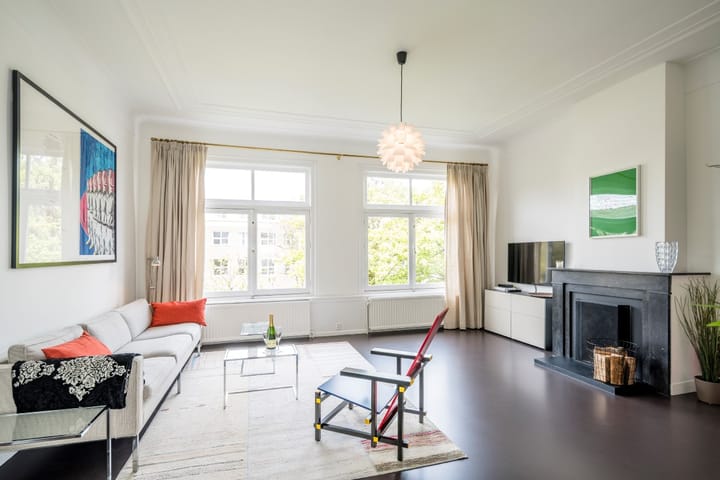
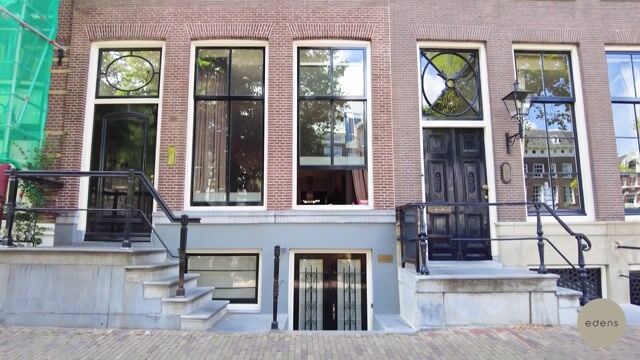
This fully renovated 74 m² apartment, spread over two floors, is situated in the rear of a stately national heritage building on the Keizersgracht canal. Here you'll live in peace and quiet, overlooking green, historic courtyards and without the hustle and bustle of traffic. The apartment currently has one spacious bedroom on the second floor and an attic storage space for additional storage. For those who wish, the layout offers the possibility of creating a second bedroom by converting the current bright kitchen-diner into a bedroom and moving the kitchen into the spacious living room, creating an open-plan kitchen. Its location at the rear of the building provides a secluded spot in the heart of the bustling city center.
Layout
First Floor
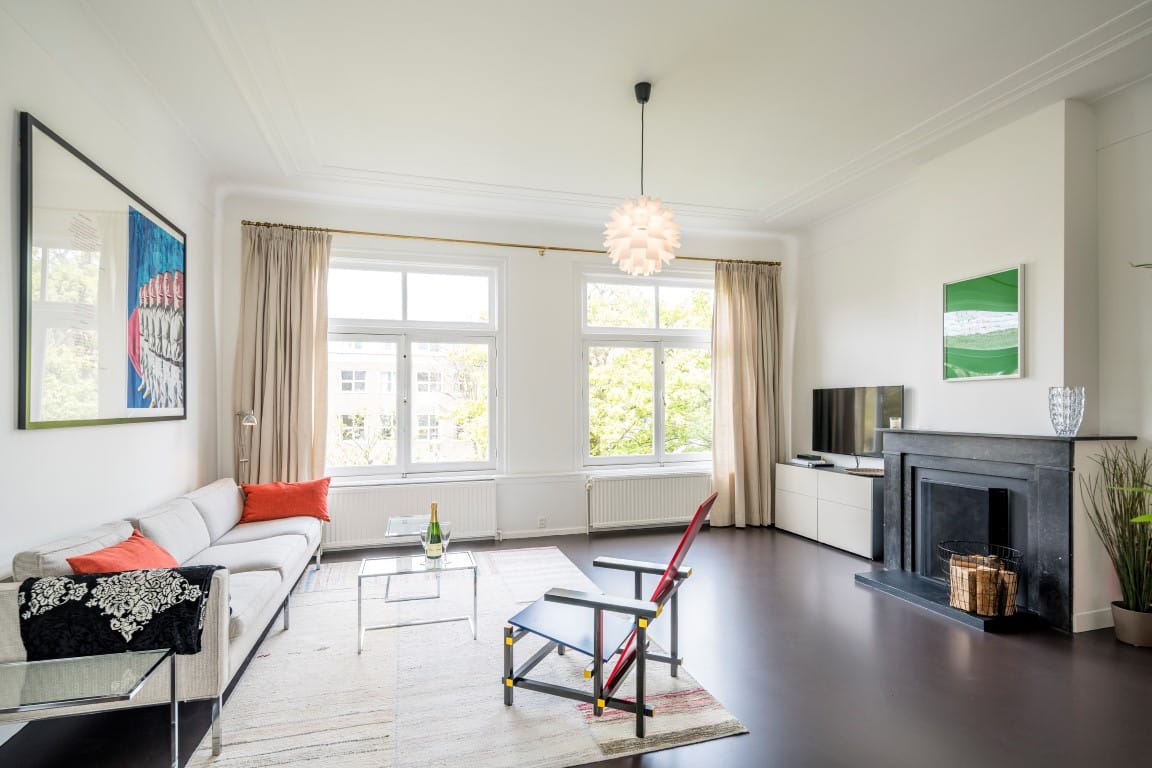
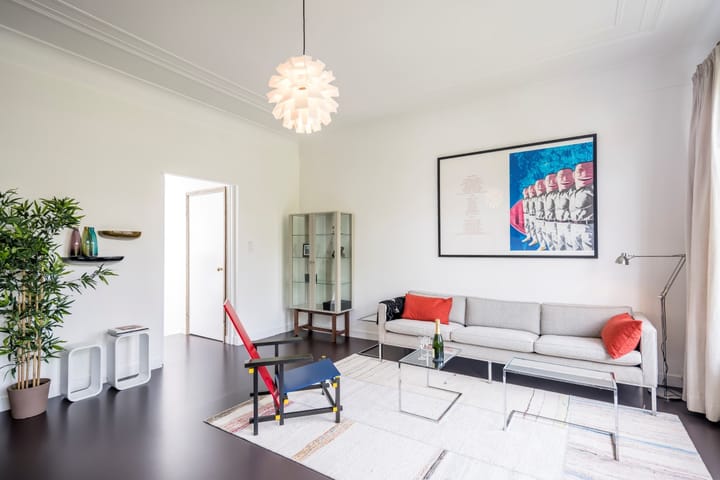
You enter into the bright kitchen-diner, with space for a dining table. From here, you walk through to the living room on the garden side, overlooking the historic courtyards. A staircase between the kitchen and living room leads to the upper floor.
Second Floor
Here you'll find the spacious bedroom, also with a green view, and the luxurious bathroom. Above this floor is a practical storage loft.
Freehold
The house is freehold, so no leasehold hassles.
Neighborhood & Accessibility
With an address in the canal district, you have all amenities within walking distance: museums, theaters, cafes, restaurants, and shops. Tram and metro stops are nearby, and the nearby arterial roads provide quick access to the city.
Parking
Parking is available in the immediate vicinity with a permit (paid parking). More information about rates and waiting times can be found on the website of the City of Amsterdam.
Details
- Freehold land
- Built around 1730
- Living area 74 m² in accordance with NEN2580 measurement standards
- Nationally listed building
- Renovated
- Possibility to create a second bedroom
- View of historic courtyards
- Dimensions, age, and non-occupancy clause
- Buyer's choice of notary, provided the property is located in Amsterdam
- Available immediately
The sale is subject to the condition that an agreement will only be concluded once all parties involved have signed the purchase contract (model from the KNB Amsterdam ring or similar).
Disclaimer:
This advertisement has been carefully compiled and is based on information available to the real estate agent at the time of writing. Nevertheless, it may contain unintentional inaccuracies and the stated dimensions may deviate (marginally). No rights can be derived from the content of this advertisement.
The buyer is responsible for conducting their own investigation into the private and public law aspects and possibilities (or limitations) related to, among other things, the buyer's intended use, the condition of the property, the environment, and any construction or renovation plans.
Advertisement
Features
Transfer of ownership
Listed since
Acceptance
Available in consultation
Asking price
€ 649,000 kosten koper
Asking price per m²
€ 8,770
Status
Available
VVE (Owners Association) contribution
€ 183.00 per month
Construction
Type apartment
Upstairs apartment (apartment)
Building type
Resale property
Year of construction
1730
Specific
Monumental building
Type of roof
Combination roof covered with roof tiles
Surface areas and volume
Areas
Living area
74 m²
Volume in cubic meters
326 m³
Layout
Number of rooms
3 rooms (1 bedroom)
Number of bath rooms
1 bathroom and 1 separate toilet
Bathroom facilities
Walk-in shower, toilet, and sink
Number of stories
2 stories
Located at
2nd floor
Energy
Energy label
C
Heating
CH boiler
Hot water
CH boiler
CH boiler
Remeha (gas-fired combination boiler, in ownership)