Keizersgracht 698-A1017 EV AmsterdamVijzelstraatbuurt
€ 2,500,000 k.k.

- 210 m²living area
- 2bedrooms
- Denergy label
Description
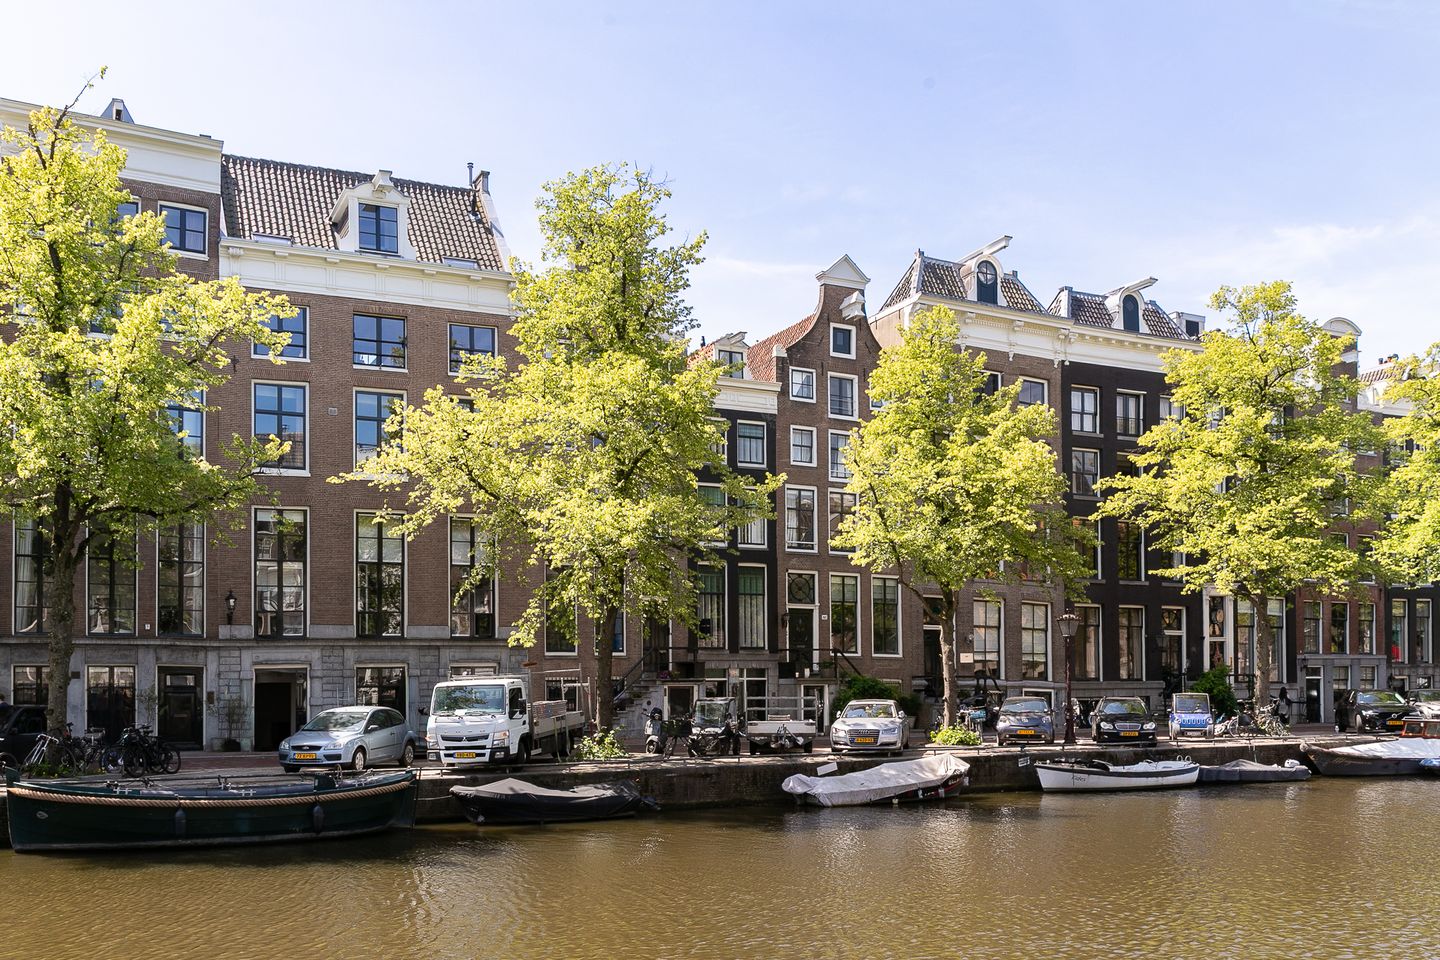
Living in one of the most beautiful parts of the Keizersgracht, near the Utrechtsestraat, with a sunny south-facing garden.
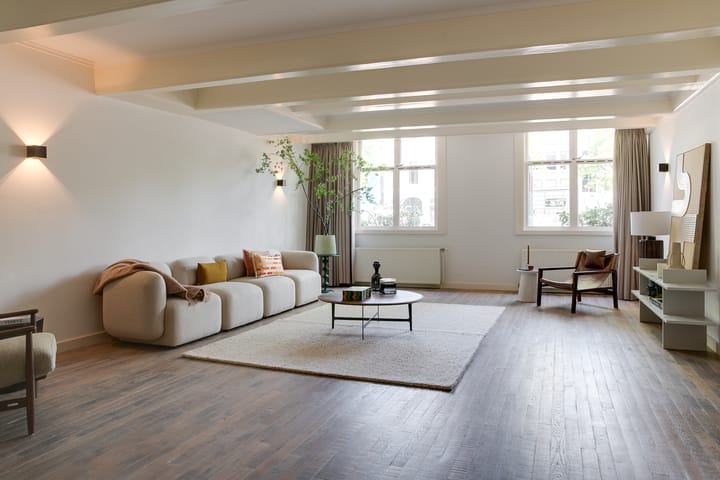
This spacious and exceptionally charming ground-floor flat of approx. 210 m², situated in a listed canal-side building, offers a rare combination of grandeur, light, space and tranquillity. The flat features a lovely south-facing garden, authentic details and a flexible layout.
Currently, there are two spacious bedrooms, each with its own en-suite bathroom, but the flat easily offers the possibility of creating three or even four bedrooms.
A unique single-storey family home, right in the heart of the historic canal district.
LAYOUT
You enter the flat via the impressive communal entrance hall with its beautiful marble flooring; the flat has two private entrances.
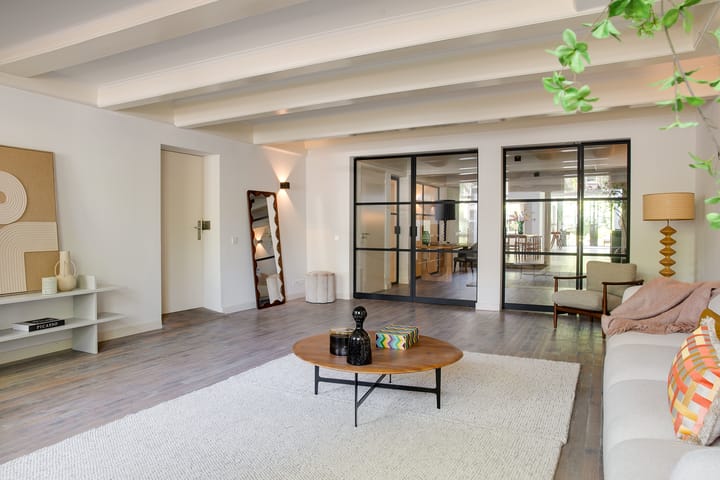
At the front, overlooking the Keizersgracht, there is a spacious room that is ideal as a living room, library, study or bedroom. Thanks to the elegant steel and glass doors, this room can be closed off from the rest of the flat if desired and this room has its own entrance to the central hall.
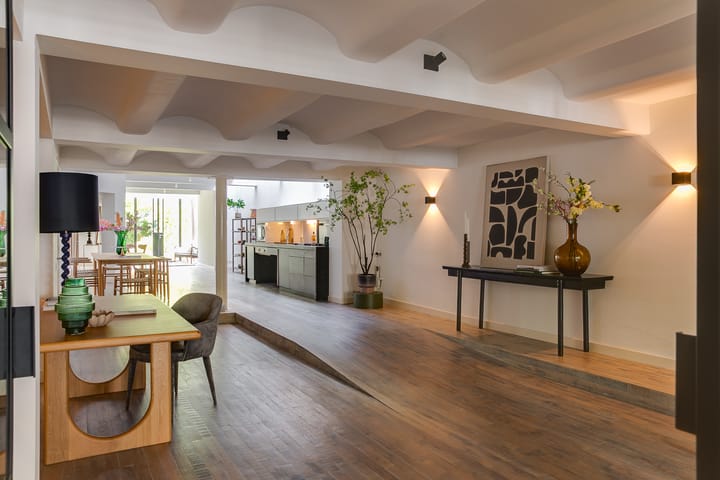
At the heart of the flat lies the spacious open-plan kitchen with adjoining dining room. The modern kitchen is fitted with a range of built-in appliances and, thanks to the side windows and several skylights, is flooded with natural light, creating a particularly pleasant and open atmosphere.

On the garden side is the cosy garden room, where large French doors create a seamless connection to the sunny, beautifully landscaped south-facing back garden of approximately 70 m². An exceptionally peaceful spot in the heart of the city, where you can enjoy the sunshine for most of the day. You can hear the birds singing and feel as though you’re in a quiet, wooded setting, even though you’re right in the city centre.
The spacious master bedroom is also situated on the garden side and features a built-in wardrobe, direct access to the garden and a comfortable en-suite bathroom with a walk-in shower, washbasin and toilet. The bathroom is spacious and is also suitable for people with reduced mobility.
In the basement, there is a second spacious bedroom with an en-suite bathroom featuring a walk-in shower, washbasin and toilet.
Beautiful wooden flooring runs throughout the flat, enhancing the warm and stylish ambience of the property. In addition, various wheelchair-accessible features are in place, making the property highly accessible.
LOCATION
Situated in one of Amsterdam’s most popular areas: on the most beautiful stretch of the Keizersgracht, between the Reguliersgracht and the Vijzelstraat, just round the corner from the lively Utrechtsestraat.
Here you’ll find an excellent selection of specialist shops, delicatessens, restaurants and cosy cafés. The Amstelveld, the Spiegelkwartier and the Museumplein are also within walking distance.
Accessibility by both public transport and car is excellent.
SPECIAL FEATURES
- Living area approx. 210 m² (NEN 2580)
- Situated on freehold land
- Listed canal-side property
- Well-run, active owners’ association, Keizersgracht 698-700, 10 members
- Energy label D
- Monthly owners’ association fee: €561
- Advance payment for gas and electricity: €332 (based on own meter)
- Single-storey living on the ground floor
- Sunny south-facing back garden of approximately 70 m²
- Two spacious bedrooms, both with en-suite bathrooms
- Potential to create three or four bedrooms
- Storage room with connections for a washing machine and tumble dryer
This flat stands out thanks to a rare combination of historic charm, spacious living areas, an exceptionally sunny garden and one of Amsterdam’s most sought-after locations. A remarkable canal-side flat where comfort, character and space come together in a unique way.
Advertisement
Features
Transfer of ownership
- Listed since
- Acceptance
- Available in consultation
- Asking price
- € 2,500,000 kosten koper
- Asking price per m²
- € 11,905
- Status
- Available
- VVE (Owners Association) contribution
- € 893.00 per month
Construction
- Type apartment
- Ground-floor apartment
- Building type
- Resale property
- Year of construction
- 1960
- Specific
- Monumental building
- Type of roof
- Gable roof
- Accessibility
- Accessible for people with a disability
Surface areas and volume
- Areas
- Living area
- 210 m²
- Volume in cubic meters
- 502 m³
Layout
- Number of rooms
- 4 rooms (2 bedrooms)
- Number of bath rooms
- 2 bathrooms and 1 separate toilet
- Bathroom facilities
- 2 showers, walk-in shower, 2 toilets, and 2 sinks
- Number of stories
- 2 stories and a basement
- Facilities
- Passive ventilation system and TV via cable
- Located at
- Ground floor
Energy
- Energy label
- D
- Heating
- CH boiler
- Hot water
- CH boiler
- CH boiler
- Combitoestel
Cadastral data
- AMSTERDAM A 10334
- Cadastral map
- Ownership situation
- Full ownership
Exterior space
- Location
- Alongside a quiet road, alongside waterfront, in centre and unobstructed view
- Garden
- Back garden
Storage space
- Shed / storage
- Built-in
- Facilities
- Electricity
Parking
- Type of parking facilities
- Paid parking
VVE (Owners Association) checklist
- Registration with KvK
- No
- Annual meeting
- No
- Periodic contribution
- No
- Reserve fund present
- No
- Maintenance plan
- No
- Building insurance
- No
Popularity
4,176x
Viewed
55x
Saved
1-7-2026
On Funda
Neighborhood

Vijzelstraatbuurt
Amsterdam- Residents
- 1,390
- Family with children
- 13%
- Avg. asking price / m²
- € 9,795
Discover the neighborhood
Curious about the housing supply, residents and local real estate agents?

Don’t want to forget this home?
Save it as a favorite. You’ll easily find it back and get notified when something changes.
