Keizersgracht 764-A31017 EZ AmsterdamAmstelveldbuurt
€ 750,000 k.k.

- 83 m²living area
- 2bedrooms
Description
Keizersgracht 764 A 3, Amsterdam
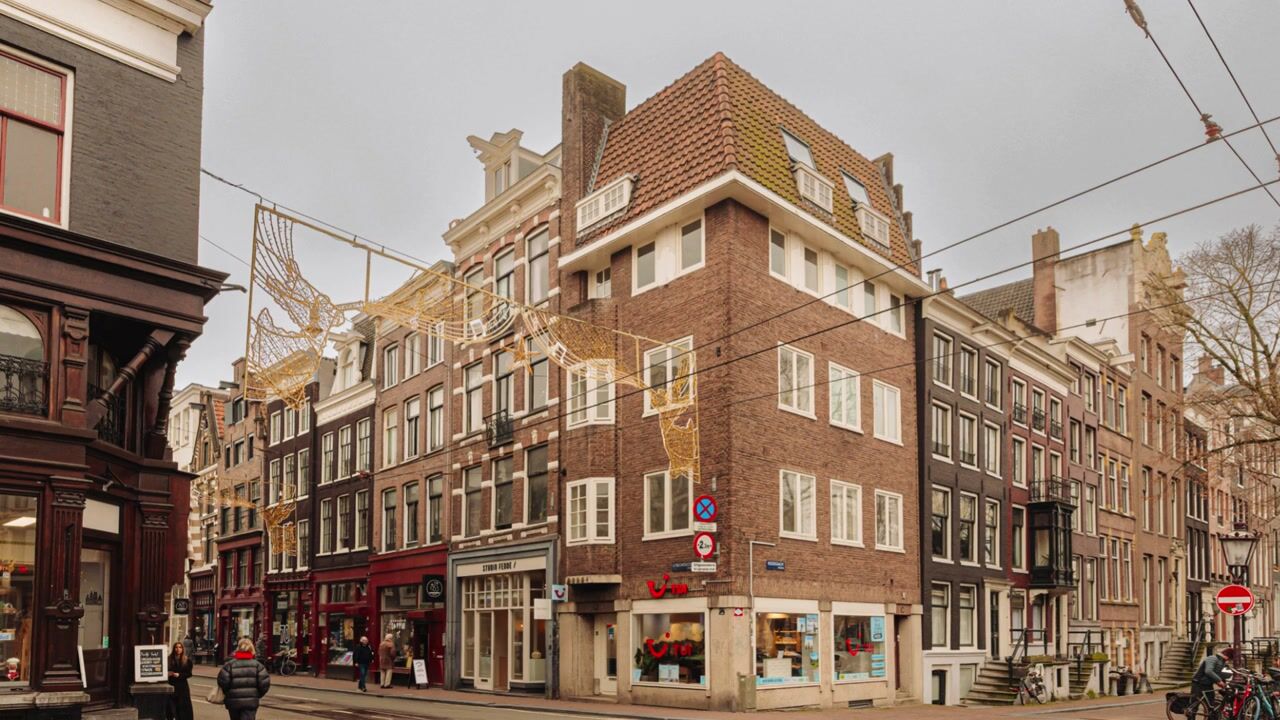

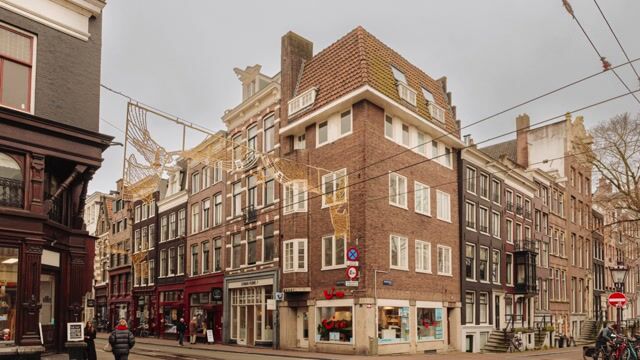
Unique and charming apartment of 83 m² (NEN-measured), situated in a characteristic building dating from 1928, prominently located at the corner of the sought-after Utrechtsestraat and Keizersgracht. The apartment is exceptionally laid out over two separate residential floors, each featuring its own living/sleeping area, kitchen and bathroom. This allows the two floors to be used almost entirely independently of one another, making the property particularly well suited for parents looking for a home for their children while studying in Amsterdam.
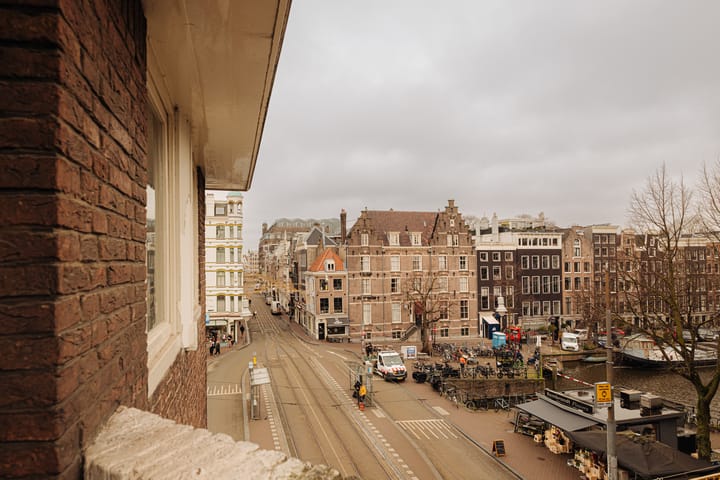
Thanks to its corner position and large windows, both floors benefit from an exceptional amount of natural light and offer lively views over both the Keizersgracht canal and Utrechtsestraat, with its many boutiques, cafés and restaurants. A unique combination of historic charm, flexibility and an authentic Amsterdam city lifestyle.
Layout
The communal entrance leads to the third floor via the staircase, where the private entrance to the apartment is located.

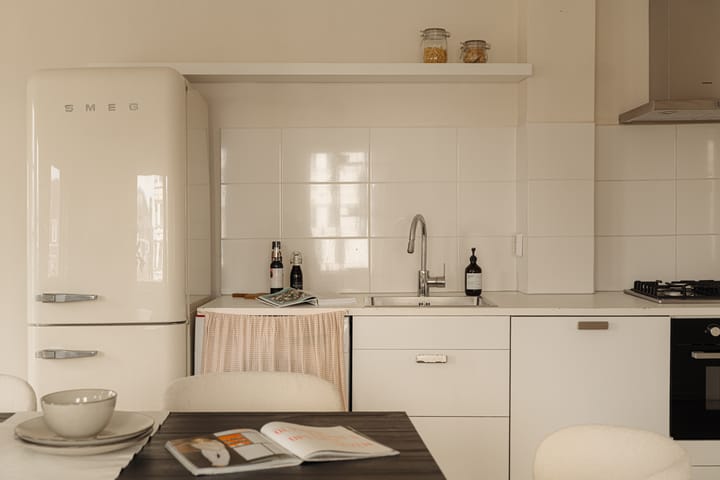
The third floor features a spacious kitchen/living area with various built-in appliances. The large corner windows provide an abundance of natural light and create a pleasant, open atmosphere. This floor also features a bedroom and a bathroom with a bathtub, washbasin and toilet. At the Utrechtsestraat side, there is a small balcony of approximately 1 m² (NEN-measured).
The fourth floor is currently arranged as a studio. It comprises a bright living area, a kitchen island and a bedroom. The beautiful windows surrounding the floor offer stunning views over both the Keizersgracht and Utrechtsestraat. The second bathroom features a shower and washbasin, with a separate toilet. An internal staircase provides access to the roof.
Location
This charming property is situated in one of Amsterdam’s most beautiful and sought-after locations, on the Keizersgracht in the heart of the iconic Canal Ring, between the Amstel River and the popular Utrechtsestraat. The immediate surroundings offer a wide variety of boutiques, delicatessen shops, cafés and restaurants, while cultural highlights such as the Royal Theater Carré, the Stopera, Amstelveld, the Spiegelkwartier and the Museum Quarter are all within easy walking distance.
The property is exceptionally well connected, with various tram and bus connections nearby. The North/South metro line (Vijzelgracht station) is just around the corner, offering a direct connection to Schiphol Airport in less than 30 minutes. Amsterdam Central Station is also easily accessible. By car, the A10 ring road can be reached in approximately 10 minutes via the Wibautstraat. Parking is available through the local permit system or in a nearby parking garage on the Prinsengracht.
Key features
- Living area of 83 m² (NEN-measured)
- Freehold property
- Unique layout over two separate residential floors
- Each floor has its own bedroom, bathroom and kitchen facilities
- Two floors that can largely be used independently of one another
- Ideal for parents with children studying in Amsterdam
- Year of construction: 1928
- Balcony of 1 m² (NEN-measured)
- Transfer in consultation; short-term transfer possible
- Non-owner-occupancy clause applicable
- Old-age clause applicable
- Owners’ Association (VvE) currently being established
- Roof renewed in 2022
- No binding agreement exists until the purchase agreement has been signed by both parties
This information has been compiled by Engel & Völkers with due care. However, no liability is accepted for the accuracy of the information provided, and no rights can be derived from its contents.
The measurement instruction is based on NEN 2580. The property has been measured by a professional organization. Any discrepancies in the stated measurements cannot be held against Engel & Völkers. Buyers declare that they have been given the opportunity to carry out their own NEN 2580 measurement.
Advertisement
Features
Transfer of ownership
- Listed since
- Acceptance
- Available in consultation
- Asking price
- € 750,000 kosten koper
- Asking price per m²
- € 9,036
- Status
- Available
Construction
- Type apartment
- Upstairs apartment (apartment)
- Building type
- Resale property
- Year of construction
- 1928
- Specific
- Protected townscape or village view (permit needed for alterations)
- Type of roof
- Flat roof covered with asphalt roofing
Surface areas and volume
- Areas
- Living area
- 83 m²
- Exterior space attached to the building
- 1 m²
- Volume in cubic meters
- 281 m³
Layout
- Number of rooms
- 3 rooms (2 bedrooms)
- Number of bath rooms
- 2 bathrooms and 1 separate toilet
- Bathroom facilities
- Bath, toilet, 2 sinks, and shower
- Number of stories
- 2 stories
- Facilities
- Passive ventilation system and TV via cable
- Located at
- 3rd floor
Energy
- Energy label
- Not available
- Heating
- CH boiler
- Hot water
- CH boiler
- CH boiler
- Gas-fired combination boiler, in ownership
Cadastral data
- AMSTERDAM I 9803
- Cadastral map
- Ownership situation
- Full ownership
- AMSTERDAM I 9803
- Cadastral map
- Ownership situation
- Full ownership
Exterior space
- Location
- Along waterway, alongside waterfront and in centre
- Balcony/roof terrace
- Balcony present
Parking
- Type of parking facilities
- Paid parking, public parking and resident's parking permits
VVE (Owners Association) checklist
- Registration with KvK
- No
- Annual meeting
- No
- Periodic contribution
- No
- Reserve fund present
- No
- Maintenance plan
- No
- Building insurance
- Yes
Popularity
1,946x
Viewed
36x
Saved
10-8-2026
On Funda
Neighborhood

Amstelveldbuurt
Amsterdam- Residents
- 1,515
- Family with children
- 13%
- Avg. asking price / m²
- € 9,937
Discover the neighborhood
Curious about the housing supply, residents and local real estate agents?

Don’t want to forget this home?
Save it as a favorite. You’ll easily find it back and get notified when something changes.
