New
Kerkstraat 167-21017 GH AmsterdamVijzelstraatbuurt
€ 695,000 k.k.

- 78 m²living area
- 2bedrooms
- Benergy label
Eye-catcher78 m² woonplezier op een toplocatie in het Spiegelkwartier!
Description
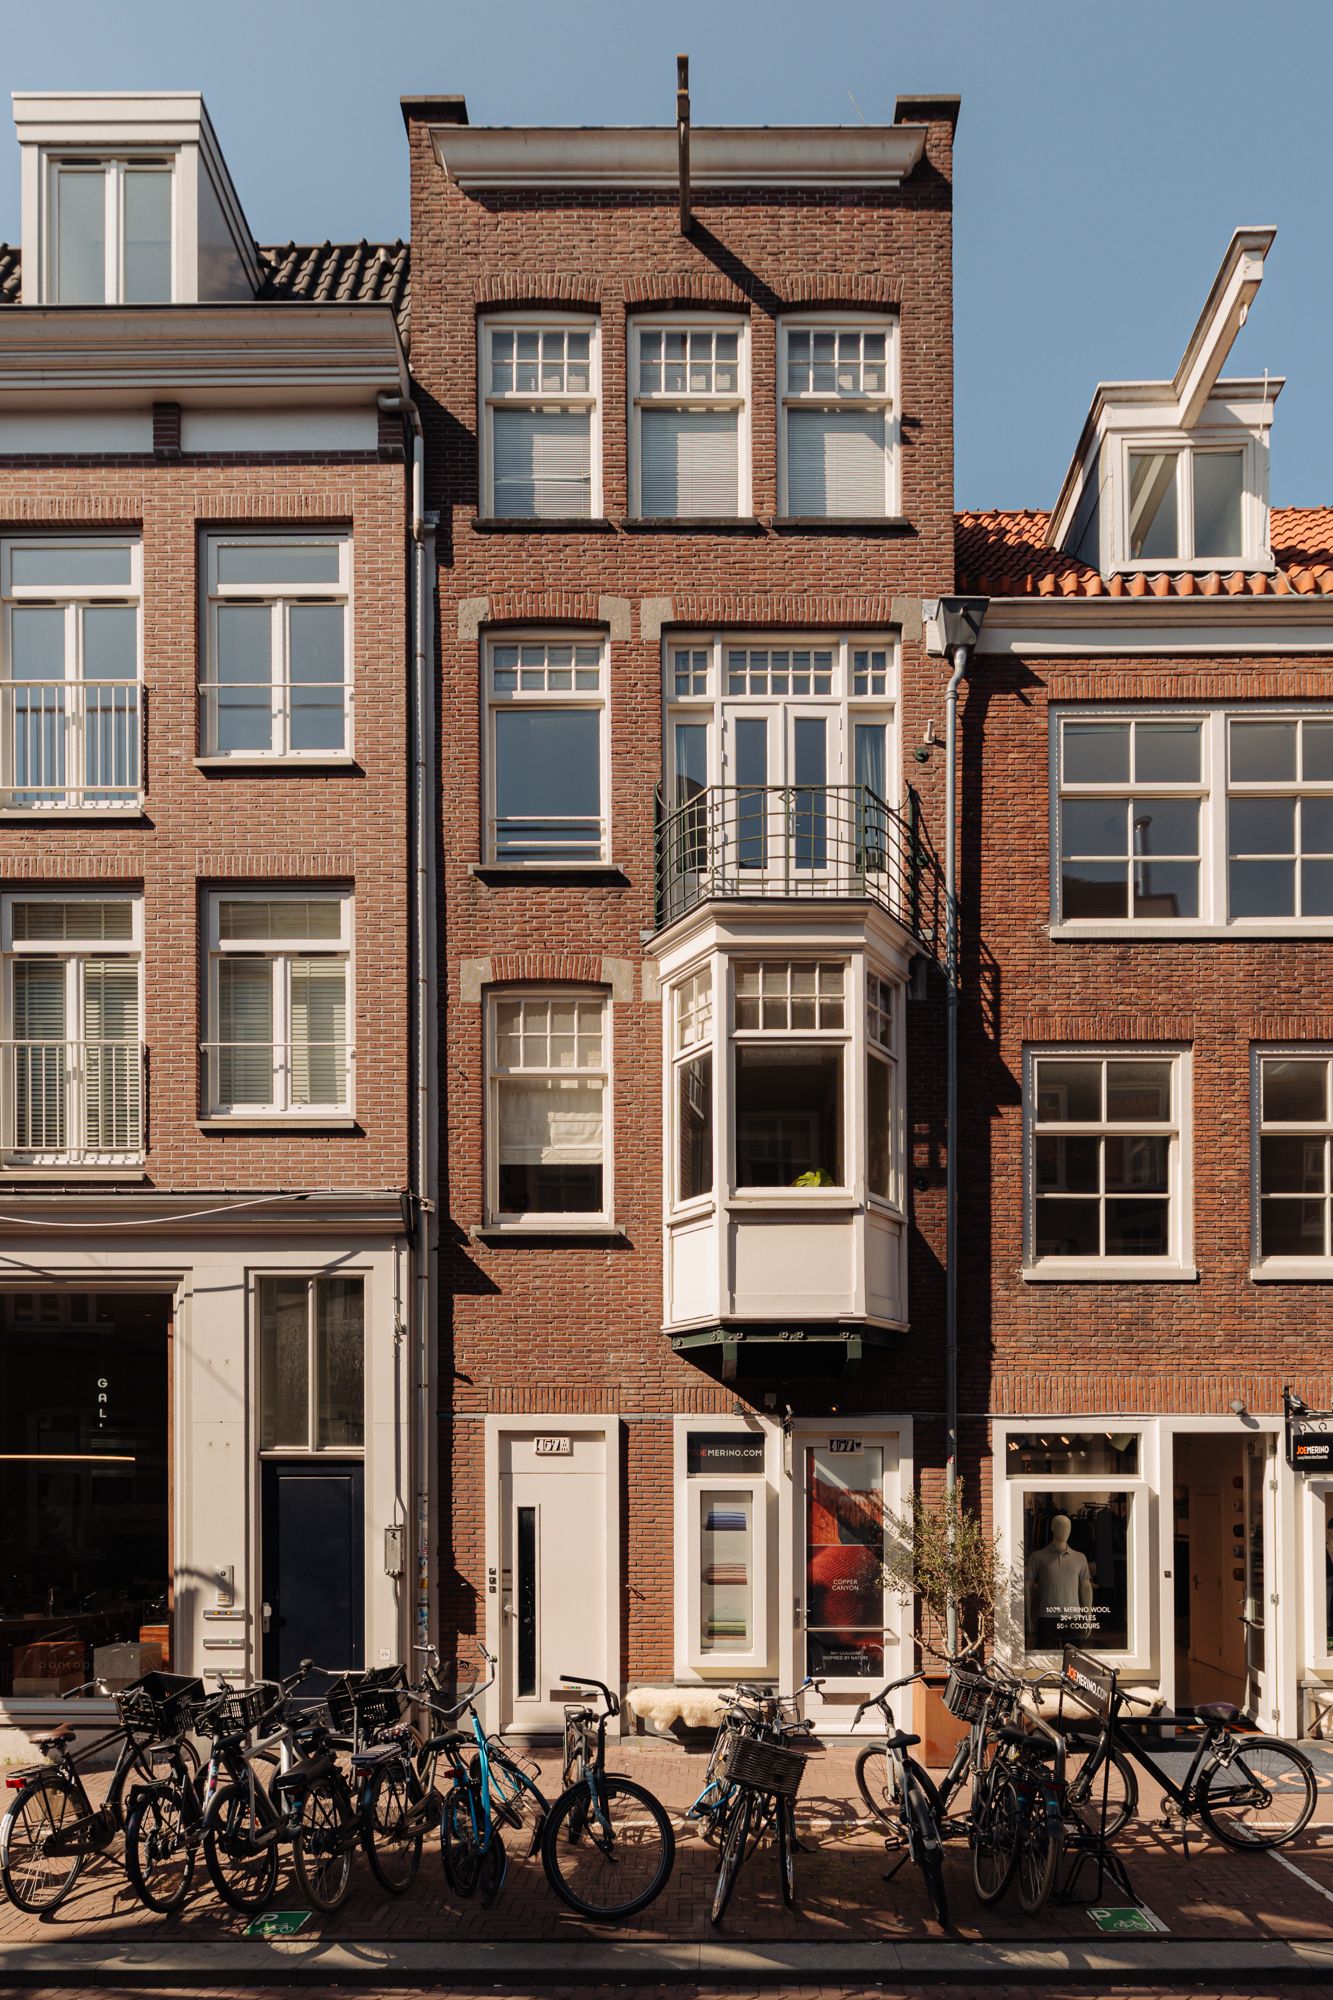
In the heart of the highly sought-after Spiegelkwartier, just a stone’s throw from the Rijksmuseum and Amsterdam’s historic canal belt, this stylish apartment of approximately 78 m² is situated on the second floor of a characteristic building on the authentic Kerkstraat. The property offers two well-proportioned bedrooms, is presented in good internal condition, ready for immediate occupation and, importantly, is situated on freehold land.
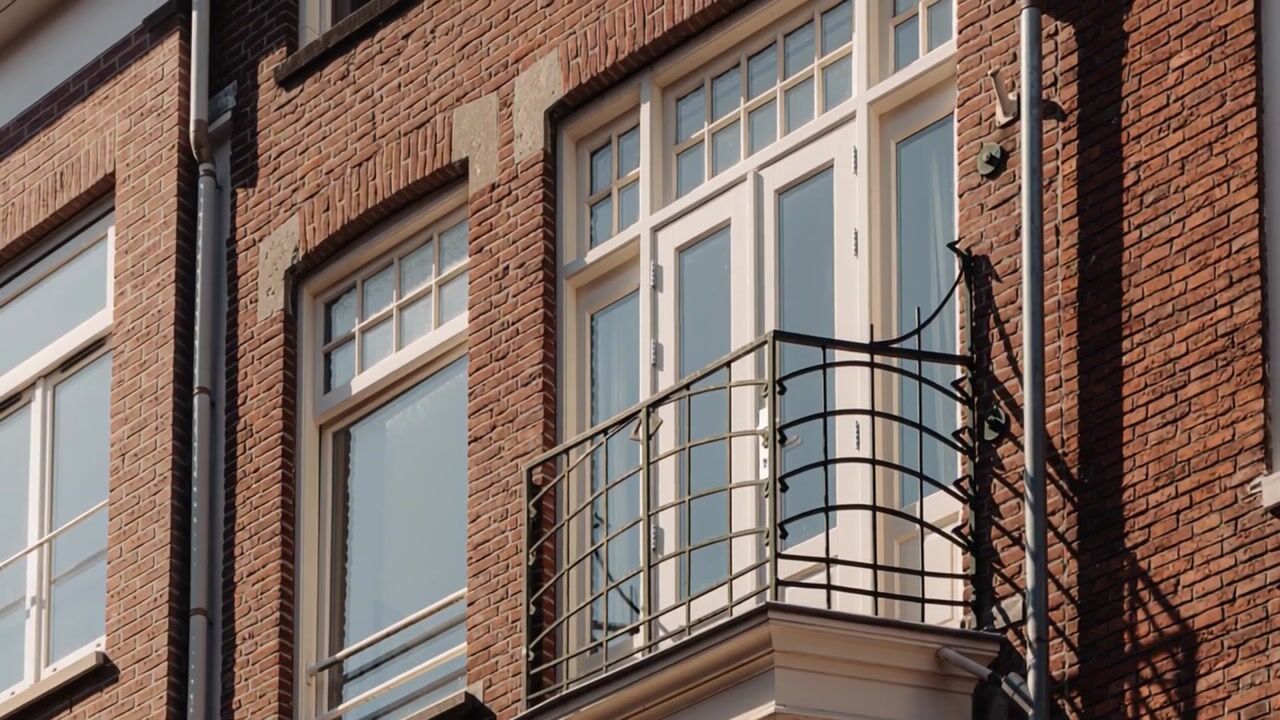
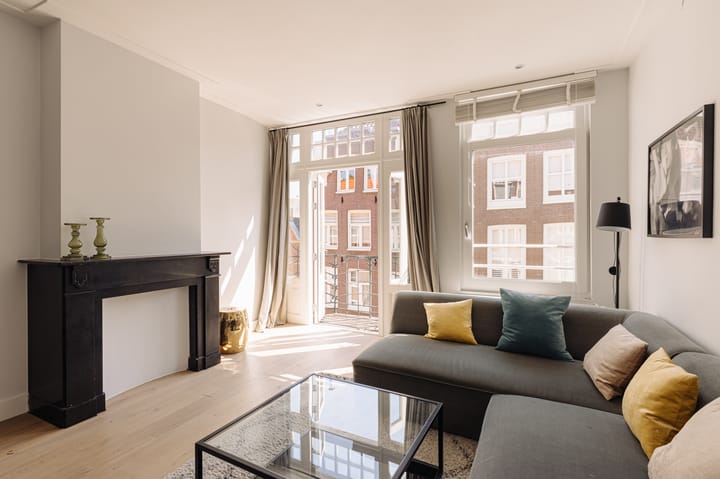
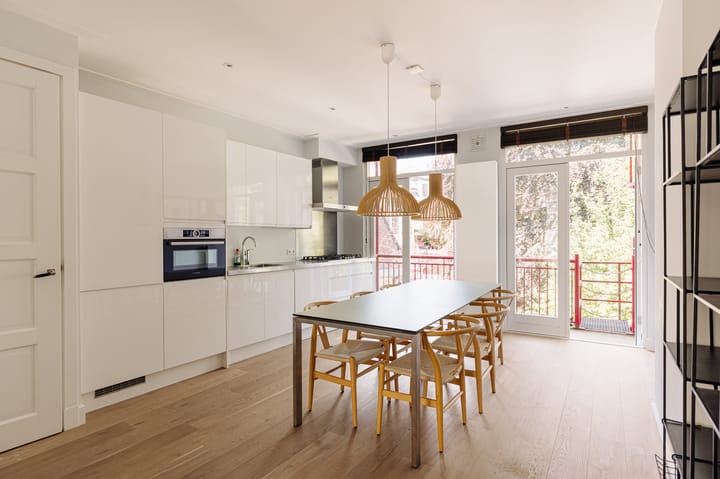
The apartment features a remarkably efficient and comfortable layout, with an inviting living room and a spacious open-plan kitchen and dining area. Particularly exceptional for such a central location are the generous outdoor spaces: an elegant balcony at the front and a full-width balcony at the rear.
The combination of its excellent condition, intelligent layout, generous outdoor spaces and unique location in the historic heart of Amsterdam makes this an exceptionally complete and attractive city apartment.
LAYOUT
The apartment is accessed via the well-maintained communal entrance and staircase, leading to the second floor. Upon entering, the exceptionally efficient and well-considered layout immediately stands out. Pleasant natural light, well-balanced proportions and the intelligent positioning of the various rooms create a particularly comfortable living environment.
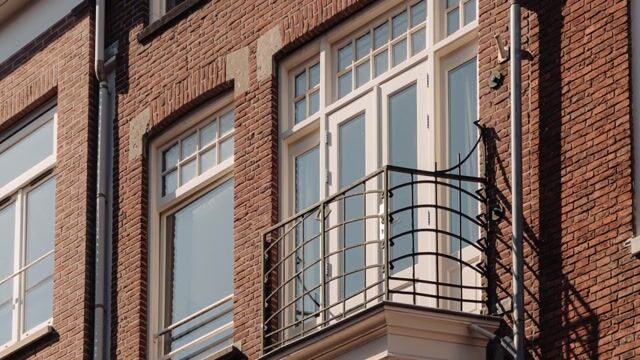
At the front is the inviting living room, where large windows provide an abundance of natural light. French doors open onto the elegant balcony overlooking the street, a charming outdoor space that perfectly complements the character of the apartment.
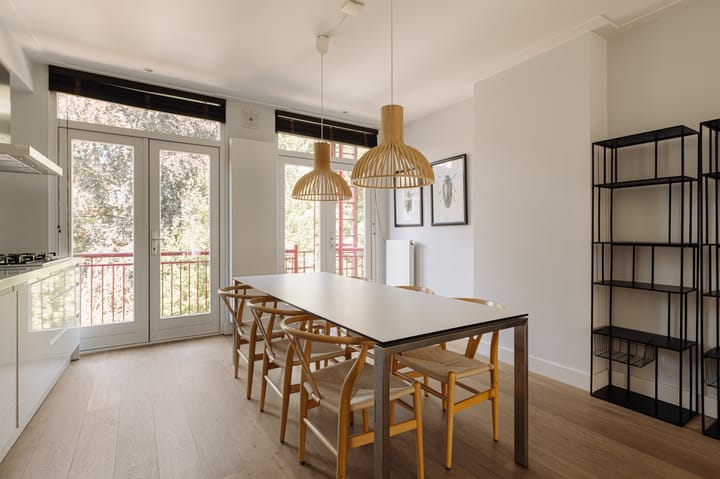
At the rear, the spacious open-plan kitchen and dining area forms the heart of the home. It is an ideal setting for cooking, dining and entertaining guests. The kitchen is well presented and equipped with various integrated appliances, while offering ample space for a generous dining table. Direct access to the full-width rear balcony is a significant asset and creates a natural extension of the living space outdoors.
The apartment further comprises two well-proportioned bedrooms, both of a comfortable size and easy to furnish. The stylish and well-appointed bathroom features a generous walk-in shower and double washbasin.
The result is an exceptionally complete city apartment with two full-sized bedrooms, a wonderful open-plan kitchen and dining area and no fewer than two outdoor spaces. The property is in good internal condition, has been carefully maintained and is ready for immediate occupation. An attractive and comfortable home in a fantastic location in central Amsterdam.
DIMENSIONS (NEN 2580)
- Gross floor area: approx. 85 m²;
- Living area (GO Wonen): approx. 78 m²;
- Gross volume: approx. 248 m³;
- Outdoor space (balconies): approx. 12 m².
OWNERSHIP
Situated on freehold land.
ENERGY LABEL
Energy label B.
HOMEOWNERS’ ASSOCIATION
- Healthy and active Homeowners’ Association;
- Professionally managed;
- Long-term maintenance plan (MJOP) in place;
- Reserve fund in place;
- Monthly contribution approx. €229.
SALE CLAUSES
Non-owner-occupancy clause and age clause apply.
COMPLETION
Available immediately; transfer of ownership can take place in consultation.
LOCATION
Kerkstraat 167-II is situated in the heart of the highly sought-after Spiegelkwartier, just a stone’s throw from the Rijksmuseum and Amsterdam’s historic canal belt. The authentic Kerkstraat forms a characteristic connection between the canals and the Museum Quarter, with the Nieuwe Spiegelstraat and its renowned galleries, art and antique dealers just around the corner. The well-known menswear brand Joe Merino is also located on the ground floor of the building.
The location is equally impressive when it comes to dining, culture and leisure. Museumplein, Prinsengracht, Keizersgracht, Leidseplein and numerous high-quality restaurants, cafés and speciality shops are all within easy walking distance. Here, you live in the very heart of historic Amsterdam, with virtually everything that makes the city so appealing within easy reach.
Accessibility is excellent. Various tram and bus connections are available nearby, while Vijzelgracht metro station, part of the North/South metro line, is within walking distance. Amsterdam Central Station, Amsterdam Zuid Station and the Zuidas business district can therefore all be reached quickly and conveniently.
In short, a quintessential Amsterdam location where the allure of the Spiegelkwartier, the charm of the historic canal belt and the very best of city-centre living come together.
“This information has been compiled with due care. However, no liability is accepted for any incompleteness, inaccuracies or the consequences thereof. All stated measurements and surface areas are indicative. The NVM terms and conditions apply.”
Advertisement
Features
Transfer of ownership
- Listed since
- Acceptance
- Available in consultation
- Asking price
- € 695,000 kosten koper
- Asking price per m²
- € 8,910
- Status
- Available
- VVE (Owners Association) contribution
- € 229.00 per month
Construction
- Type apartment
- Upstairs apartment (apartment)
- Building type
- Resale property
- Year of construction
- 1959
- Specific
- Protected townscape or village view (permit needed for alterations) and with carpets and curtains
- Type of roof
- Flat roof covered with asphalt roofing
Surface areas and volume
- Areas
- Living area
- 78 m²
- Exterior space attached to the building
- 12 m²
- Volume in cubic meters
- 252 m³
Layout
- Number of rooms
- 3 rooms (2 bedrooms)
- Number of bath rooms
- 1 bathroom
- Bathroom facilities
- Double sink, walk-in shower, toilet, sink, and washstand
- Number of stories
- 1 story
- Facilities
- Balanced ventilation system, mechanical ventilation, and passive ventilation system
- Located at
- 2nd floor
Energy
- Energy label
- B
- Insulation
- Mostly double glazed, insulated walls and floor insulation
- Heating
- CH boiler
- Hot water
- CH boiler
- CH boiler
- Gas-fired, in ownership
Cadastral data
- AMSTERDAM 1 11074
- Cadastral map
- Ownership situation
- Full ownership
Exterior space
- Location
- Alongside a quiet road and in centre
- Balcony/roof terrace
- Balcony present
Parking
- Type of parking facilities
- Paid parking, public parking and resident's parking permits
VVE (Owners Association) checklist
- Registration with KvK
- Yes
- Annual meeting
- Yes
- Periodic contribution
- Yes (€ 229.00 per month)
- Reserve fund present
- Yes
- Maintenance plan
- Yes
- Building insurance
- Yes
Popularity
0x
Viewed
0x
Saved
4-9-2026
On Funda
Neighborhood

Vijzelstraatbuurt
Amsterdam- Residents
- 1,390
- Family with children
- 13%
- Avg. asking price / m²
- € 9,776
Discover the neighborhood
Curious about the housing supply, residents and local real estate agents?

Don’t want to forget this home?
Save it as a favorite. You’ll easily find it back and get notified when something changes.
