Kerkstraat 377-B1017 HW AmsterdamAmstelveldbuurt
€ 495,000 k.k.

- 46 m²living area
- 1bedroom
- Aenergy label
Description
DEscriptION
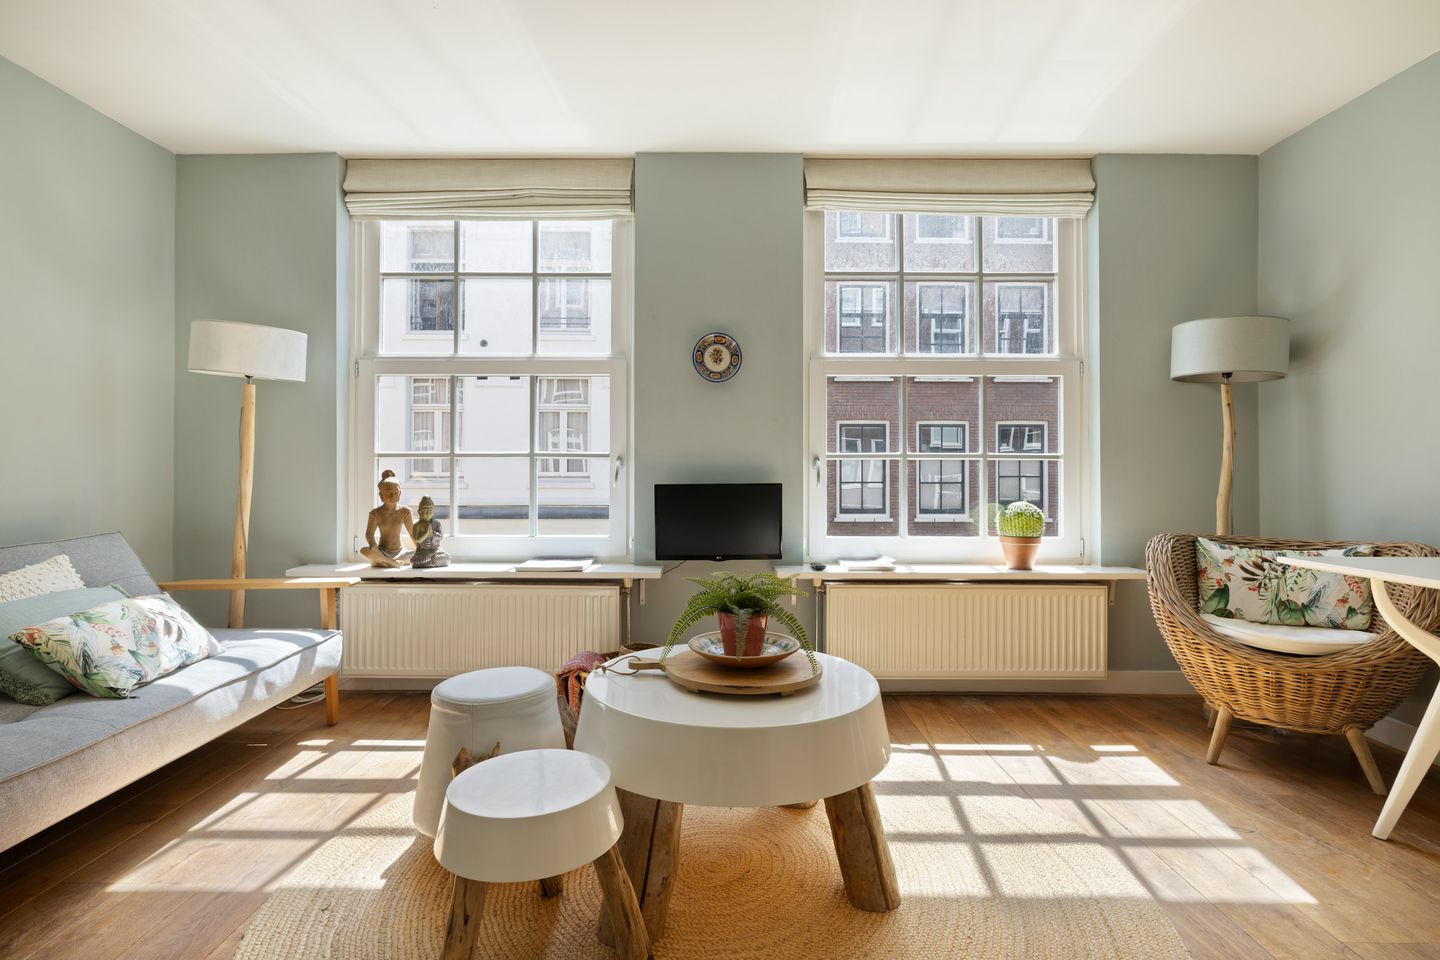
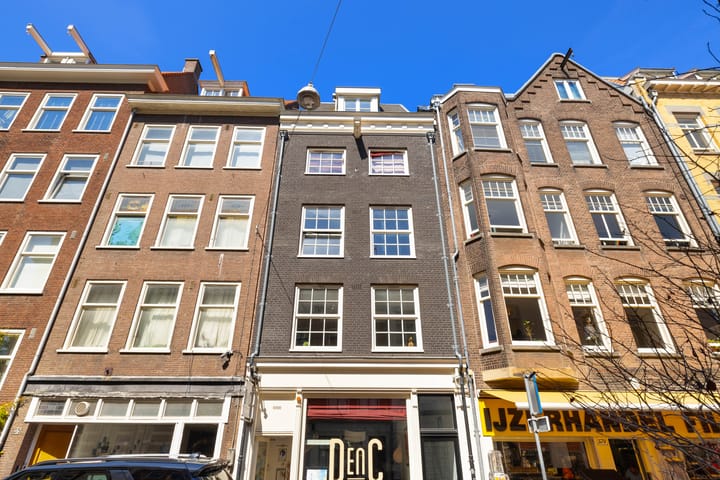
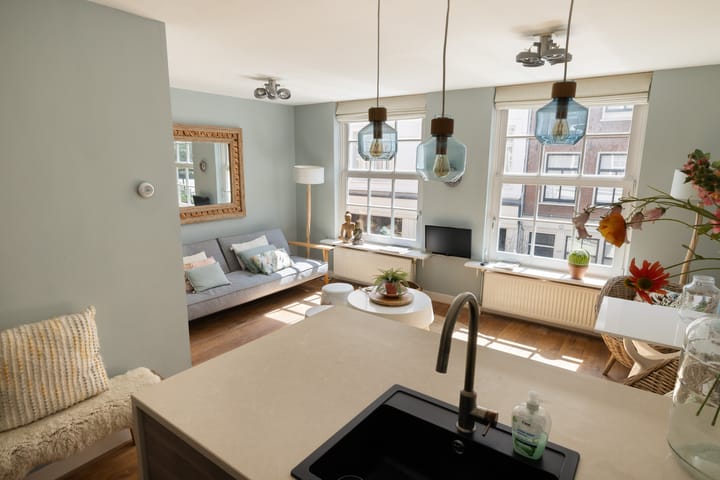
A very charming and efficiently laid-out one-bedroom apartment, situated on freehold land and featuring an energy label A and a spacious balcony. Although the building has the appearance and charm of a traditional Amsterdam property, it was completely rebuilt in 2005, including the foundations. The building features concrete walls and floors and excellent insulation. The current owners partially renovated the apartment with great taste in 2016, making it ready to move into. The building is well maintained and forms part of a small and active Owners’ Association (VvE) consisting of four members. Kerkstraat is a quiet one-way street. The location is fantastic: just around the corner from Amstelveld and Utrechtsestraat, with a wide variety of inviting cafés, restaurants and shops nearby. The Amstel River, the Skinny Bridge (Magere Brug), Royal Theatre Carré and Rembrandtplein are also within a short walking distance. In short: a charming and move-in-ready apartment combining the character of a traditional Amsterdam property with the comfort of modern construction, in a fantastic location right in the heart of the city!
LAYOUT (see floor plan)
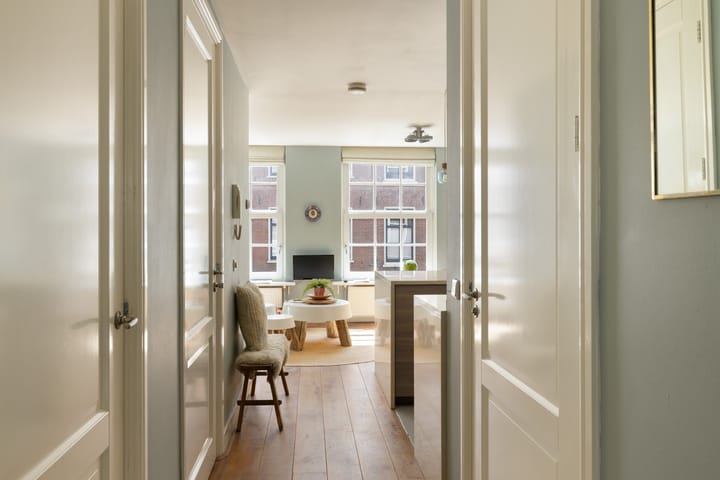
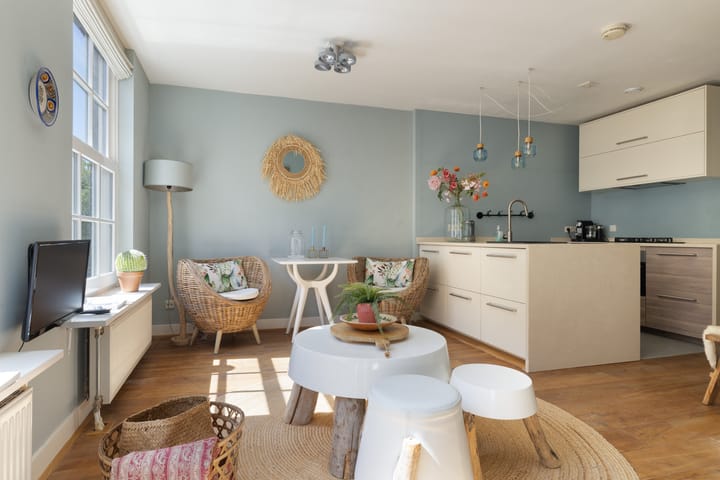
The apartment is situated on the first floor and is accessed via the well-maintained communal entrance. Upon entering the apartment, the bright south-facing living room is located at the front. The large tilt-and-turn windows and window seats provide an attractive view towards Amstelveld. The living room offers ample space for both a comfortable seating area and a dining area. The open-plan kitchen with sink island is fitted with various built-in appliances, including a dishwasher. The quietly situated bedroom features two sets of double French doors opening onto the spacious balcony, overlooking the peaceful inner gardens towards Keizersgracht. There is ample space for wardrobes as well as a home-working area. The centrally positioned bathroom is fitted with a bathtub/shower, washbasin unit and toilet. Opposite the bathroom is a spacious internal storage room with connections for a washing machine and dryer, as well as the central heating system. A beautiful wooden floor runs throughout the apartment, creating a warm and stylish atmosphere.
LOCATION
The apartment enjoys a particularly central location in one of the most attractive parts of Amsterdam’s historic city centre, between the popular Utrechtsestraat and the picturesque Reguliersgracht. From the living room there is a diagonal view towards the charming Amstelveld on Prinsengracht. Despite its location in the very heart of the city, this part of Kerkstraat has a relatively quiet character, with mainly local traffic. The immediate surroundings offer everything that makes living in central Amsterdam so appealing. Utrechtsestraat, with its varied selection of speciality shops, boutiques, cafés and excellent restaurants, is literally just around the corner. All amenities for your daily shopping are also available within the neighbourhood. From Amstelveld, it is a short stroll to Prinsengracht and the Amstel River, with the Skinny Bridge and Royal Theatre Carré close by. Rembrandtplein, the Stopera, the Hermitage area and the slightly further afield Leidseplein can all easily be reached on foot or by bicycle. Public transport connections are excellent. Several tram stops can be found along nearby Utrechtsestraat, including stops at Keizersgracht and Prinsengracht, providing convenient connections to, among others, Amsterdam Central Station and RAI Station.
The tram stops at Rembrandtplein are also just a few minutes’ walk away. Vijzelgracht metro station, served by the North/South metro line, is within easy reach and provides fast connections to Amsterdam Central Station and Amsterdam Zuid. In short: a wonderful place for those who want to enjoy peaceful living amid the vibrant atmosphere of Amsterdam’s city centre, with culture, restaurants, shops and public transport all within easy reach.
PARTICULARS
- energy label A
- bright south-facing living room
- tastefully partially renovated in 2016
- move-in ready and available immediately
- spacious 5.3 m² northwest-facing balcony
- small and active Owners’ Association (VvE)
- freehold property, therefore no ground lease
- concrete walls and floors and excellent insulation
- attractive views from the living room towards Amstelveld
- completely rebuilt in 2005, including renewed foundations
- quietly situated bedroom at the rear with direct access to the balcony
- very centrally located near Utrechtsestraat, Reguliersgracht and Amstelveld
- living area measured in accordance with the NEN 2580 measurement standard
- shops, public transport and a wide variety of cafés and restaurants within walking distance
- the VvE has decided to have a long-term maintenance plan (MJOP) prepared (VvE reserve fund € 26.500)
This information has been compiled by us with due care. However, we accept no liability whatsoever for any incompleteness, inaccuracies or otherwise, nor for any consequences thereof. All stated dimensions and surface areas are indicative only.
Advertisement
Features
Transfer of ownership
- Listed since
- Acceptance
- Available immediately
- Asking price
- € 495,000 kosten koper
- Asking price per m²
- € 10,761
- Status
- Available
- VVE (Owners Association) contribution
- € 75.00 per month
Construction
- Type apartment
- Upstairs apartment (apartment)
- Building type
- Resale property
- Year of construction
- 2005
- Type of roof
- Combination roof covered with asphalt roofing and metal
Surface areas and volume
- Areas
- Living area
- 46 m²
- Exterior space attached to the building
- 5 m²
- Volume in cubic meters
- 140 m³
Layout
- Number of rooms
- 2 rooms (1 bedroom)
- Number of bath rooms
- 1 bathroom
- Bathroom facilities
- Shower, double sink, bath, and washstand
- Number of stories
- 1 story
- Facilities
- Mechanical ventilation and TV via cable
- Located at
- 1st floor
Energy
- Energy label
- A
- Insulation
- Completely insulated
- Heating
- CH boiler
- Hot water
- CH boiler
- CH boiler
- Intergas (gas-fired combination boiler from 2006, in ownership)
Cadastral data
- AMSTERDAM I 11377
- Cadastral map
- Ownership situation
- Full ownership
Exterior space
- Location
- In centre
- Balcony/roof terrace
- Balcony present
Storage space
- Shed / storage
- Built-in
- Facilities
- Electricity and running water
Parking
- Type of parking facilities
- Paid parking, public parking and resident's parking permits
VVE (Owners Association) checklist
- Registration with KvK
- Yes
- Annual meeting
- Yes
- Periodic contribution
- Yes (€ 75.00 per month)
- Reserve fund present
- Yes
- Maintenance plan
- No
- Building insurance
- Yes
Popularity
909x
Viewed
71x
Saved
3-9-2026
On Funda
Neighborhood

Amstelveldbuurt
Amsterdam- Residents
- 1,515
- Family with children
- 13%
- Avg. asking price / m²
- € 9,822
Discover the neighborhood
Curious about the housing supply, residents and local real estate agents?

Don’t want to forget this home?
Save it as a favorite. You’ll easily find it back and get notified when something changes.
