Kermispad 851033 ZA AmsterdamCircus/Kermisbuurt
€ 400,000 k.k.

- 69 m²living area
- 2bedrooms
- Aenergy label
Eye-catcherWonen met vrij uitzicht in een fijne buurt in Amsterdam Noord
Description
Are you looking for a spacious, bright, and well-laid-out apartment in the green and delightful Amsterdam-Noord district? Look no further! This apartment features a neat finish, two good-sized bedrooms, a beautiful view of the greenery, and is within walking distance of many conveniences and amenities.
LOCATION/SURROUNDINGS
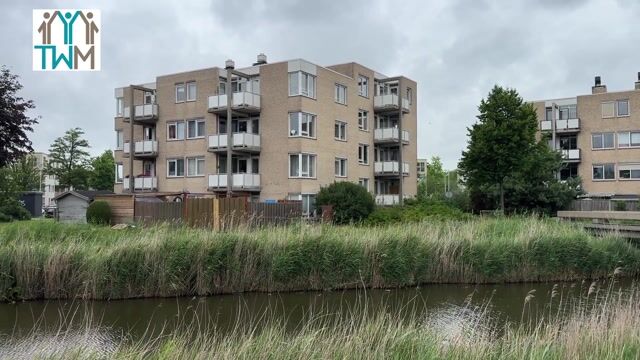
The property is situated in an idyllic, car-free location on the characteristic Kermispad in Amsterdam-Noord. Here, you can enjoy an oasis of peace and greenery while having all urban amenities within easy reach. For daily shopping, primary schools, and sports clubs, you can head to the nearby Molenwijk shopping center. Moreover, you are just a few minutes' cycling distance from the bustling NDSM wharf with its lively bars and restaurants, or in the other direction, the quiet nature reserve 't Twiske.
ACCESSIBILITY
Accessibility is excellent. A short walk takes you to a bus stop that provides quick connections to the city center or a Noord/Zuid metro line station. Commuting by bike is ideal here: within ten minutes, you can reach the NDSM ferry toward Amsterdam Central, or within 15 minutes, you can be at the Noorderpark metro station. The location is also very convenient by car; the nearby arterial roads put you on the A10 ring road within minutes, making it easy to drive in or out of the city. In short, a perfectly accessible location!
LAYOUT
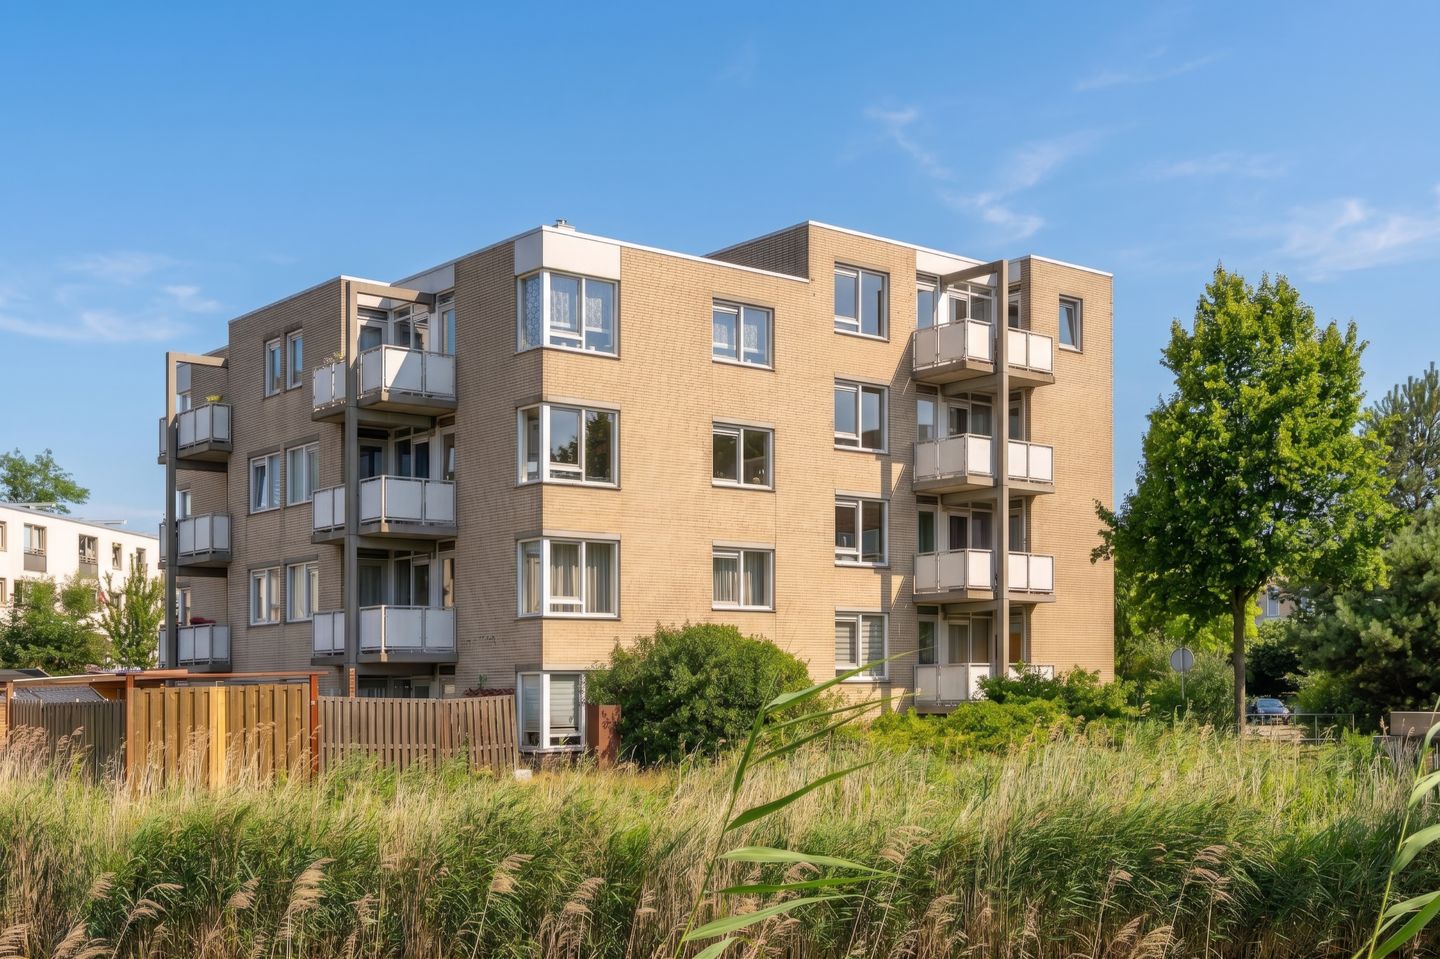
Upon entering the apartment complex, take the stairs to the fourth floor. The front door opens into the entrance hall, which provides direct access to the various rooms. The layout of this apartment is practical and optimally utilized, creating a pleasant sense of space throughout.
Bright living room with open kitchen
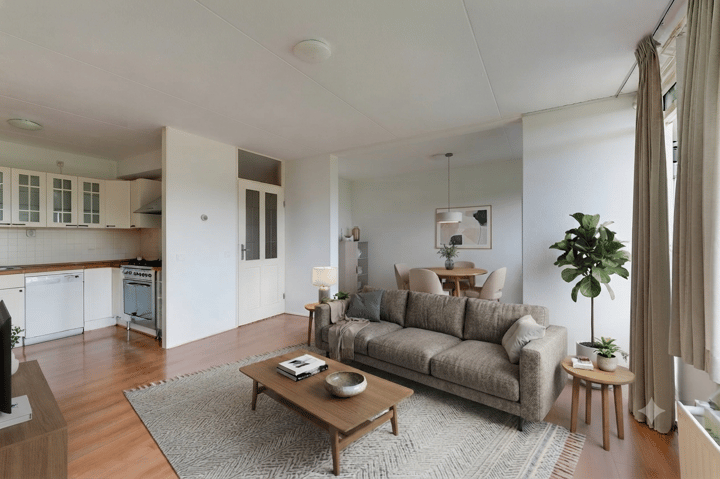
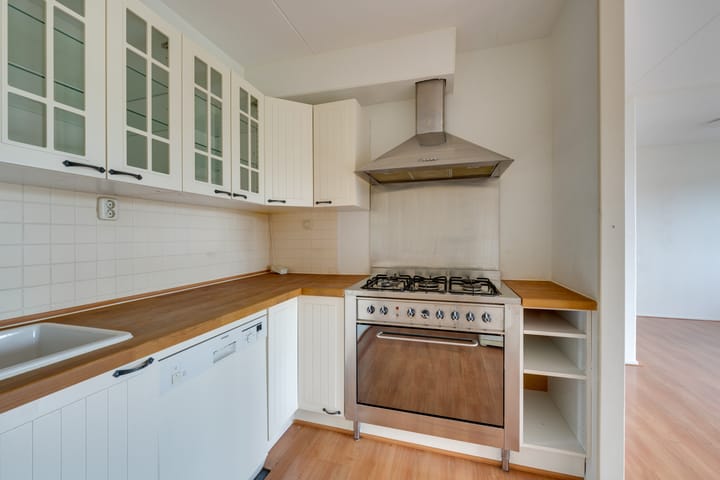
From the hall, you enter the spacious living room. This is the heart of the home, flooded with natural daylight thanks to the large windows. The living room is directly connected to the neat open-plan kitchen. This layout allows you to stay in contact with guests at the dining table while cooking. A major advantage of this living area is its flexibility; if desired, the living room can easily be divided to create a full-sized third bedroom without the remaining living space losing its charm.
Enjoying the waterfront balcony
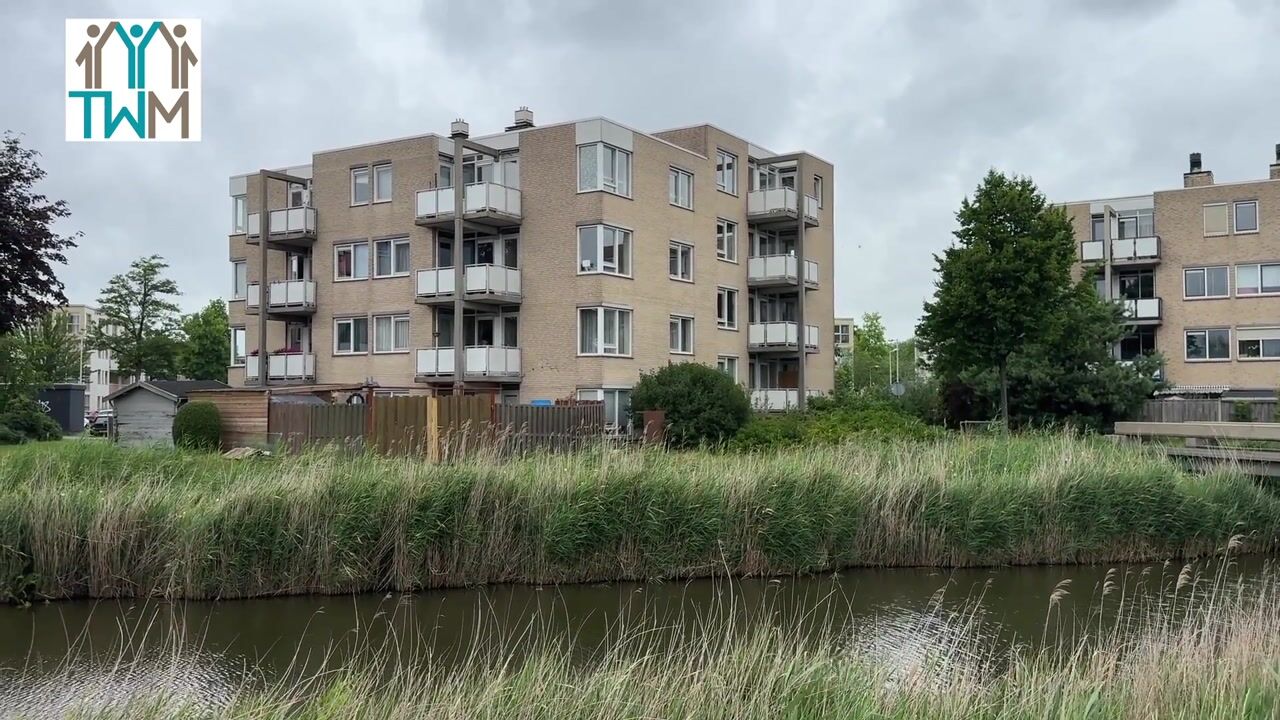
In the middle of the living room, a door leads to the balcony, which is perfectly situated on the southeast. This means you can enjoy the sun from the early morning hours. The balcony is a fantastic addition to the home, offering an unobstructed view over the peaceful, shimmering water. An ideal spot to start the day with a cup of coffee or to relax in the afternoon.
Comfortable bedrooms and bathroom
Back in the hall, you reach the other rooms of the apartment. The property has two full-sized bedrooms. Both rooms are well-proportioned, offering sufficient space for a double bed and wardrobe, and are peacefully located.
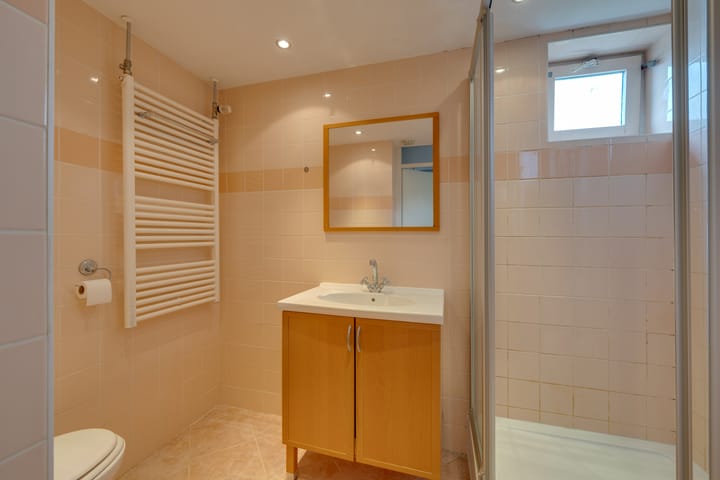
The bathroom is compact, fully equipped, and includes a shower, a functional sink, and a toilet.
Smart storage
There is no shortage of practical storage space in this apartment. The hall features a spacious storage closet where the central heating boiler and the mechanical ventilation unit are neatly tucked away. There is also plenty of room left for a vacuum cleaner, pantry supplies, and other household items. For larger items, such as bicycles or seasonal gear, there is an additional private external storage room in the basement of the complex.
SPECIFICATIONS (NEN2580)
• Living area: 68.90 m²
• Building-related outdoor space: 5.40 m²
• External storage space: 6.10 m²
CADASTRAL INFORMATION
• Municipality: Amsterdam
• Section: AO
• Numbers: 2139
• Index: 11
• Share in the Homeowners' Association (VvE): 40/606
YEAR OF CONSTRUCTION
1989
OWNERSHIP
The property is situated on leasehold land owned by the Municipality of Amsterdam. The ground rent (canon) is prepaid until January 31, 2039, under the General Provisions of the Municipality of Amsterdam 1966. A calculation for the transition to perpetual leasehold is available.
HOMEOWNERS' ASSOCIATION (VvE)
The Homeowners' Association "Stadsvilla I Kermispad" is registered under Chamber of Commerce number 60140550. There are 16 apartment rights with storage units in the VvE. The monthly service costs are €175 for the apartment and storage. The administration is managed professionally but in-house.
MAINTENANCE
The apartment and the building are well-maintained. The building is actively maintained by the VvE.
PARKING
Parking in this area is paid. According to information from the Municipality of Amsterdam, there is currently no waiting list for a parking permit. A resident parking permit costs €40.02 per 6 months. A second parking permit costs €100.06 per 6 months.
SUMMARY
• Spacious, bright, and well-laid-out apartment on the 4th floor.
• Generous living room with lots of natural light and a neat open kitchen.
• Two full-sized, peacefully located bedrooms.
• Easily convertible into a 3rd bedroom.
• Southeast-facing balcony (morning and afternoon sun) with an unobstructed view over the water.
• Private external storage unit in the basement.
• Green and car-free location on the Kermispad in Amsterdam-Noord.
• Within walking distance of Molenwijk shopping center (grocery stores, schools). Close to the NDSM wharf and the 't Twiske nature reserve.
• Excellent accessibility: by bus, bike (within 10-15 minutes of the NDSM ferry or Noorderpark metro), and car (minutes away from the A10 ring road).
• Municipal leasehold applies; ground rent is paid off until January 31, 2039. A calculation for the transition to perpetual leasehold is available.
• Concerns a former rental property; various clauses apply.
• A project notary is applicable. Abma Schreurs Notarissen Amsterdam
Advertisement
Features
Transfer of ownership
- Listed since
- Acceptance
- Available in consultation
- Asking price
- € 400,000 kosten koper
- Asking price per m²
- € 5,797
- Status
- Available
- VVE (Owners Association) contribution
- € 175.00 per month
Construction
- Type apartment
- Apartment with shared street entrance (apartment)
- Building type
- Resale property
- Year of construction
- 1989
- Type of roof
- Flat roof
Surface areas and volume
- Areas
- Living area
- 69 m²
- Exterior space attached to the building
- 5 m²
- External storage space
- 6 m²
- Volume in cubic meters
- 221 m³
Layout
- Number of rooms
- 3 rooms (2 bedrooms)
- Number of bath rooms
- 1 bathroom
- Bathroom facilities
- Shower, toilet, and washstand
- Number of stories
- 1 story
- Facilities
- Optical fibre and TV via cable
- Located at
- 4th floor
Energy
- Energy label
- A
- Heating
- CH boiler
- Hot water
- CH boiler
- CH boiler
- Intergas HRE 24/18 (gas-fired combination boiler from 2022, in ownership)
Cadastral data
- AMSTERDAM AO 2139
- Cadastral map
- Ownership situation
- Municipal ownership encumbered with long-term leaset
- Fees
- Paid until 30-01-2039
Exterior space
- Location
- In residential district and unobstructed view
- Balcony/roof terrace
- Balcony present
Storage space
- Shed / storage
- Storage box
- Facilities
- Electricity
Parking
- Type of parking facilities
- Paid parking
VVE (Owners Association) checklist
- Registration with KvK
- Yes
- Annual meeting
- Yes
- Periodic contribution
- Yes (€ 175.00 per month)
- Reserve fund present
- Yes
- Maintenance plan
- No
- Building insurance
- Yes
Popularity
1,562x
Viewed
32x
Saved
11-7-2026
On Funda
Neighborhood

Circus/Kermisbuurt
Amsterdam- Residents
- 1,335
- Family with children
- 29%
- Avg. asking price / m²
- € 5,597
Discover the neighborhood
Curious about the housing supply, residents and local real estate agents?

Don’t want to forget this home?
Save it as a favorite. You’ll easily find it back and get notified when something changes.
