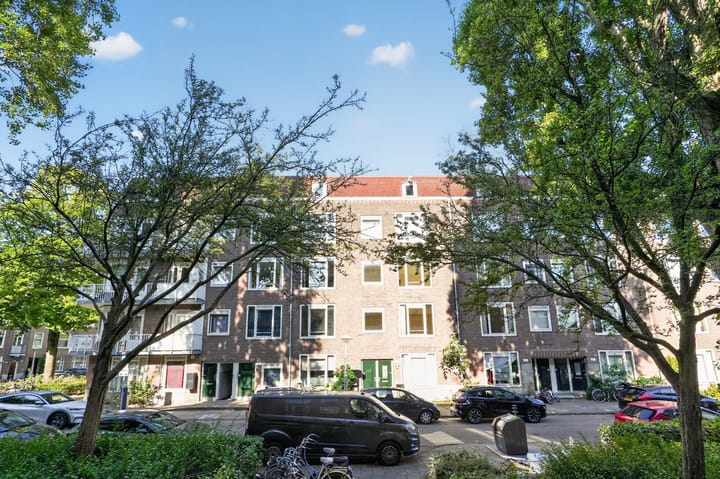
Kijkduinstraat 109-21055 XV AmsterdamGibraltarbuurt
€ 400,000 k.k.

- 50 m²living area
- 1bedroom
- Cenergy label
Description
** ENGLISH TEXT BELOW **
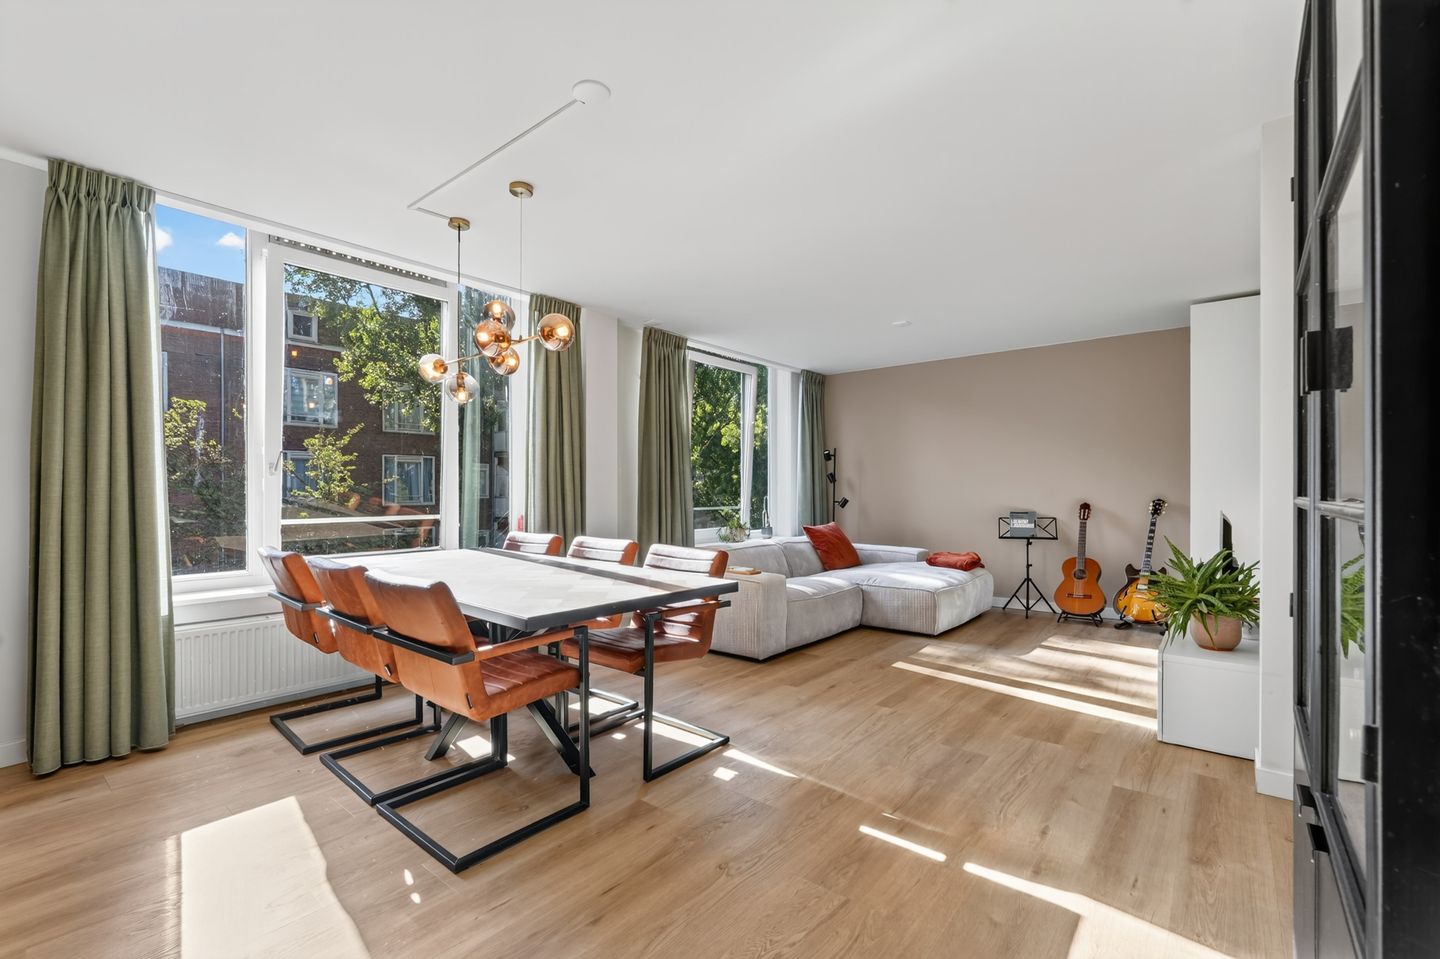
Een heerlijk licht en compleet gerenoveerd 2-kamerappartement van circa 50 m² op de tweede verdieping, gelegen op een fijne plek in Bos en Lommer en op loopafstand van het Westerpark. De woning is in 2023 grondig gerenoveerd en onder andere voorzien van een luxe keuken, uitgebreide elektra en een nieuwe geïsoleerde vloer. Met een ruime slaapkamer, een balkon op het westen én een royale berging van circa 12 m² is dit een ideale starterswoning.
De Kijkduinstraat ligt tussen de Admiraal de Ruijterweg en de Bos en Lommerweg. In de directe omgeving vind je volop winkels, gezellige horeca en terrassen, terwijl ook het Westerpark vlakbij ligt.
Indeling
Via het gemeenschappelijke trappenhuis bereik je de woning op de tweede verdieping. Vanuit de centrale hal zijn alle vertrekken toegankelijk.
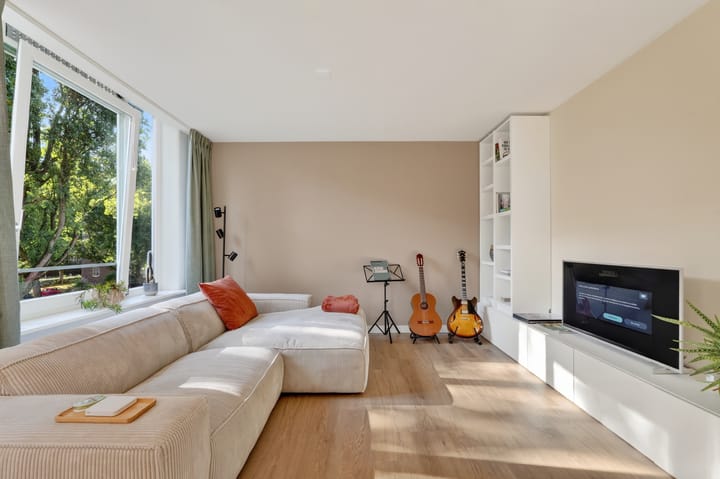
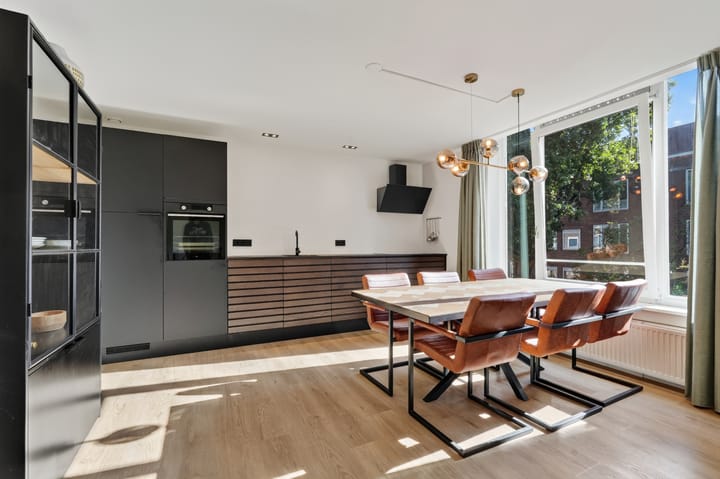
Aan de voorzijde ligt de lichte woonkamer met grote ramen en de moderne keuken. De keuken is voorzien van alle benodigde inbouwapparatuur en is uitgevoerd in chique donker hout en antraciet. Dankzij de brede raampartij valt hier veel daglicht naar binnen en is er voldoende ruimte voor zowel een comfortabele zithoek als een eettafel.
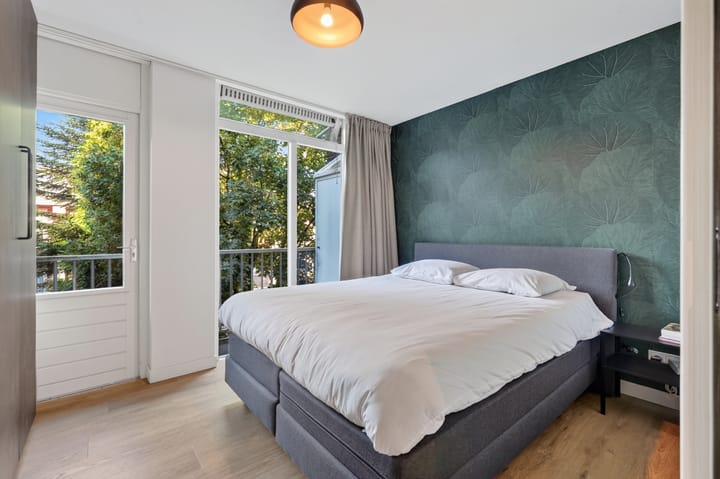
Aan de rustige achterzijde bevindt zich de ruime slaapkamer. Vanuit hier stap je direct het balkon op het westen op, een fijne plek om vanaf de middag tot in de avond van de zon te genieten.
Centraal in de woning ligt de badkamer, voorzien van een inloopdouche, wastafel en aansluiting voor de wasmachine. Daarnaast is er een separate WC.
Op de zolderverdieping beschikt de woning over een zeer ruime eigen berging van circa 12m2.
Omgeving
De woning ligt in een rustige straat in Bos en Lommer, op loopafstand van het Westerpark. Aan de Bos en Lommerweg en Admiraal de Ruijterweg vind je alle winkels voor de dagelijkse boodschappen, maar ook volop horeca en culturele voorzieningen. De Jordaan en het centrum van Amsterdam zijn binnen circa tien minuten fietsen bereikbaar.
Ook de bereikbaarheid is uitstekend. Via de Haarlemmerweg rijd je snel naar de A10 en met tram 19 reis je via onder andere de Jordaan en het centrum richting Amsterdam-Oost. Diverse andere verbindingen voor het openbaar vervoer zijn eveneens gemakkelijk bereikbaar.
Bijzonderheden
- Woonoppervlakte circa 50 m²;
- In 2023 grondig gerenoveerd;
- Luxe keuken, vernieuwde elektra en nieuwe geïsoleerde vloer;
- Balkon op het westen;
- Zeer ruime zolderberging van circa 12 m²;
- Energielabel C;
- Professioneel beheerde VvE;
- Kasstand VvE circa € 1.001.105;
- Servicekosten € 202,- per maand;
- Erfpachtcanon afgekocht tot en met 31 juli 2063, na deze periode is de canon onder gunstige voorwaarden eeuwigdurend vastgeklikt;
- Optie tot afkoop eeuwigdurende erfpacht bedraagt € 41.166,-;
- Oplevering in overleg.
** ENGLISH **
A wonderfully bright and fully renovated one-bedroom apartment of approximately 50 m², situated on the second floor in a great location in Bos en Lommer and within walking distance of Westerpark. The apartment was thoroughly renovated in 2023 and features a luxury kitchen, upgraded electrical system and a new insulated floor. With a spacious bedroom, a west-facing balcony and a generous private storage room of approximately 12 m², this is an ideal first home.
Kijkduinstraat is located between Admiraal de Ruijterweg and Bos en Lommerweg. The immediate area offers plenty of shops, cafés, restaurants and terraces, while Westerpark is also just a short walk away.
Layout
The communal staircase leads to the apartment on the second floor. The central hallway provides access to all rooms.
At the front of the apartment is the bright living room with large windows and the modern kitchen. The kitchen is equipped with all the necessary built-in appliances and finished in stylish dark wood and anthracite tones. The wide windows allow plenty of natural light to enter, while the room offers ample space for both a comfortable seating area and a dining table.
The spacious bedroom is situated at the quiet rear of the apartment and provides direct access to the west-facing balcony, a lovely spot to enjoy the sun from the afternoon until the evening.
The bathroom is centrally located and features a walk-in shower, washbasin and washing machine connection. There is also a separate WC.
On the top floor, the apartment has a very spacious private storage room of approximately 12 m².
Surroundings
The apartment is situated on a quiet street in Bos en Lommer, within walking distance of Westerpark. Bos en Lommerweg and Admiraal de Ruijterweg offer all the shops you need for your daily groceries, as well as a wide variety of cafés, restaurants and cultural venues. The Jordaan and Amsterdam city centre can be reached within approximately ten minutes by bicycle.
Accessibility is excellent by both car and public transport. Haarlemmerweg provides quick access to the A10 ring road, while tram 19 takes you via the Jordaan and city centre towards Amsterdam-Oost. Various other public transport connections are also within easy reach.
Particularities
- Living area approximately 50 m²;
- Thoroughly renovated in 2023;
- Luxury kitchen, upgraded electrical system and new insulated floor;
- West-facing balcony;
- Very spacious private storage room of approximately 12 m²;
- Energy label C;
- Professionally managed owners’ association (VvE);
- VvE cash reserve approximately €1,001,105;
- Monthly service charges €202;
- Ground lease prepaid until 31 July 2063. After this period, the ground lease is fixed perpetually under favorable conditions;
- Option to buyout of the perpetual ground lease is €41.166;
- Transfer date in consultation.
Advertisement
Features
Transfer of ownership
- Listed since
- Acceptance
- Available in consultation
- Asking price
- € 400,000 kosten koper
- Asking price per m²
- € 8,000
- Status
- Available
- VVE (Owners Association) contribution
- € 202.00 per month
Construction
- Type apartment
- Upstairs apartment (apartment)
- Building type
- Resale property
- Year of construction
- 1936
- Type of roof
- Combination roof
Surface areas and volume
- Areas
- Living area
- 50 m²
- Exterior space attached to the building
- 2 m²
- External storage space
- 12 m²
- Volume in cubic meters
- 158 m³
Layout
- Number of rooms
- 2 rooms (1 bedroom)
- Number of bath rooms
- 1 bathroom and 1 separate toilet
- Bathroom facilities
- Shower and sink
- Number of stories
- 1 story
- Located at
- 3rd floor
Energy
- Energy label
- C
- Insulation
- Double glazing and floor insulation
- Heating
- CH boiler
- Hot water
- CH boiler
- CH boiler
- Nefit (gas-fired combination boiler, in ownership)
Cadastral data
- SLOTEN C 11950
- Cadastral map
- Ownership situation
- Municipal long-term lease
- Fees
- Paid until 31-07-2063
Exterior space
- Balcony/roof terrace
- Balcony present
Storage space
- Shed / storage
- Built-in
- Facilities
- Electricity
Parking
- Type of parking facilities
- Paid parking and resident's parking permits
VVE (Owners Association) checklist
- Registration with KvK
- Yes
- Annual meeting
- Yes
- Periodic contribution
- Yes (€ 202.00 per month)
- Reserve fund present
- Yes
- Maintenance plan
- Yes
- Building insurance
- Yes
Popularity
930x
Viewed
56x
Saved
25-8-2026
On Funda
Neighborhood

Gibraltarbuurt
Amsterdam- Residents
- 4,135
- Family with children
- 19%
- Avg. asking price / m²
- € 7,990
Discover the neighborhood
Curious about the housing supply, residents and local real estate agents?

Don’t want to forget this home?
Save it as a favorite. You’ll easily find it back and get notified when something changes.
