Under offer
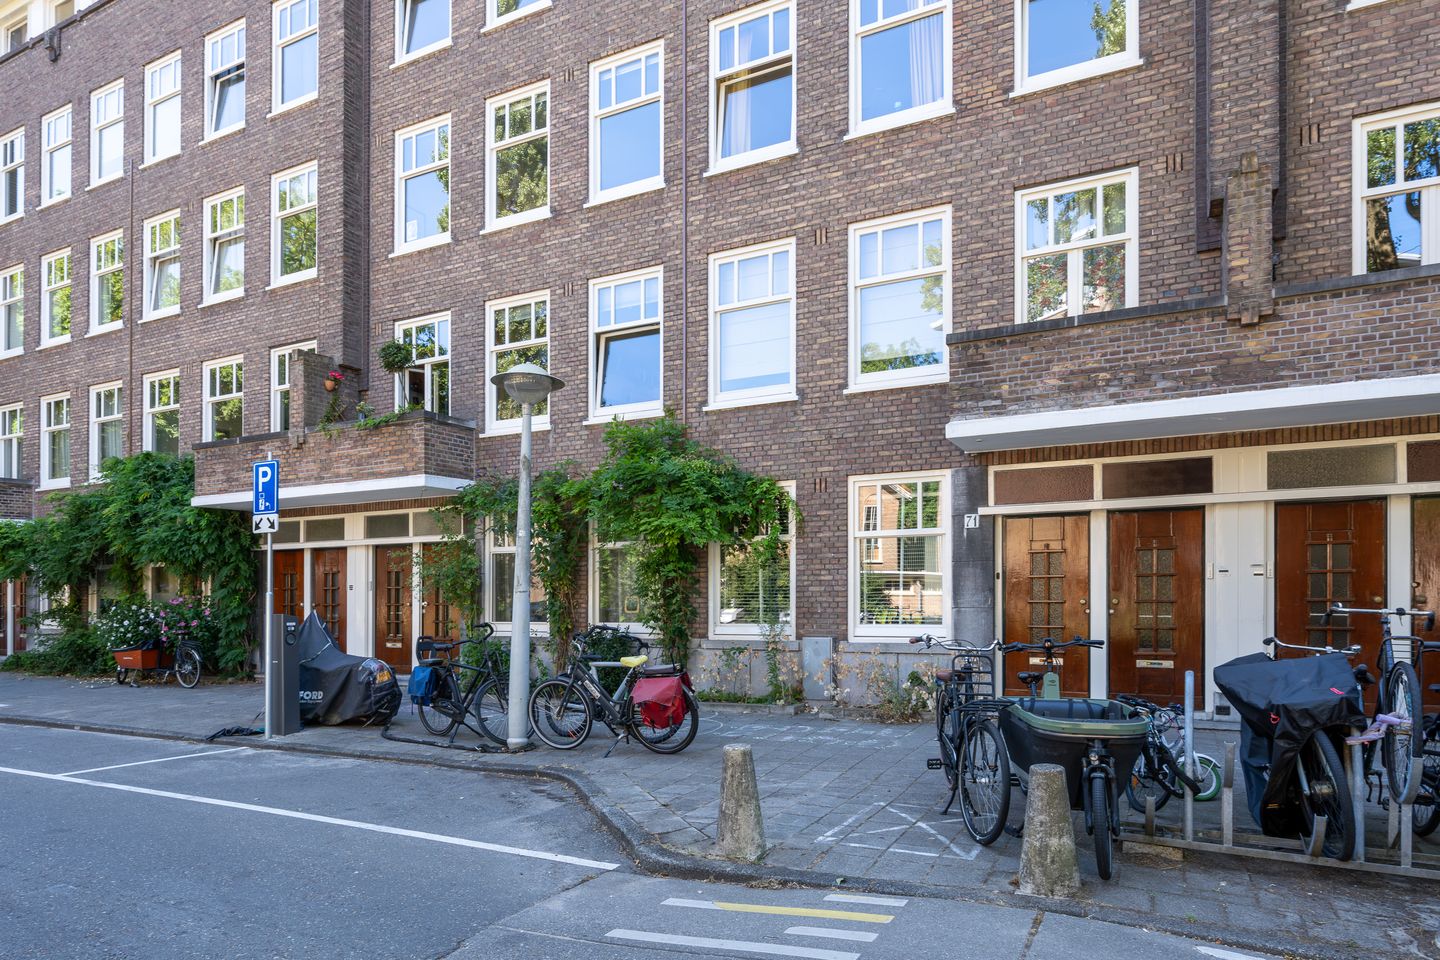
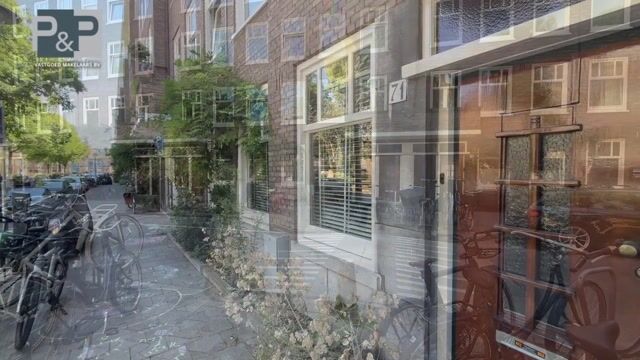
Kijkduinstraat 71-H1055 XS AmsterdamGibraltarbuurt
€ 685,000 k.k.

- 78 m²living area
- 2bedrooms
- Aenergy label
Description
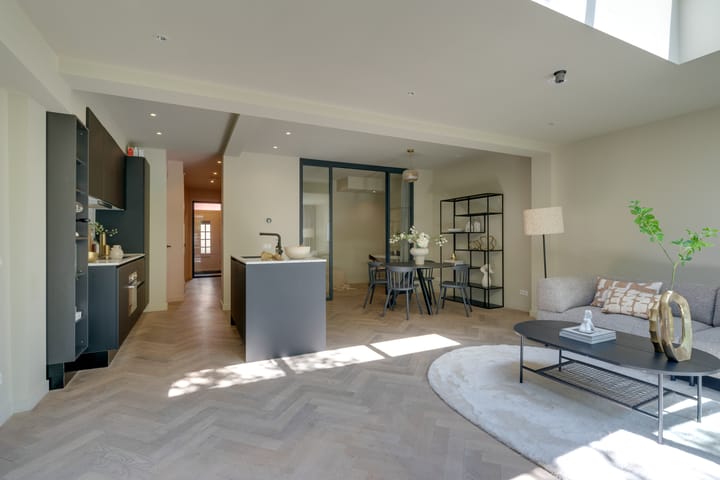
In the popular Bos en Lommer neighbourhood, we are pleased to offer this spacious ground-floor apartment of approximately 78 m²! The property features a bright and generous living room with an open-plan kitchen, two bedrooms and a sunny southwest-facing rear garden. The apartment was fully renovated in 2018 and extended at the rear, creating a wonderful and spacious living area. With an energy label A, the property is also energy-efficient. The location is ideal, with Westerpark and Erasmuspark, as well as a variety of cafés, restaurants and shops, all close by.
Layout:
Ground floor:
The private entrance leads into the central hallway, providing access to all rooms. The spacious master bedroom is located at the front of the apartment and offers ample room for a large bed, as well as a practical built-in wardrobe. The second bedroom is also well proportioned and can be used according to your needs, for example as a children's room, home office or guest bedroom.
The bathroom, renovated in 2018, is centrally located and features underfloor heating, a bathtub, a spacious walk-in shower and a washbasin with vanity unit. In addition, the apartment has a separate toilet and several practical storage areas. The entire apartment is fitted with underfloor heating, with the exception of the hallway.
At the rear of the apartment is the spacious living room.
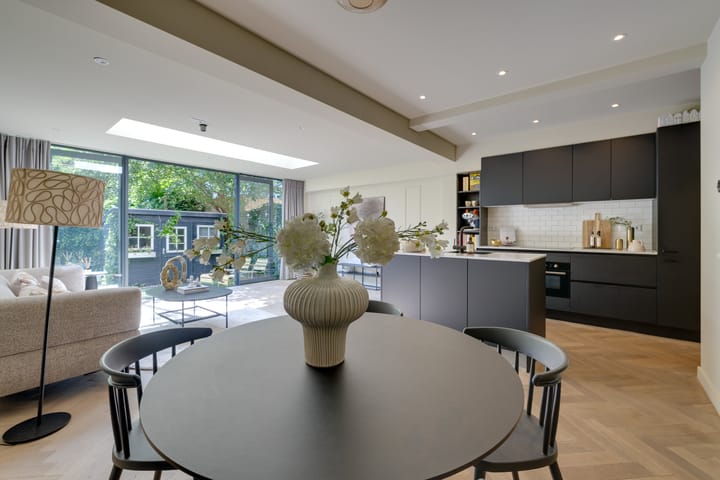
Thanks to the approximately four-metre extension, this room has a particularly generous and open feel. The abundance of natural light and the direct connection to the garden create a pleasant living environment. The open-plan kitchen connects seamlessly with the living room and forms a natural central point of the home. The kitchen is equipped with various built-in appliances, including a large cooker with oven and a dishwasher.
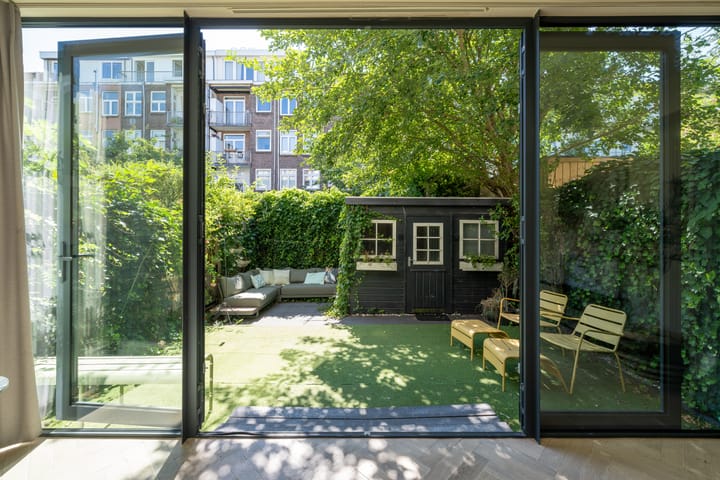
A skylight in the extension provides additional natural light and further enhances the sense of space. At the rear, double glass doors provide a seamless connection between the living room and the garden.
The rear garden faces southwest, allowing you to enjoy the sun for much of the day. The garden is sheltered and offers a high degree of privacy, making it a wonderful place to relax, enjoy the sunshine or dine outdoors.
Accessibility:
The property is located in the popular Bos en Lommer neighbourhood, a vibrant area of Amsterdam where residential comfort and urban amenities come together. The immediate surroundings offer a wide range of cafés, restaurants, shops and supermarkets. For recreation and greenery, both Westerpark and Erasmuspark are nearby.
The location also offers excellent accessibility. Amsterdam city centre can be reached quickly by bicycle or public transport. The A10 ring road and Sloterdijk railway station are also easily accessible, providing convenient connections to destinations outside the city.
Leasehold:
The property is situated on leasehold land owned by the Municipality of Amsterdam. The current ground lease amounts to €669.79 per year, with the current leasehold period running until 1 January 2051. The transition to perpetual leasehold has already been completed, securing the leasehold terms for the future.
Property details:
- Living area of approximately 78 m², measured in accordance with NEN 2580;
- Sunny, spacious garden of approximately 34 m², including storage shed, facing southwest.
- Double glazing throughout the whole property;
- Fully renovated and extended at the rear in 2018;
- Almost the entire apartment is equipped with underfloor heating;
- Energy label A;
- Annual ground lease of €669.79; current leasehold period runs until 1 January 2051, with the transition to perpetual leasehold already completed;
- Active and financially healthy Owners' Association (VvE);
- VvE service charge of €121.11 per month.
Advertisement
Features
Transfer of ownership
- Listed since
- Acceptance
- Available in consultation
- Asking price
- € 685,000 kosten koper
- Asking price per m²
- € 8,782
- Status
- Under offer
- VVE (Owners Association) contribution
- € 121.11 per month
Construction
- Type apartment
- Ground-floor apartment (apartment)
- Building type
- Resale property
- Year of construction
- 1934
- Type of roof
- Flat roof covered with asphalt roofing
Surface areas and volume
- Areas
- Living area
- 78 m²
- External storage space
- 5 m²
- Volume in cubic meters
- 200 m³
Layout
- Number of rooms
- 3 rooms (2 bedrooms)
- Number of bath rooms
- 1 bathroom and 1 separate toilet
- Bathroom facilities
- Bath, toilet, underfloor heating, sink, and washstand
- Number of stories
- 1 story
- Facilities
- Optical fibre, mechanical ventilation, passive ventilation system, and TV via cable
- Located at
- Ground floor
Energy
- Energy label
- A
- Insulation
- Double glazing and floor insulation
- Heating
- CH boiler
- Hot water
- CH boiler
- CH boiler
- HR (gas-fired combination boiler from 2016, in ownership)
Cadastral data
- SLOTEN C 10526
- Cadastral map
- Ownership situation
- Municipal ownership encumbered with long-term leaset
- Fees
- € 669.79 per year with option to purchase
Exterior space
- Location
- Alongside park, alongside a quiet road and in residential district
- Garden
- Back garden
- Back garden
- 41 m² (6.56 metre deep and 6.20 metre wide)
- Garden location
- Located at the south
Storage space
- Shed / storage
- Detached wooden storage
- Facilities
- Electricity
Parking
- Type of parking facilities
- Paid parking and resident's parking permits
VVE (Owners Association) checklist
- Registration with KvK
- Yes
- Annual meeting
- Yes
- Periodic contribution
- Yes (€ 121.11 per month)
- Reserve fund present
- Yes
- Maintenance plan
- Yes
- Building insurance
- Yes
Popularity
1,999x
Viewed
77x
Saved
21-8-2026
On Funda
Neighborhood

Gibraltarbuurt
Amsterdam- Residents
- 4,135
- Family with children
- 19%
- Avg. asking price / m²
- € 7,995
Discover the neighborhood
Curious about the housing supply, residents and local real estate agents?

Don’t want to forget this home?
Save it as a favorite. You’ll easily find it back and get notified when something changes.
