New
Kikkenstein 36431104 TV AmsterdamBijlmermuseum-Zuid
€ 325,000 k.k.

- 79 m²living area
- 2bedrooms
- Aenergy label
Eye-catcherRuim appartement met zonnig balkon en eeuwig afgekochte erfpacht!
Description
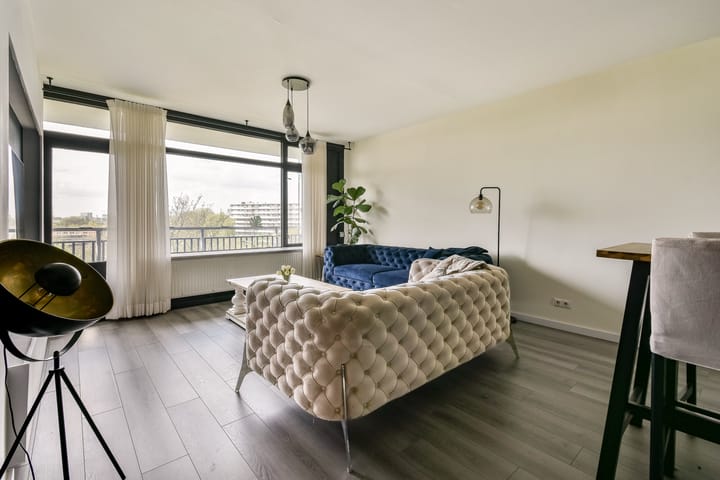
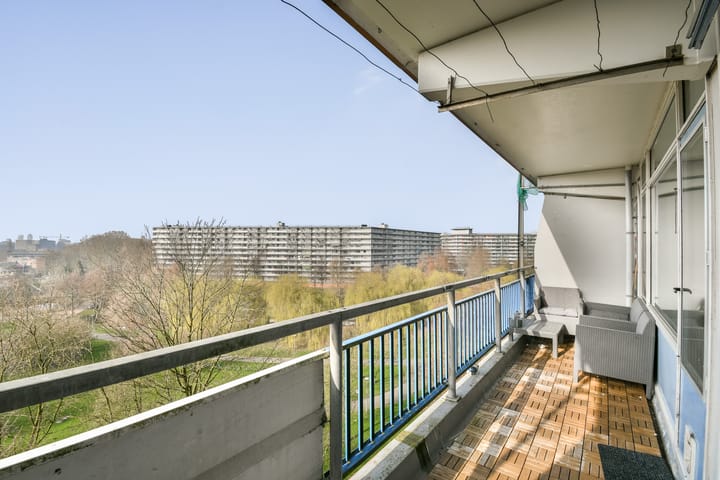
Spacious and bright 3-room apartment of approximately 79 m² with a sunny west-facing balcony and unobstructed green views
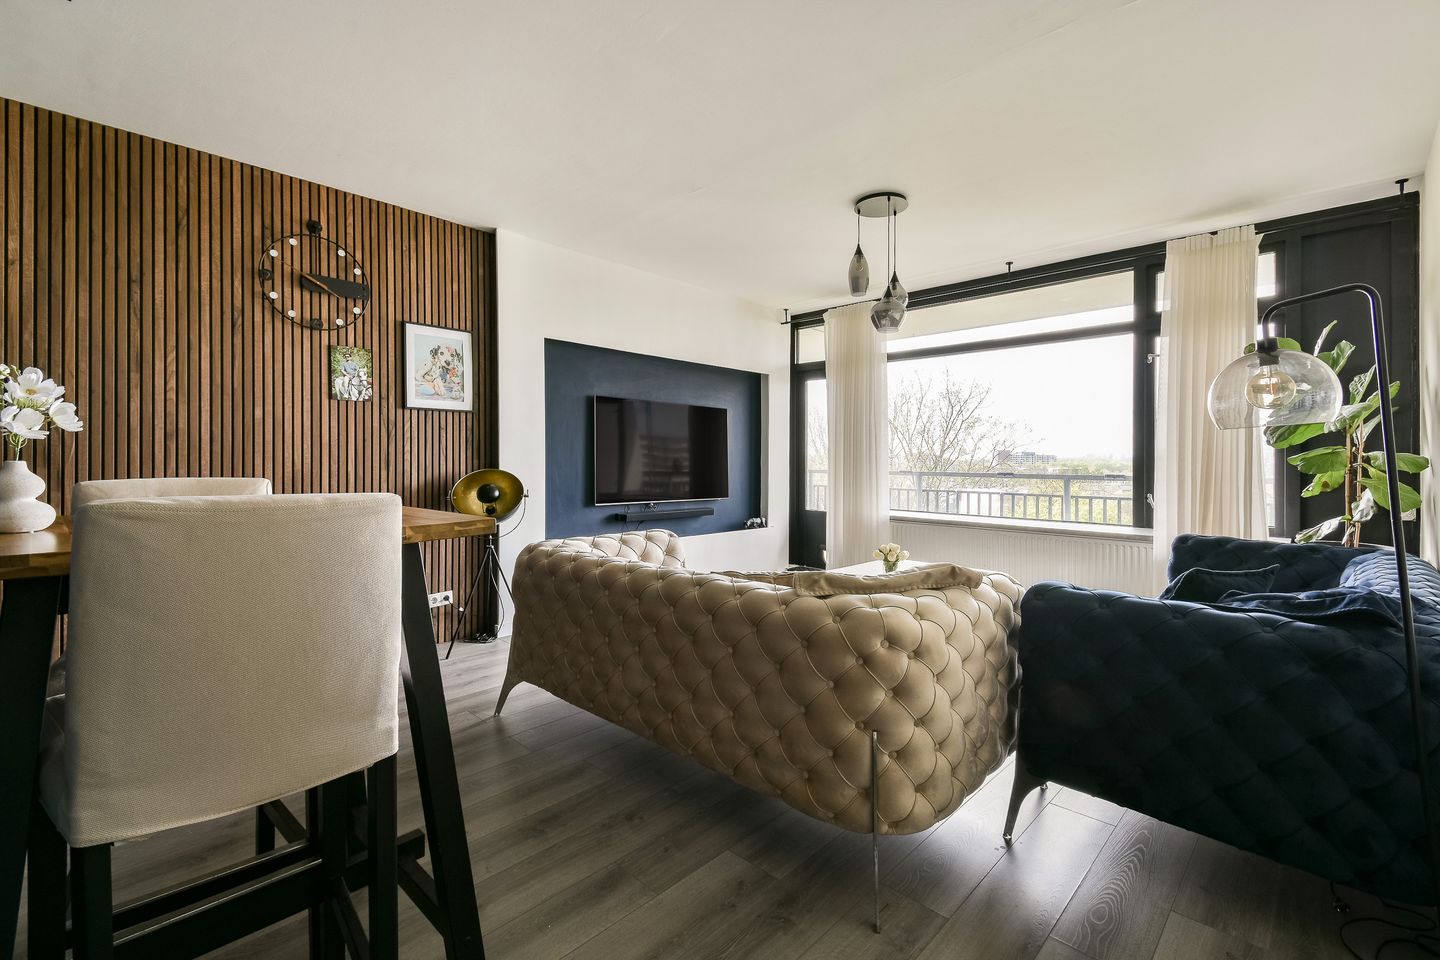
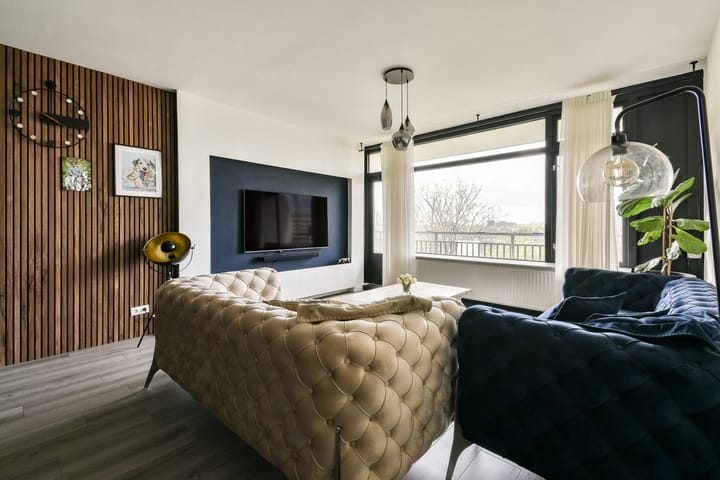
On the sixth floor of a well-maintained apartment complex, you will find this spacious and bright 3-room apartment of approximately 79 m². The property features a generous balcony spanning the full width of the apartment and facing west. Here, you can enjoy beautiful unobstructed green views, as well as plenty of afternoon and evening sun. The apartment has been largely modernised in recent years and finished in a contemporary style. In 2023, among other things, the bathroom, toilet, walk-in wardrobe, TV wall and various finishes were renewed. The kitchen was also updated in 2022 and fitted with a modern and practical design.
The property is situated in a green and pleasant residential area, combining peace and space with excellent accessibility. There is ample parking available in the surrounding area, with parking arranged through a permit system. For everyday shopping, De Kameleon shopping centre is within walking distance. Public transport and the main roads are also easily accessible. Amsterdam Zuidoost offers a wide range of amenities, including shopping, sports, culture, recreation and education. An ideal combination of green surroundings and the vibrancy of the city.
Layout
Through the entrance, you enter the vestibule with the meter cupboard. From here, you reach the central hallway, which provides access to the various rooms. The first bedroom is located at the front of the apartment. The hallway also provides access to the separate toilet and the bathroom, which was renovated in 2023. The modern bathroom is stylishly finished and features a shower, washbasin and various contemporary amenities.
The apartment has been practically reconfigured. The former dining room and second bedroom have been combined, creating a spacious living area. A practical walk-in wardrobe has also been created here, providing additional storage space. The spacious and bright living room is located at the rear of the apartment and offers direct access to the wide balcony. Thanks to its west-facing orientation, this is a wonderful place to relax, with plenty of afternoon and evening sunshine and beautiful unobstructed views over the greenery.
The kitchen is accessible from the living room and was updated in 2022. The modern kitchen is equipped with various built-in appliances, including a dishwasher, fridge/freezer and induction hob. The washing machine connection is also located here.
Features
Spacious and bright 3-room apartment of approximately 79 m²
Located on the sixth floor
Wide balcony spanning the full width of the apartment
West-facing balcony
Beautiful unobstructed green views
Plenty of afternoon and evening sunshine
Apartment largely modernised in recent years
Bathroom and toilet renovated in 2023
Kitchen updated in 2022
Practical walk-in wardrobe
Energy label A
Perpetual ground lease fully bought off
Active and professionally managed owners’ association (VvE) by Pro VVE Beheer
VvE service charge approximately €259 per month, excluding an advance payment for heating costs of approximately €119
Two lifts
Private storage unit on the ground floor
Ample parking in the surrounding area
Parking via a permit system
A wonderfully bright and spacious apartment with a sunny balcony, beautiful green views and a modern finish, situated in a pleasant location in Amsterdam Zuidoost.
Advertisement
Features
Transfer of ownership
- Listed since
- Acceptance
- Available in consultation
- Asking price
- € 325,000 kosten koper
- Asking price per m²
- € 4,114
- Status
- Available
Construction
- Type apartment
- Galleried apartment (apartment)
- Building type
- Resale property
- Year of construction
- 1970
- Type of roof
- Flat roof
- Quality marks
- Energie Prestatie Advies
Surface areas and volume
- Areas
- Living area
- 79 m²
- Exterior space attached to the building
- 11 m²
- External storage space
- 6 m²
- Volume in cubic meters
- 248 m³
Layout
- Number of rooms
- 3 rooms (2 bedrooms)
- Number of bath rooms
- 1 bathroom and 1 separate toilet
- Bathroom facilities
- Shower and sink
- Number of stories
- 1 story
- Facilities
- Elevator and TV via cable
- Located at
- 6th floor
Energy
- Energy label
- A
- Heating
- District heating
- Hot water
- Central facility
Cadastral data
- WEESPERKARSPEL L 6791
- Cadastral map
- Ownership situation
- Municipal ownership encumbered with long-term leaset
- Fees
- Bought off for eternity
Exterior space
- Location
- In residential district
- Balcony/roof terrace
- Balcony present
Storage space
- Shed / storage
- Storage box
Parking
- Type of parking facilities
- Paid parking and resident's parking permits
VVE (Owners Association) checklist
- Registration with KvK
- Yes
- Annual meeting
- Yes
- Periodic contribution
- Yes
- Reserve fund present
- Yes
- Maintenance plan
- Yes
- Building insurance
- Yes
Popularity
0x
Viewed
0x
Saved
26-8-2026
On Funda
Neighborhood
Bijlmermuseum-Zuid
Amsterdam- Residents
- 3,095
- Family with children
- 29%
- Avg. asking price / m²
- € 4,665
Discover the neighborhood
Curious about the housing supply, residents and local real estate agents?

Don’t want to forget this home?
Save it as a favorite. You’ll easily find it back and get notified when something changes.
