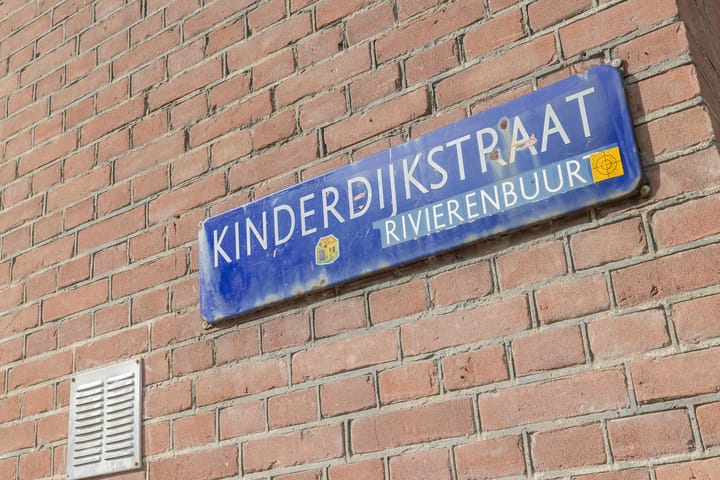
Kinderdijkstraat 2-21079 GH AmsterdamScheldebuurt-Oost
€ 550,000 k.k.

- 72 m²living area
- 3bedrooms
- Cenergy label
Description
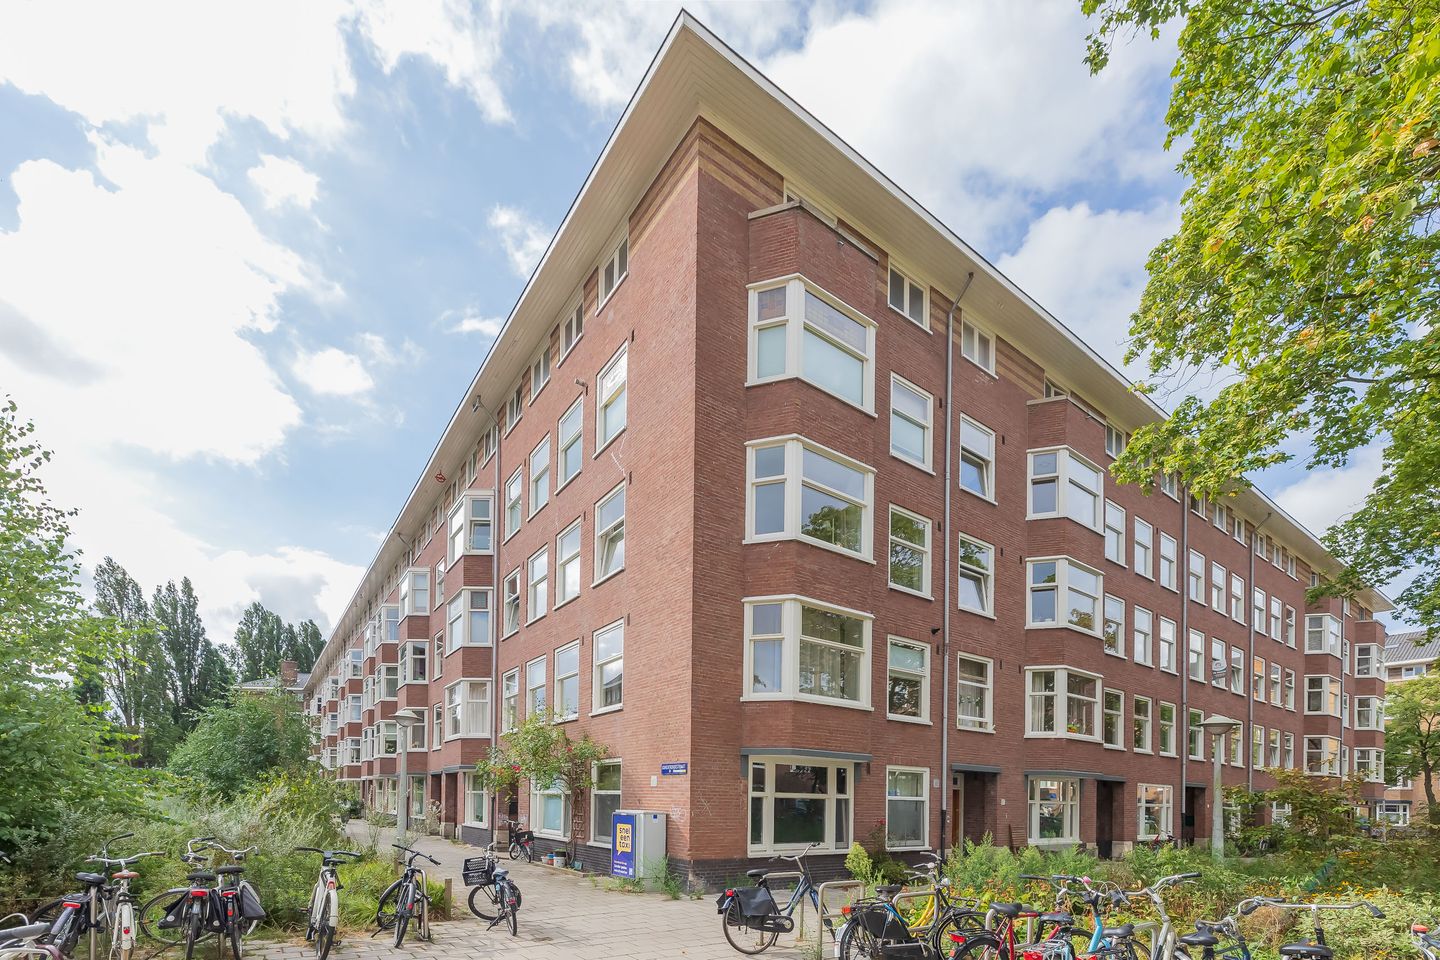
Bright and charming corner apartment in the popular Rivierenbuurt, with 54.4 m² of living space, two bedrooms and a large separate storage room of 17.1 m² on the top floor. A characteristic apartment with lots of natural light, a practical layout and plenty of useful extra space.
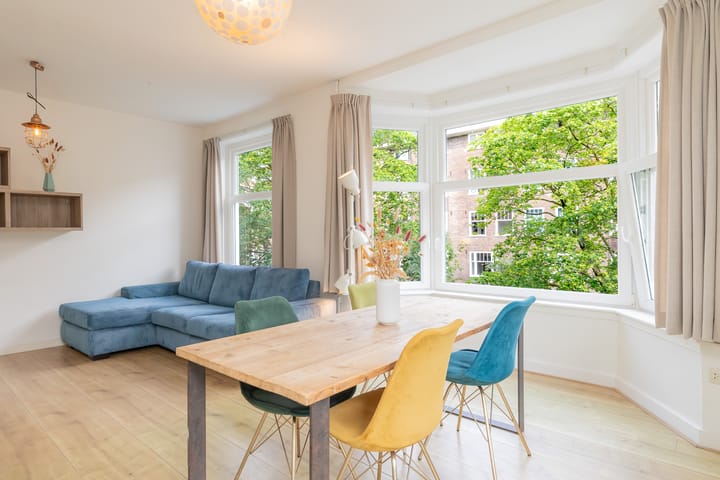
The apartment is located on a nice corner in the Rivierenbuurt, a popular residential area in Amsterdam known for its characteristic Amsterdam School architecture. Thanks to the corner position and the bay window, the living room has lots of natural light and nice views over both Lekstraat and Kinderdijkstraat.
The Rivierenbuurt is a quiet and friendly neighbourhood with everything that makes Amsterdam such a great place to live close by. There are many nice coffee places, restaurants, shops, supermarkets and speciality stores in the area. Beatrixpark, Martin Luther Kingpark and the Amstel river are all nearby. Tennisvereniging Rivierenbuurt is just around the corner and there are also plenty of nice places nearby for drinks or dinner.
De Pijp is only a few minutes away by bike and both Amstel Station and RAI Station are easy to reach. The location is also convenient by car, with quick access to the A2 motorway and the A10 ring road.
Layout
Second floor:
The entrance to the apartment is on the second floor and can be reached via the communal staircase.
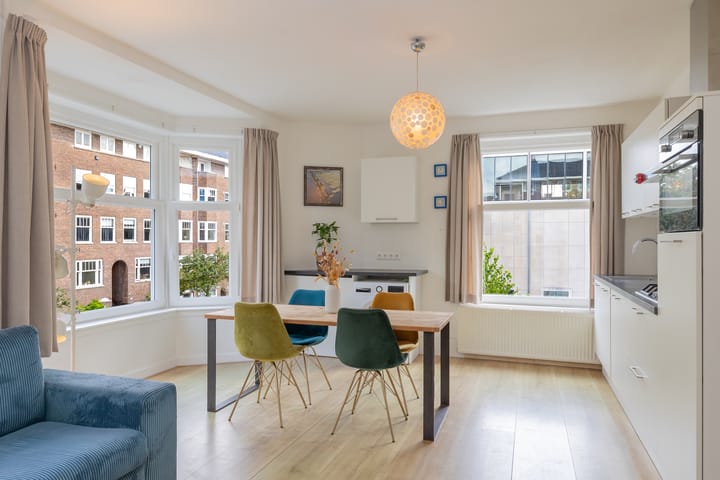
The hallway gives access to the different rooms. Thanks to the corner position and characteristic bay window, the bright living room is a very pleasant living space. From the living room there are nice views over both Lekstraat and Kinderdijkstraat.
The open kitchen connects directly to the living room and is fitted with several built-in appliances.
The apartment also has two good-sized bedrooms and a bathroom with a bathtub, toilet and washbasin.
The living area on this floor is 54.4 m².
Storage room on the top floor:
The apartment includes a large separate storage room on the top floor with a floor area of 17.1 m². This offers a useful amount of extra space for different purposes.
According to the measurement report, the room is classified as 17.1 m² of external storage space and will be transferred to the buyer as a storage room.
Above the storage room there is also a loft space. This loft space legally belongs to the communal area of the VvE (Owners’ Association) and is not part of the apartment right.
Ground lease:
The apartment is located on land owned by the Municipality of Amsterdam and is subject to ground lease.
The current ground lease period runs until 31 December 2058. The ground lease payments for this entire period have been fully paid in advance.
From 1 January 2059, the annual ground rent has been fixed at €1,216.88, plus annual indexation. From that date, the General Provisions for Perpetual Ground Lease 2016 of the Municipality of Amsterdam will apply.
Key features:
• Great location in the popular Rivierenbuurt
• Bright corner apartment with characteristic bay window
• 54.4 m² of living space on the second floor
• Two good-sized bedrooms
• Separate 17.1 m² storage room on the top floor
• The storage room has single glazing
• Above the storage room is a loft space which legally belongs to the communal area of the VvE
• Energy label C
• Central heating boiler replaced at the end of 2025
• Heating and hot water via a private central heating boiler
• Active VvE with, among other things, a reserve fund and maintenance plan
• Monthly VvE contribution of €183
• Ground lease payments fully paid in advance until 31 December 2058
• From 1 January 2059, the annual ground rent is fixed at €1,216.88, plus annual indexation
• General Provisions for Perpetual Ground Lease 2016 of the Municipality of Amsterdam apply from 1 January 2059
• Located in a protected cityscape area
• Transfer date in consultation
A charming apartment in a great location in the Rivierenbuurt, offering comfortable living space on the second floor as well as an additional 17.1 m² storage room on the top floor. A home with character, lots of natural light and useful extra space, in a central yet quiet part of Amsterdam.
Disclaimer Ameo Makelaars:
This information has been prepared by Ameo Makelaars with the greatest possible care. However, no rights can be derived from this information and we accept no liability for any incomplete or incorrect information or any consequences thereof.
All stated measurements, floor areas, volumes and other information are indicative. The buyer is responsible for investigating all matters that may be important to them.
The estate agent acts as the seller’s adviser in the sale of this property. We advise interested buyers to use a professional adviser during the purchasing process, preferably an NVM purchasing agent.
If the buyer has specific wishes or requirements regarding the property, we advise them to make these known in good time and to carry out, or arrange, their own investigation. If the buyer does not use a professional adviser, the buyer is considered to have sufficient knowledge to assess all relevant aspects of the purchase independently.
The NVM General Consumer Terms and Conditions and the sales conditions of Ameo Makelaars apply to this sale.
Highlights
AI-generated from the description
Corner spot in Rivierenbuurt
Nice corner location with views over Lekstraat and Kinderdijkstraat.
Bright and well laid out
Charming corner apartment with bay window, two bedrooms and bathroom with bathtub.
Lots of light and views
Living room with lots of natural light and nice views through bay window.
Advertisement
Features
Transfer of ownership
- Listed since
- Acceptance
- Available in consultation
- Asking price
- € 550,000 kosten koper
- Asking price per m²
- € 7,639
- Status
- Available
- VVE (Owners Association) contribution
- € 183.00 per month
Construction
- Type apartment
- Upstairs apartment (apartment)
- Building type
- Resale property
- Year of construction
- 1934
- Specific
- Protected townscape or village view (permit needed for alterations)
Surface areas and volume
- Areas
- Living area
- 72 m²
- Volume in cubic meters
- 188 m³
Layout
- Number of rooms
- 4 rooms (3 bedrooms)
- Number of bath rooms
- 1 bathroom
- Bathroom facilities
- Bath, toilet, and sink
- Number of stories
- 1 story
- Facilities
- Passive ventilation system and TV via cable
- Located at
- 3rd floor
Energy
- Energy label
- C
- Insulation
- Double glazing
- Heating
- CH boiler
- Hot water
- CH boiler
- CH boiler
- Intergas (gas-fired combination boiler from 2025, in ownership)
Cadastral data
- AMSTERDAM V 10543
- Cadastral map
- Ownership situation
- Municipal long-term lease
- Fees
- Paid until 31-12-2058
Exterior space
- Location
- Alongside a quiet road and in residential district
Parking
- Type of parking facilities
- Paid parking, public parking and resident's parking permits
VVE (Owners Association) checklist
- Registration with KvK
- Yes
- Annual meeting
- Yes
- Periodic contribution
- Yes (€ 183.00 per month)
- Reserve fund present
- Yes
- Maintenance plan
- Yes
- Building insurance
- Yes
Popularity
1,266x
Viewed
55x
Saved
9-9-2026
On Funda
Neighborhood

Scheldebuurt-Oost
Amsterdam- Residents
- 2,385
- Family with children
- 22%
- Avg. asking price / m²
- € 8,336
Discover the neighborhood
Curious about the housing supply, residents and local real estate agents?

Don’t want to forget this home?
Save it as a favorite. You’ll easily find it back and get notified when something changes.
