Eye-catcherCharmant appartement met zonnig balkon en nooit meer erfpacht!
Description
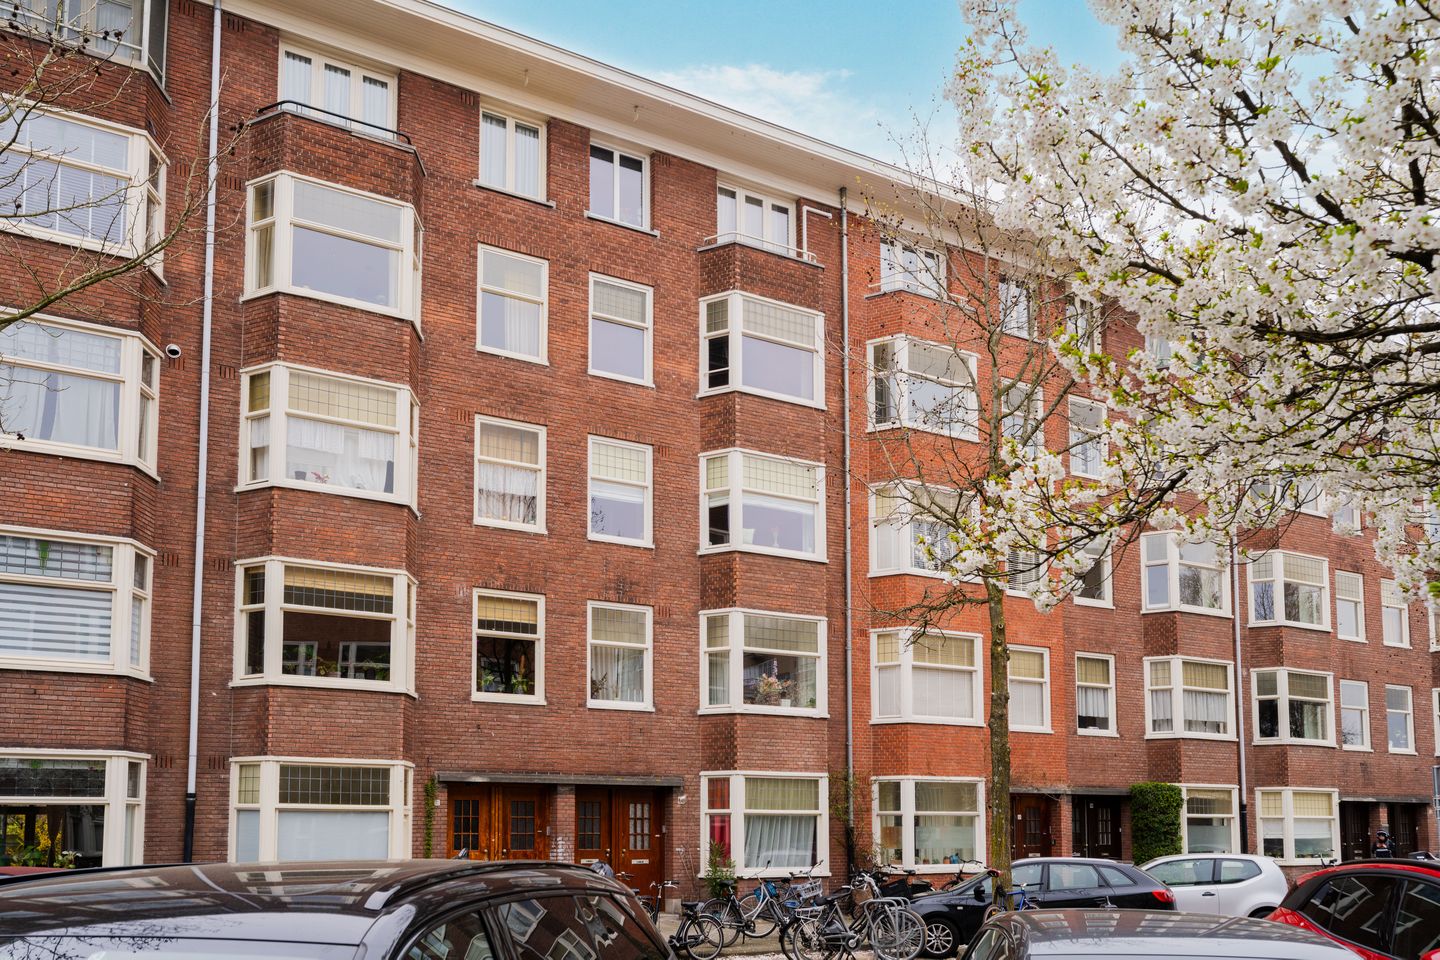
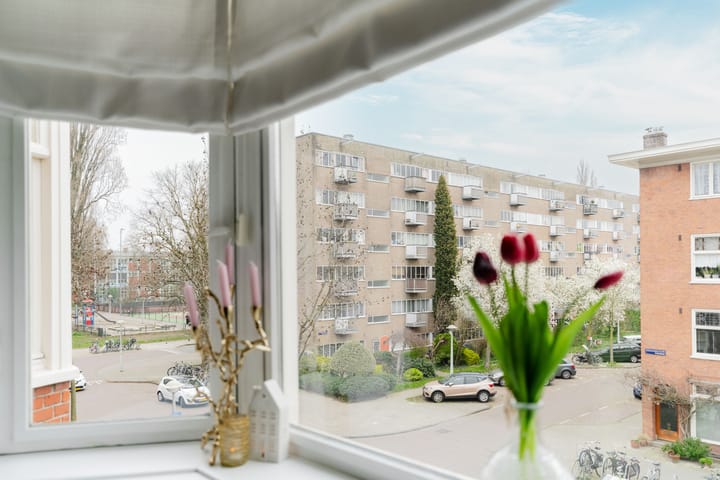
A bright 54m² flat, featuring many original 1930s details and a lovely west-facing balcony with evening sun after work! The flat is situated on a quiet, wide street in the Rivierenbuurt neighbourhood.
Layout:
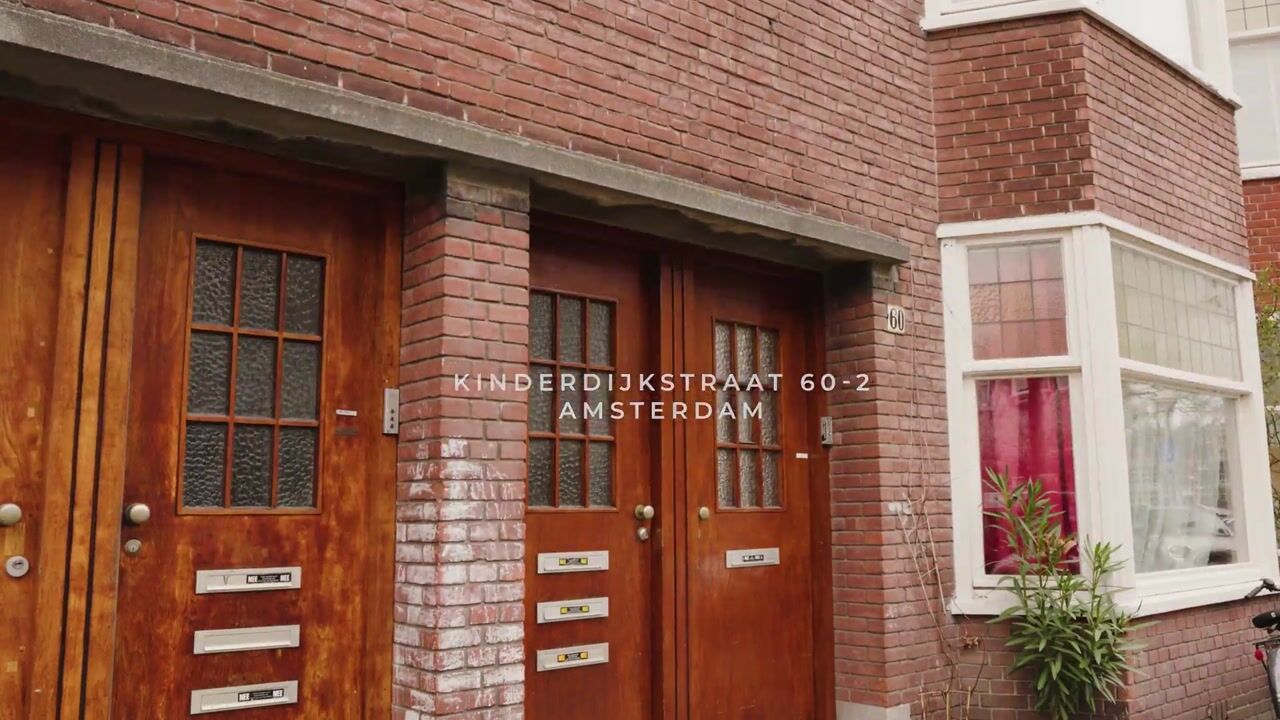
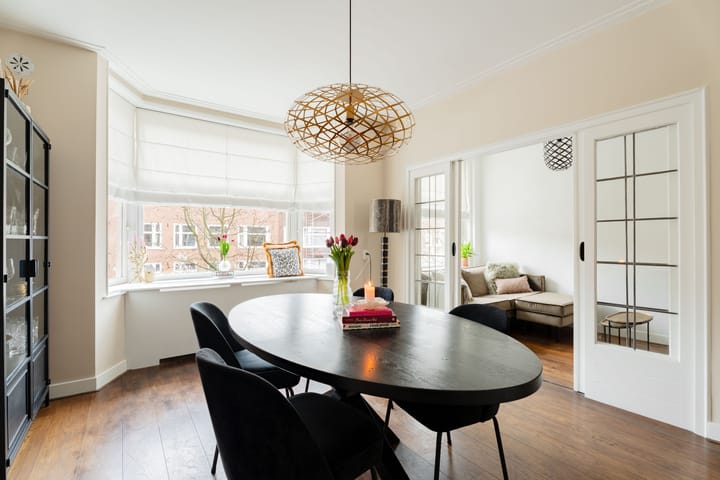
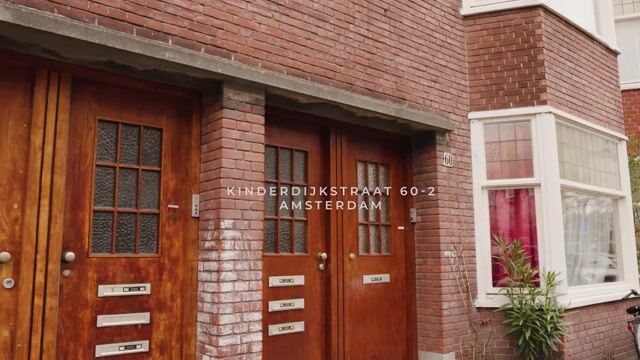
Well-maintained communal entrance. The apartment is on the second floor. All rooms are accessible from the hall. At the front is the living room with an adjoining room. By closing the connecting doors, you can divide the living room into two separate spaces. You could, for example, choose to use this room as a bedroom, home office or dining room. The bay window, stained-glass windows and en-suite doors lend the flat a great deal of character.
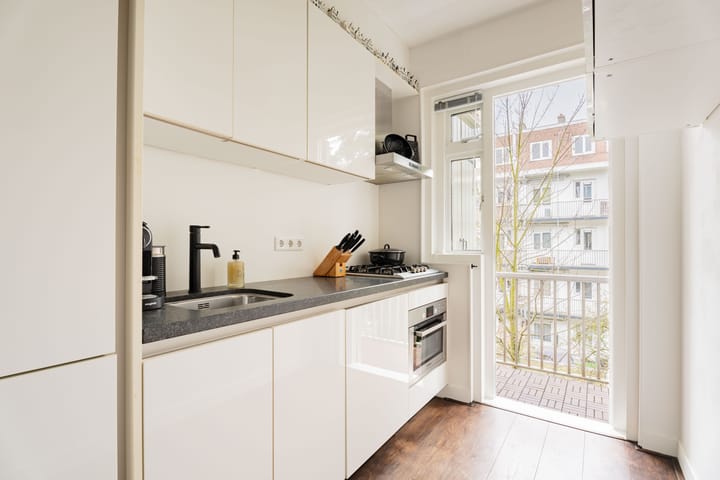
At the rear of the flat is the semi-open-plan kitchen, fitted with a large fridge and freezer, a 4-burner gas hob with extractor hood and a combi oven. The kitchen leads onto the west-facing balcony.
The bedroom is spacious and has French doors leading to the balcony. There is a built-in wardrobe, and the bedroom leads to the bathroom. The bathroom features a walk-in shower, a washbasin with vanity unit and a mirror cabinet.
The toilet with hand basin is separate. The meter cupboard is located in a built-in cupboard in the hall.
The apartment features oak parquet flooring throughout.
Leasehold:
The apartment is situated on leasehold land owned by the Municipality of Amsterdam. The leasehold has been bought out in perpetuity, so you will never have to pay leasehold rent again.
Homeowners’ Association:
This small-scale Homeowners’ Association comprises 4 apartment units and is professionally managed by VB REM. The monthly fee is €87.73.
Kinderdijkstraat is a quiet street in the Rivierenbuurt neighbourhood, situated between Maasstraat and Rijnstraat. These streets offer a wide range of specialist shops and supermarkets. Maasstraat in particular has become a popular street in recent years, where you can also enjoy sunny terraces. De Pijp, with all its cosy bars and restaurants, is just a few minutes’ cycle ride away. For green spaces, you can quickly reach Martin Luther King Park (home to the annual De Parade theatre festival), Amstel Park or the River Amstel.
Location:
The flat is centrally located in relation to public transport. De Pijp and Oost are just a 5-minute cycle ride away, and by car you can reach the A10 ring road in a few minutes. Amsterdam Amstel station is easily accessible, and tram 4 and buses 62, 65, 245 and N84 depart just around the corner. Parking in front of the building is possible with a parking permit.
Special features:
- The ground lease has been bought out in perpetuity; no more ground rent to pay!
- The property was renovated and split in 2014
- Double glazing HR++, energy label B
- Boiler from 2025
- En-suite room, bay window and stained-glass details
- Oak parquet flooring
- Service charges are €87.73
Advertisement
Features
Transfer of ownership
Listed since
Acceptance
Available in consultation
Asking price
€ 485,000 kosten koper
Asking price per m²
€ 8,981
Status
Sold under reservation
VVE (Owners Association) contribution
€ 87.73 per month
Construction
Type apartment
Upstairs apartment (apartment)
Building type
Resale property
Year of construction
1938
Type of roof
Combination roof covered with asphalt roofing and roof tiles
Surface areas and volume
Areas
Living area
54 m²
Exterior space attached to the building
5 m²
External storage space
1 m²
Volume in cubic meters
180 m³
Layout
Number of rooms
3 rooms (1 bedroom)
Number of bath rooms
1 bathroom and 1 separate toilet
Bathroom facilities
Shower and washstand
Number of stories
1 story
Facilities
Optical fibre, mechanical ventilation, passive ventilation system, and TV via cable
Located at
3rd floor
Energy
Energy label
B
Insulation
Double glazing
Heating
CH boiler
Hot water
CH boiler
CH boiler
Intergas (gas-fired combination boiler from 2025, in ownership)