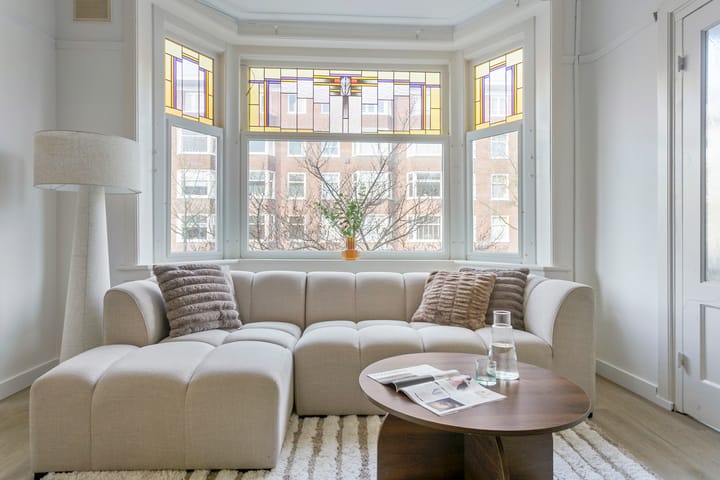
Kinderdijkstraat 65-1
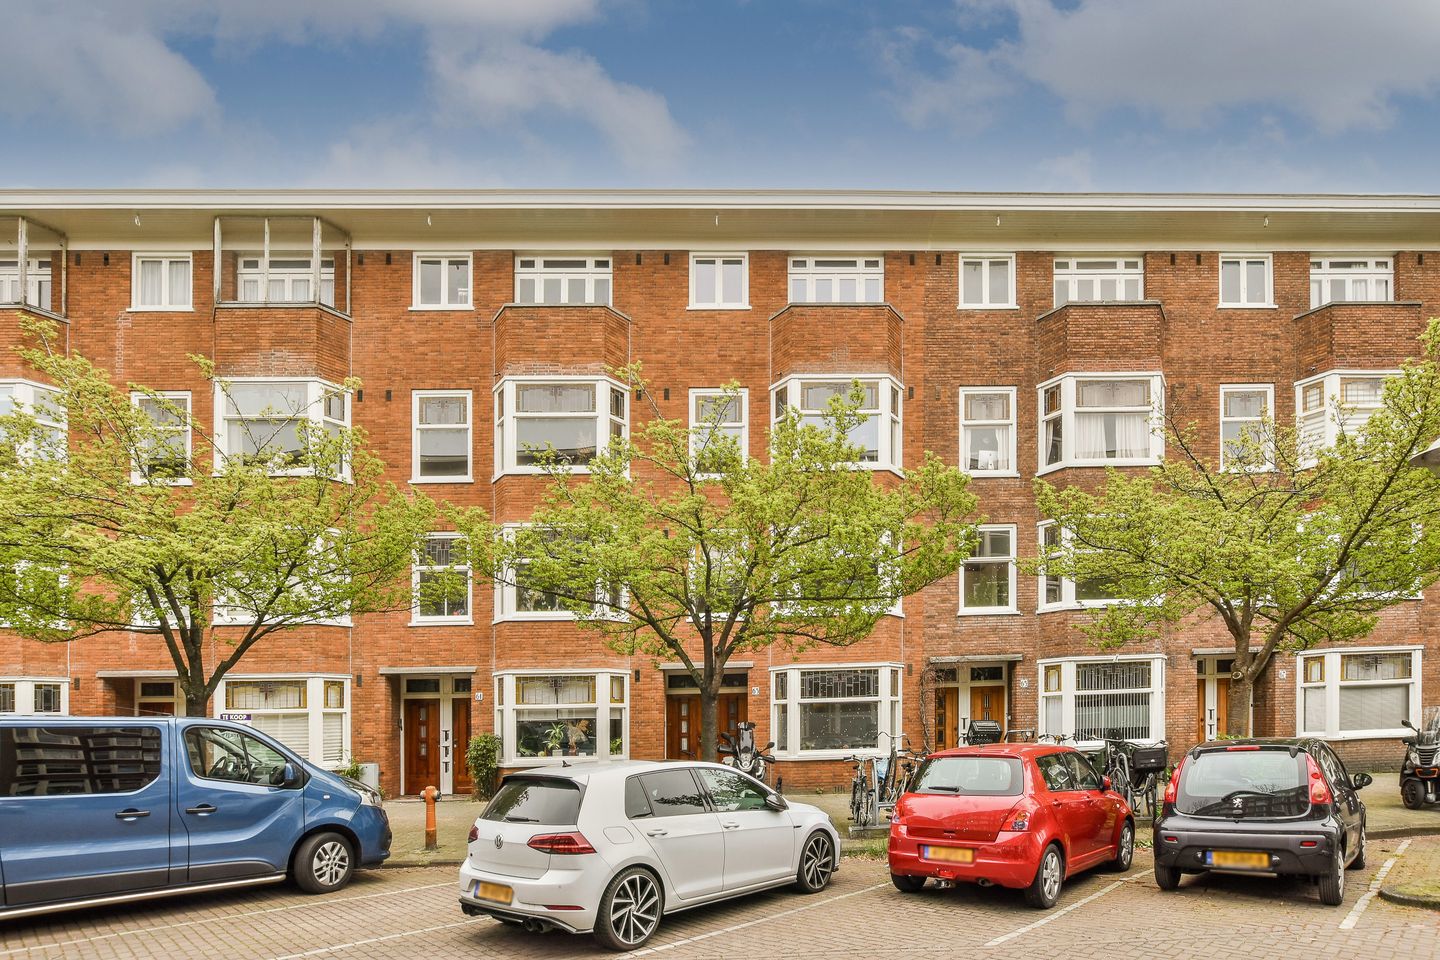
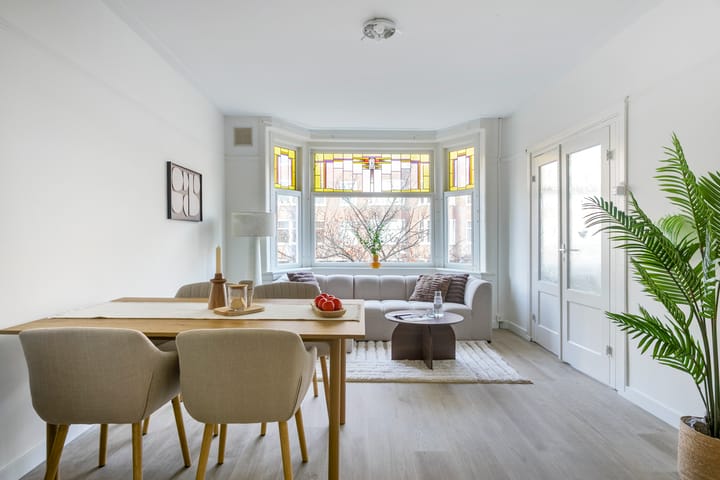
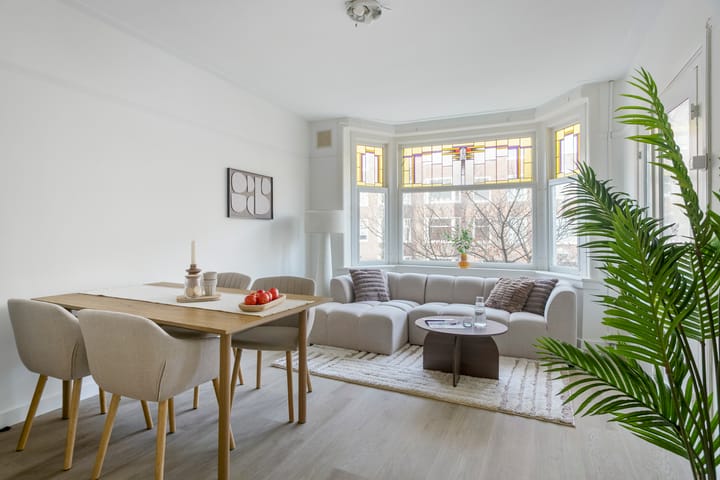
This charming and bright two-bedroom apartment (three rooms in total) is located on the first floor of a beautiful 1930s building. The home exudes character thanks to its many authentic details, including the stunning bay window with stained glass at the front. Here, you live comfortably on a quiet and wide street in the heart of Amsterdam’s popular Rivierenbuurt district.
LAYOUT
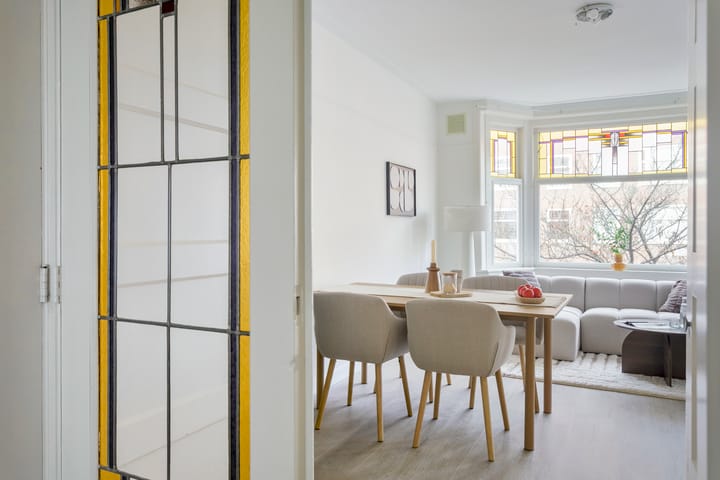
The entrance is reached via the communal staircase to the first floor. The bright living room at the front features a characteristic bay window with stained-glass details, creating a pleasant and warm atmosphere. Adjacent (“en suite”) is the spacious main bedroom, with French doors opening onto the balcony, which spans the full width of the apartment.
Centrally located in the home is the bathroom, equipped with a shower and toilet. The separate kitchen is situated at the rear and also provides access to the balcony. At the front lies the second bedroom, ideal as a study or home office. Thanks to the practical layout and large windows, the apartment feels surprisingly light and spacious.
LOCATION
The Rivierenbuurt is one of the most desirable neighbourhoods in Amsterdam South. It offers a peaceful, green environment with all amenities within easy reach. Nearby you’ll find plenty of shops, cafés, and restaurants along Maasstraat, Scheldestraat, and Rijnstraat. For relaxation, the Amstelpark, Beatrixpark, and the Amstel River are within walking or cycling distance.
Accessibility is excellent: RAI Station and Amstel Station are close by, and trams, buses, and the metro provide quick connections to the city centre. By car, major roads such as the A2 and A10 ring road can be reached within minutes.
DETAILS
Asking price: €475,000 (buyer’s costs);
Living area: approx. 56 m², situated on the first floor (in accordance with NEN2580 measurement report);
Bright living room with beautiful stained-glass bay window;
Two bedrooms, one with access to the balcony;
Balcony spanning the full width of the apartment;
Energy label D;
Situated on perpetual leasehold land;
Homeowners’ Association (VvE) in formation;
“As is, where is,” non-occupancy, and age clauses will be included in the purchase agreement;
Project notary: Berger Notariaat;
Transfer in consultation, after completion of the subdivision.
In short: a bright and characterful apartment with an efficient layout, situated on a quiet street in the beloved Rivierenbuurt.
Advertisement
Features
Transfer of ownership
Last asking price
€ 475,000 kosten koper
Asking price per m²
€ 8,051
Status
Sold
Construction
Type apartment
Upstairs apartment (apartment)
Building type
Resale property
Year of construction
1936
Specific
Protected townscape or village view (permit needed for alterations)
Surface areas and volume
Areas
Living area
59 m²
Exterior space attached to the building
6 m²
Volume in cubic meters
199 m³
Layout
Number of rooms
3 rooms (2 bedrooms)
Number of bath rooms
1 bathroom
Bathroom facilities
Shower and toilet
Number of stories
2 stories
Facilities
Balanced ventilation system, optical fibre, mechanical ventilation, and passive ventilation system
Located at
1st floor
Energy
Energy label
D
Heating
CH boiler
Hot water
CH boiler
CH boiler
Gas-fired combination boiler from 2025, in ownership