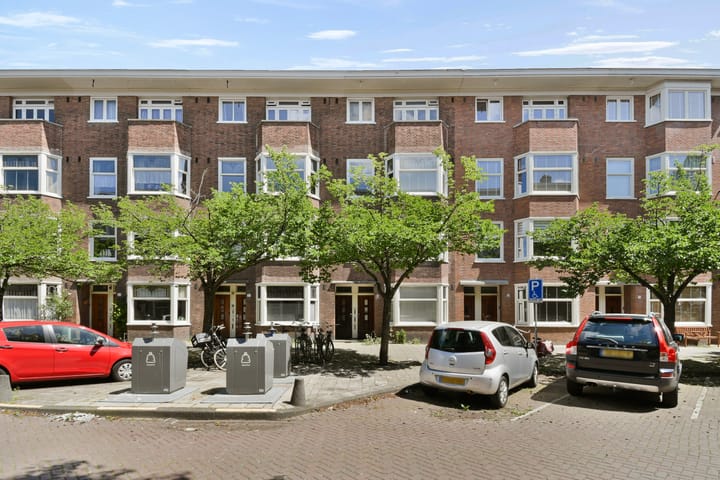
Kinderdijkstraat 87-11079 GG AmsterdamRijnbuurt-Midden
€ 495,000 k.k.

- 57 m²living area
- 3bedrooms
- Denergy label
Eye-catcherSfeervol en verrassend ruim wonen in de geliefde Rivierenbuurt!
Description
MAY the magic begin in Zuid
Atmospheric, smartly laid out, and surprisingly spacious living in the beloved Rivierenbuurt!
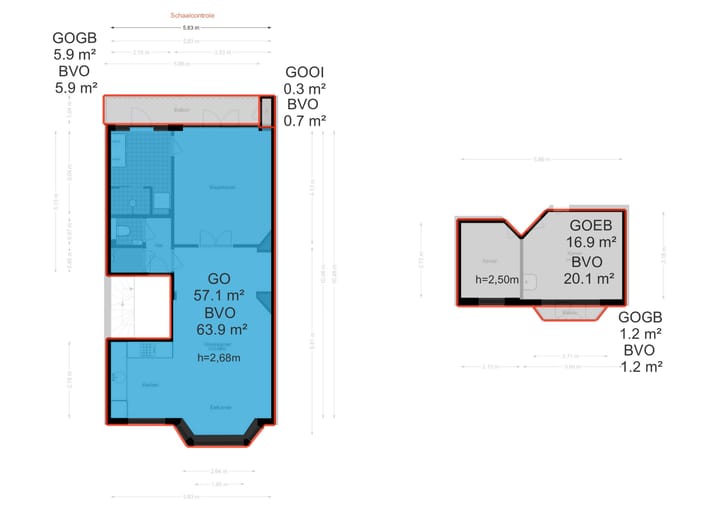
In a characteristic street in the popular Rivierenbuurt, we offer this excellently laid-out and fully renovated apartment. Located on the first floor (57 m²), with no less than two extra rooms (17 m²) on the third floor and two balconies, this is a home that perfectly combines comfort, style, and functionality.
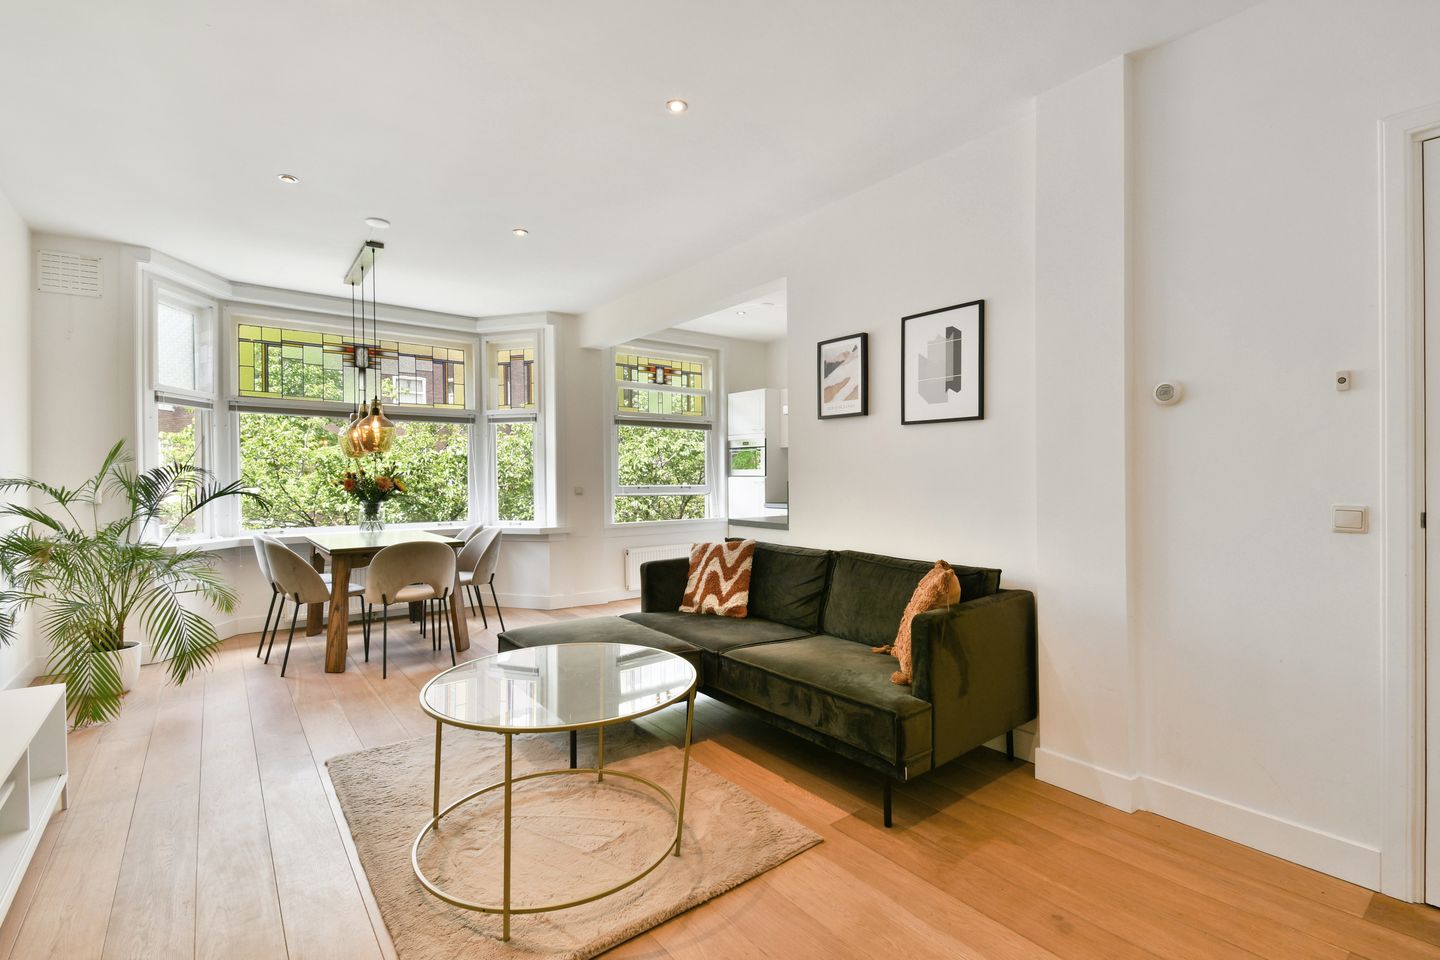
The property is characterized by a tasteful finish, pleasant natural light, and a well-thought-out layout. With a generous living room, a spacious bedroom, two balconies, and an extra study/guest room, this apartment offers plenty of possibilities for both living and working.
A tour of the home:
WELCOME
Via the well-maintained communal staircase, you reach the entrance on the first floor. The hall provides access to the separate toilet, the meter cupboard, and the wardrobe.
LIVING & OUTDOOR
The bright living room at the front features a modern open kitchen, situated in the former side room. The characteristic bay window ensures beautiful natural light and an unobstructed view of the green Kennedylaan. The sunny east-facing balcony is located at the rear.
COOKING
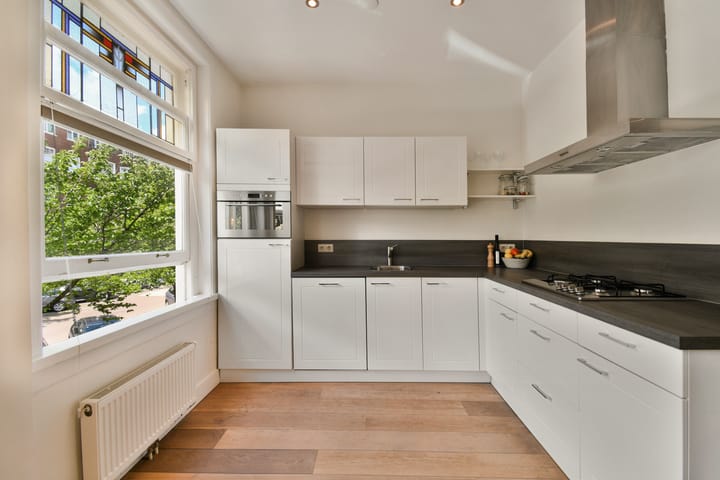
At the front, the apartment features a modern open kitchen, situated in the former side room. The kitchen is equipped with various built-in appliances such as a fridge-freezer, 4-burner gas stove, stainless steel extractor hood, combination oven, and dishwasher.
SLEEPING
At the rear is the spacious bedroom with direct access to the east-facing balcony – a lovely spot to start the day in the morning sun. BATHING
The modern, very spacious bathroom is located adjacent to the bedroom and features a generous walk-in shower, double sink, and connections for a washing machine/dryer. There is also access to the balcony from the bathroom, making it a pleasant, bright space.
STORAGE
On the third floor, the property features two additional rooms, one of which is furnished as a fully equipped office, study, or guest room with a sink, electricity, and a private west-facing balcony. Adjacent to this is a practical storage unit.
SURROUNDINGS
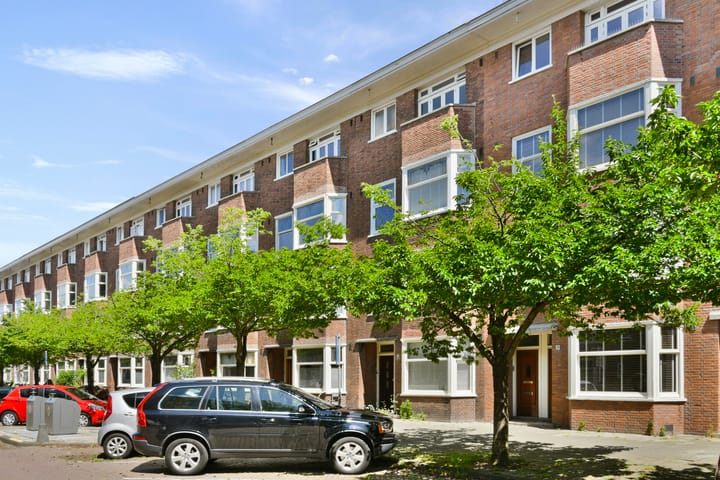
Kinderdijkstraat is a quiet, characteristic street in the southern Rivierenbuurt, situated between Kennedylaan and Rooseveltlaan. The property is within walking distance of Martin Luther King Park and is located within the protected urban landscape of Plan Zuid, known for its beautiful 1930s architecture, wide avenues, and green layout.
For daily shopping and cozy restaurants and cafes, Rijnstraat is just around the corner.
ACCESSIBILITY & PARKING
Accessibility is excellent: you can reach the A10 ring road and the A2 within a few minutes. Public transport is also well organized, with various tram connections and Europaplein metro station nearby.
Parking is available via a parking permit (area Zuid 4-2, Rivierenbuurt Zuid).
OWNERSHIP SITUATION
The property is situated on leasehold land owned by the Municipality of Amsterdam (AB 2000).
The current lease period runs until September 15, 2060, with 25-year indexation. The ground rent amounts to € 1,386.27 per year and is fixed until September 15, 2035.
OWNERS' ASSOCIATION
The Owners' Association “Kinderdijkstraat 87” is professionally managed and active. The service charges amount to € 332.99 per month. The association consists of three members and has a multi-year maintenance plan. ALL THE BEST SUMMARIZED
• Year of construction 1936
• Located in the protected urban landscape of Plan Zuid
• Living area approx. 57 m² (first floor)
• Additional rooms on the third floor (approx. 17 m²)
• Two balconies (east and west)
• Oak flooring
• Small, active Owners' Association (3 members)
• Multi-year maintenance plan available
• Front painted in 2019, rear in 2025
• This property is listed by an MVA Expat broker.
DISCLAIMER
The property has been measured in accordance with the NEN 2580 measurement instruction. The purpose of this instruction is to provide a clear indication of the usable floor areas. However, differences in measurement results cannot be completely ruled out, for example due to differences in interpretation, rounding, or practical limitations during the measurement process.
The information provided has been compiled with care. Nevertheless, no liability is accepted for any inaccuracies, omissions, or the consequences thereof. All stated dimensions and areas are indicative. A buyer has their own duty of due diligence regarding all matters that may be relevant to the purchase. House of MAY Real Estate acts as the seller's real estate agent for this property. Professional guidance by one's own NVM/MVA agent can be engaged during the purchase process. If no professional purchase assistance is provided engaged, it is assumed that sufficient expertise is available to independently assess all matters relevant to the purchase
Advertisement
Features
Transfer of ownership
- Listed since
- Acceptance
- Available in consultation
- Asking price
- € 495,000 kosten koper
- Asking price per m²
- € 8,684
- Status
- Available
- VVE (Owners Association) contribution
- € 332.99 per month
Construction
- Type apartment
- Upstairs apartment (apartment)
- Building type
- Resale property
- Year of construction
- 1936
- Specific
- Protected townscape or village view (permit needed for alterations), double occupancy possible and with carpets and curtains
Surface areas and volume
- Areas
- Living area
- 57 m²
- Exterior space attached to the building
- 7 m²
- External storage space
- 17 m²
- Volume in cubic meters
- 193 m³
Layout
- Number of rooms
- 5 rooms (3 bedrooms)
- Number of bath rooms
- 1 bathroom and 1 separate toilet
- Bathroom facilities
- Double sink and walk-in shower
- Number of stories
- 1 story
- Facilities
- TV via cable
- Located at
- 1st floor
Energy
- Energy label
- D
- Heating
- CH boiler
- Hot water
- CH boiler
- CH boiler
- Intergas (gas-fired combination boiler from 2012, in ownership)
Cadastral data
- AMSTERDAM V 11917
- Cadastral map
- Ownership situation
- Municipal ownership encumbered with long-term leaset (end date of long-term lease: 15-09-2060)
- Fees
- € 1,386.27 per year
Exterior space
- Location
- Alongside park, alongside a quiet road and in residential district
- Balcony/roof terrace
- Balcony present
Storage space
- Shed / storage
- Built-in
- Facilities
- Electricity and running water
Parking
- Type of parking facilities
- Paid parking, public parking and resident's parking permits
VVE (Owners Association) checklist
- Registration with KvK
- Yes
- Annual meeting
- Yes
- Periodic contribution
- Yes (€ 332.99 per month)
- Reserve fund present
- Yes
- Maintenance plan
- Yes
- Building insurance
- Yes
Popularity
1,549x
Viewed
87x
Saved
7-9-2026
On Funda
Neighborhood
Rijnbuurt-Midden
Amsterdam- Residents
- 2,165
- Family with children
- 16%
- Avg. asking price / m²
- € 8,930
Discover the neighborhood
Curious about the housing supply, residents and local real estate agents?

Don’t want to forget this home?
Save it as a favorite. You’ll easily find it back and get notified when something changes.
