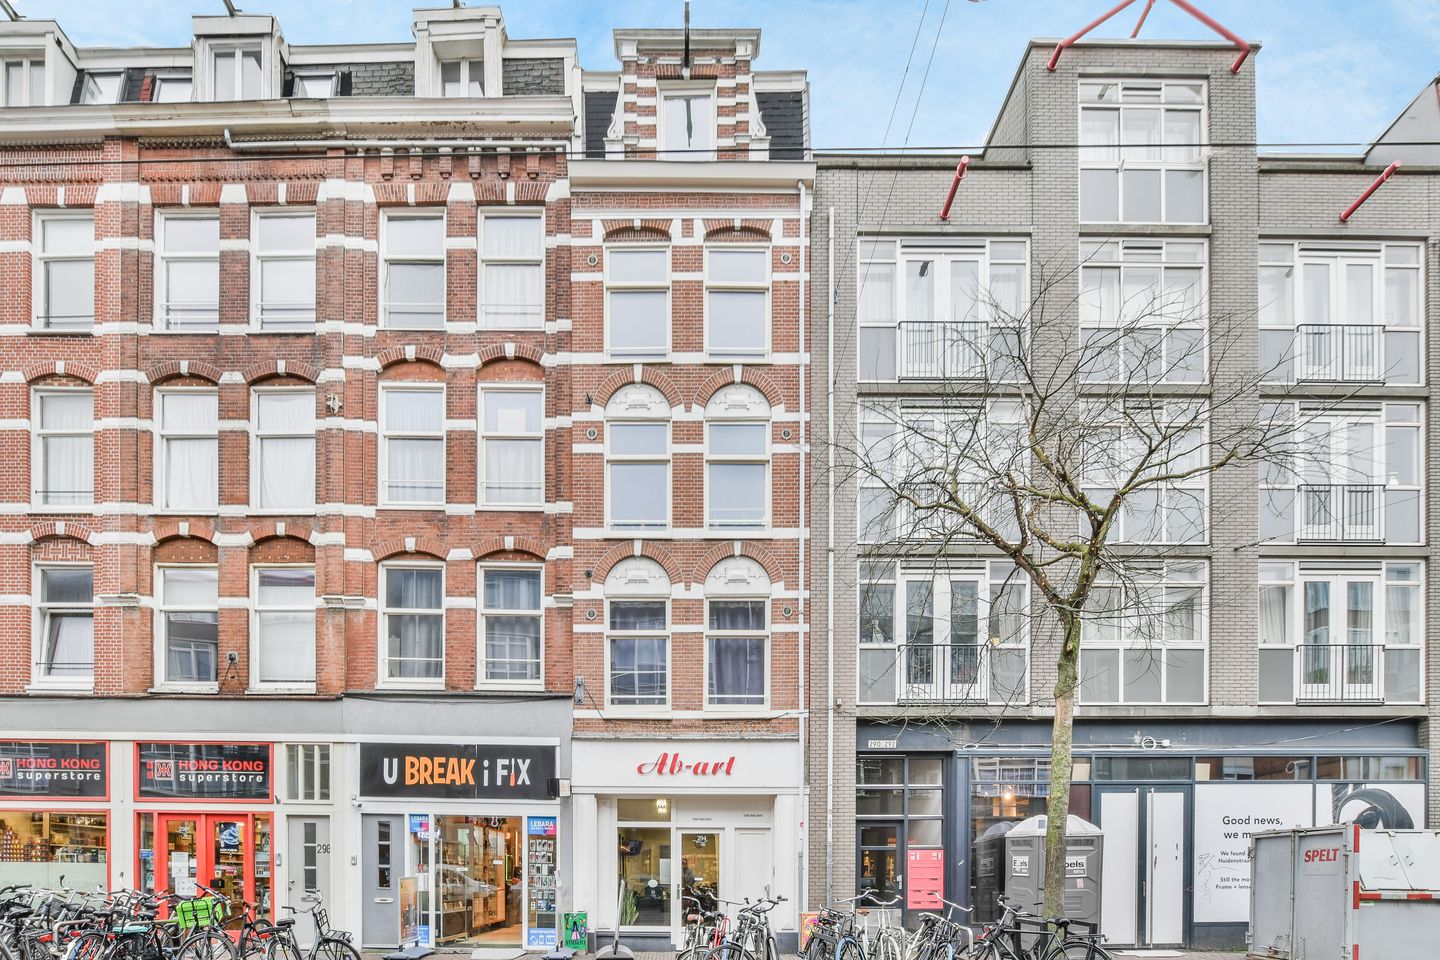
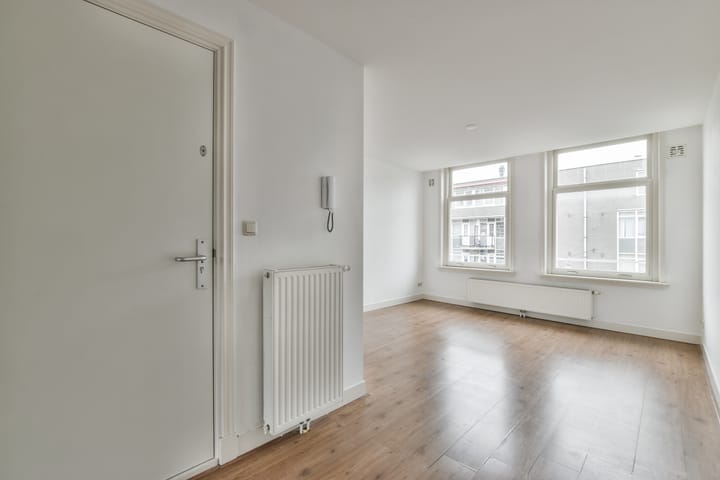
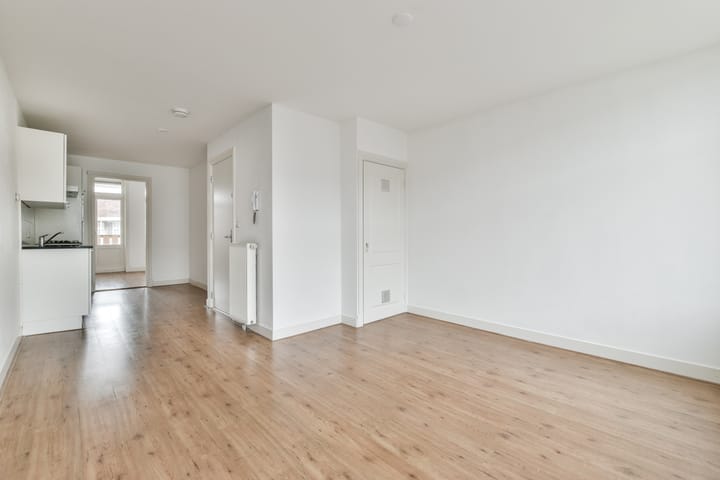
Stylish terraced house (3rd floor) of approximately 43m² with one bedroom, balcony, and energy label C, located on the vibrant Kinkerstraat. Move-in ready, bright living room, nice kitchen, modern bathroom.
LAYOUT
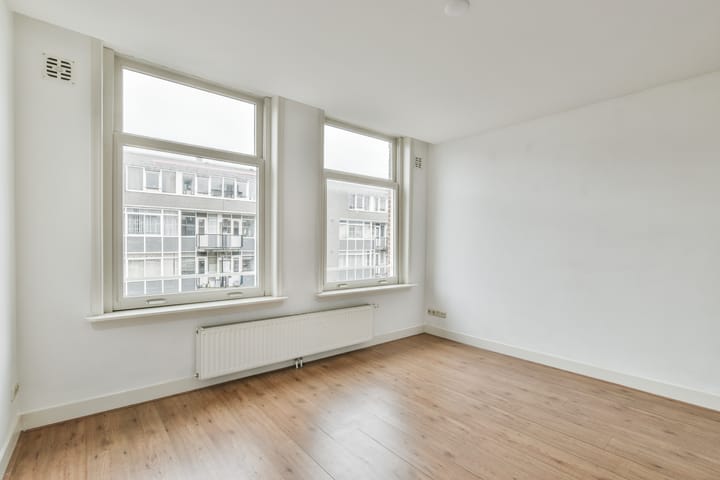
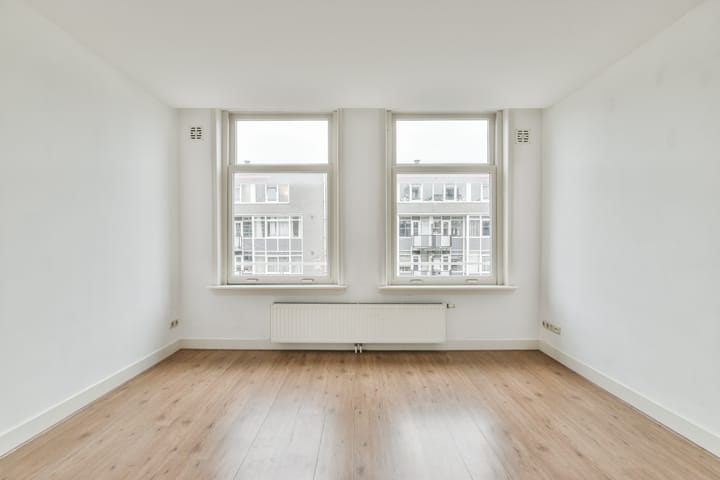
3rd floor: bright, open-plan living room facing the street. Neutral, compact kitchen with built-in appliances. Modern bathroom with shower, sink, and toilet. Spacious bedroom at the rear with a northwest-facing balcony.
LOCATION & ACCESSIBILITY
The apartment is located on the charming Kinkerstraat, with a wide range of shops, cafés, and restaurants. Around the corner, you'll find the lively Ten Katemarkt for daily groceries and more. The Foodhallen, cinema, library, and various restaurants are a short distance away. The location is ideal: within walking distance of Vondelpark and just a few minutes by bike to Amsterdam city center. The apartment is easily accessible by car and public transport, with several tram and bus stops (lines 7 and 17) just a two-minute walk away. The A10 ring road is within five minutes by car. Parking is generally available in the area (public parking/parking permit).
HOA (VvE):
This is a HOA with 4 apartment rights. The service charges are €193,45 per month. The current reserve fund is €6,666.60. This apartment right holds a 1/4 share in the community. The multi-year maintenance plan (MJOP) has recently been established.
OWNERSHIP:
The house is located on freehold land.
STREET NAME:
The street is named after Johannes Kinker, a poet and lawyer who lived from 1764 to 1845.
SPECIAL FEATURES
- Well-maintained: move-in ready
- Energy label C
- Foundation from 2007
- Homeowners' Association (VvE) healthy, active, and professionally managed
- Project notary: Van Buttingha Wichers Notarissen
- Age clause, "as is where is," and non-owner-occupancy clause apply
- Delivery by arrangement, possible at short notice.
NOTARY AND DELIVERY
The purchase agreement must be drawn up by a project notary within 5 business days of verbal agreement. Delivery will take place after further consultation with project notary Van Buttingha Wichers Notarissen.
"This information has been compiled with due care. However, we accept no liability for any incompleteness, inaccuracy, or otherwise, or the consequences thereof. All stated dimensions and surface areas are indicative."