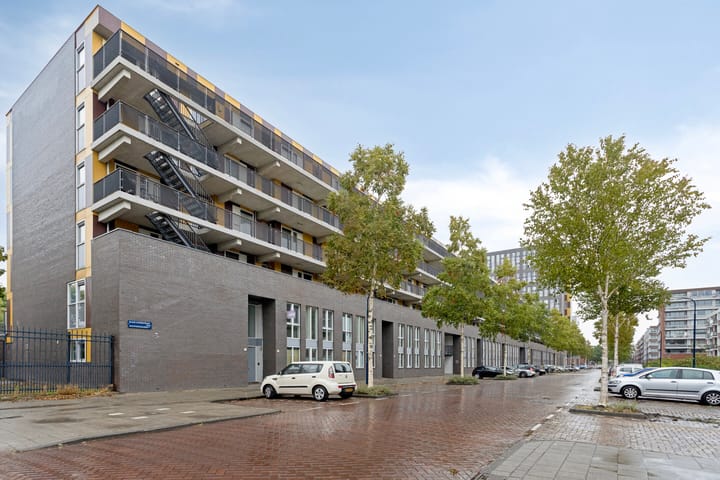
Sold
Klaas Katerstraat 1081069 RT AmsterdamZuidwestkwadrant-Zuid
€ 395,000 k.k.

- 80 m²living area
- 2bedrooms
- A+energy label
Ruim en licht appartement met twee slaapkamers en luxe nieuwe keuken.
Sales history
- Listed since
- January 31, 2026
- Date of sale
- June 8, 2026
- Term
- 4 months
Description
– For English, scroll down. –
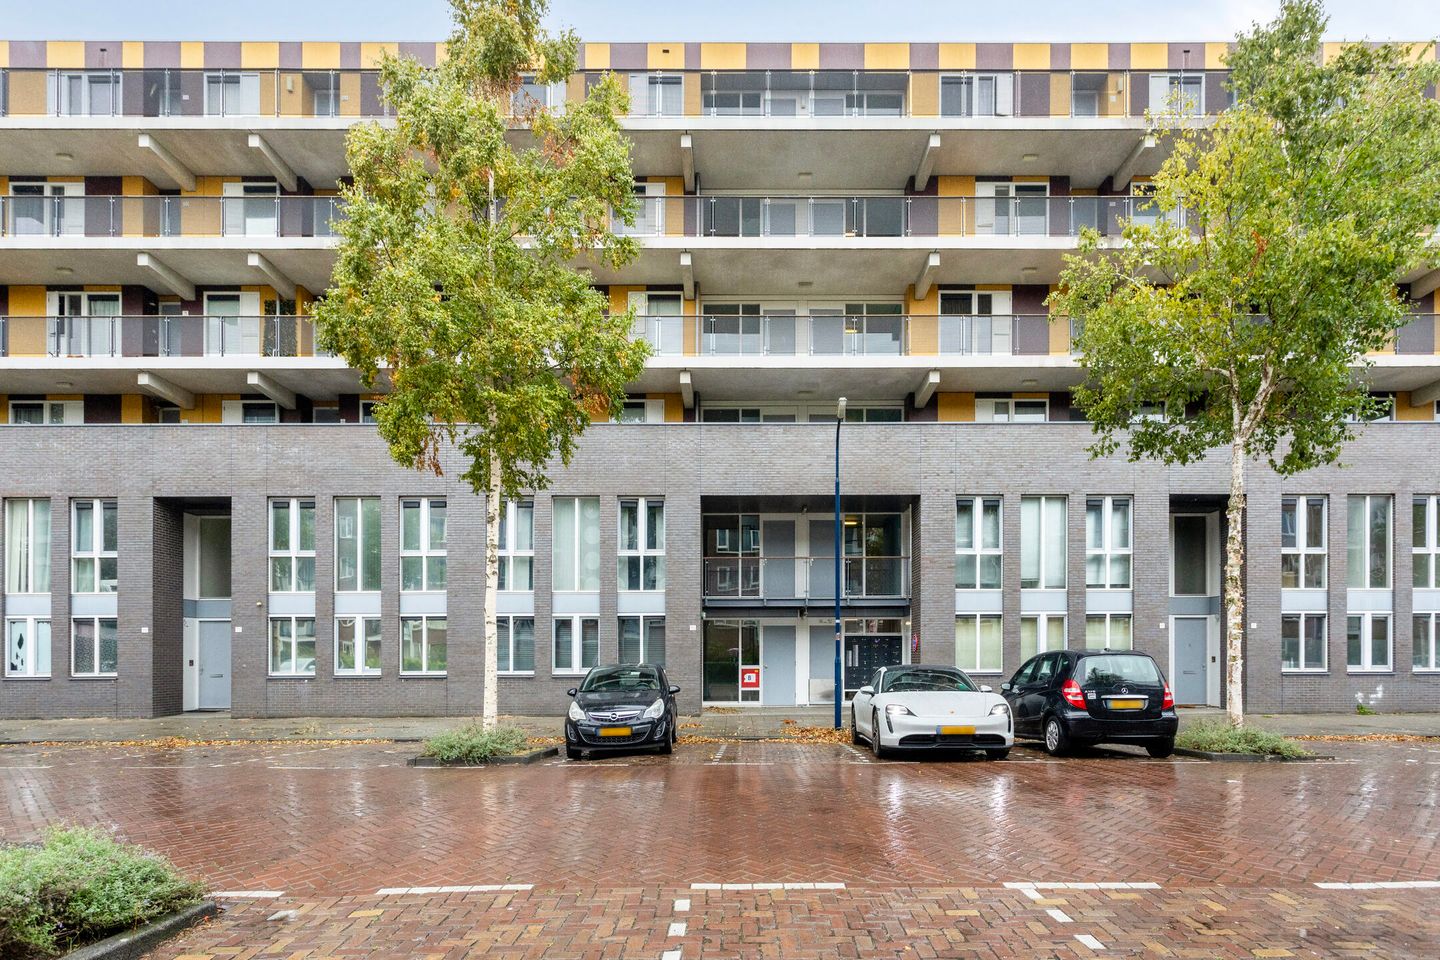
Veel licht, ruimte en alles dichtbij. Welkom aan de Klaas Katerstraat 108 in Amsterdam. Op zoek naar een ruim en licht appartement met een heerlijk balkon en alles binnen handbereik? Dan is dit 3-kamerappartement aan de Klaas Katerstraat precies wat je zoekt. Gelegen op de derde verdieping van een zeer verzorgd complex, met lift, eigen berging én een royale indeling. Dit is een woning waar je direct in kan. Pak je koffers in en verhuis direct!
Laten we binnenkijken
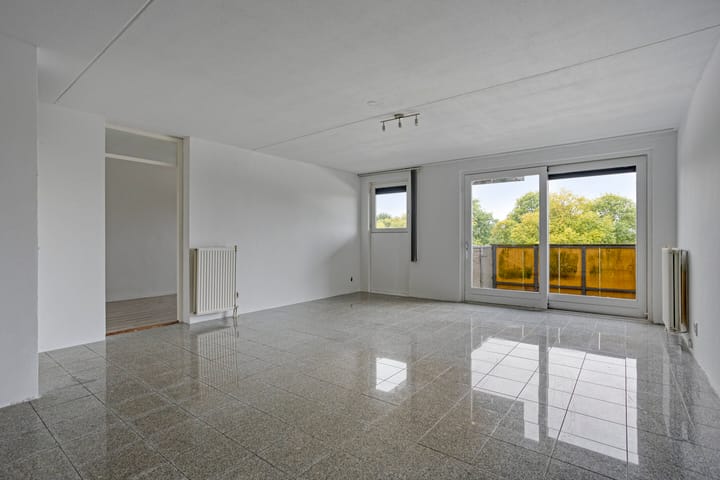
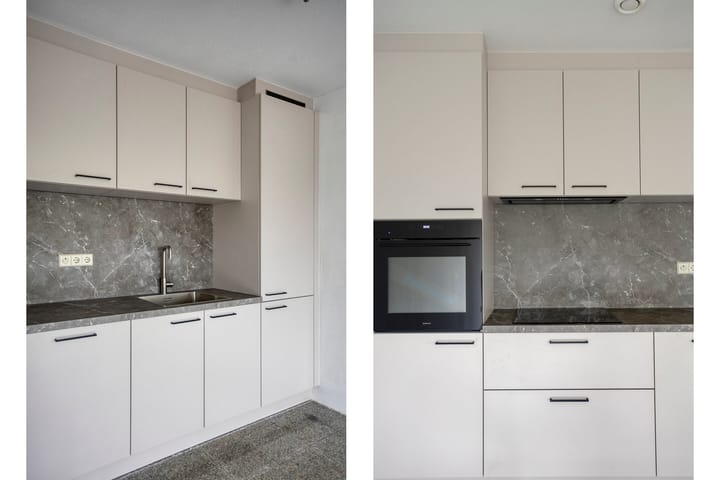
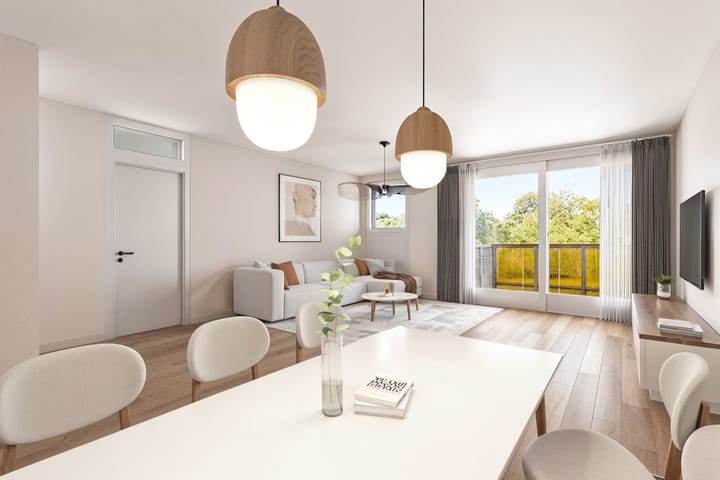
Je komt binnen via een ruime hal die alle vertrekken met elkaar verbindt. Aan de rechterkant vind je de grootste slaapkamer met een ruime berging en het toilet. Aan de linkerkant een nette ruime badkamer met douche en wastafel. De ruime woonkamer met gloednieuwe keuken is lekker licht. Vanuit de woonkamer betreed je het ruime balkon of aan de linkerkant de tweede ruime slaapkamer. De gloednieuwe keuken is voorzien van alle inbouwapparatuur zoals een koel-/vriescombi, combi-oven, elektrische inductie kookplaat met afzuigkap en vaatwasser. Beneden in het gebouw beschik je over je eigen berging met stroom.
Buitenruimte met uitzicht
Het balkon strekt zich uit over de volledige schuifpui die grenst aan de woonkamer. Hier zit je heerlijk in het zonnetje, met een vrij uitzicht. Een fijne plek voor je ochtendkoffie of een borrel in de avondzon.
Alles wat je nodig hebt, op loopafstand
Je woont hier lekker rustig, maar alles wat je nodig hebt is dichtbij. Binnen een paar minuten loop je naar winkelstraat Tussenmeer of het Osdorpplein, met een fijne mix van winkels, supermarkten en gezellige restaurants. Even naar buiten? Stadspark Osdorp of de stadsboerderij liggen om de hoek. Ook qua bereikbaarheid zit je goed. De tramhaltes van lijn 1 en 17 zijn op loopafstand en brengen je in minder dan 20 minuten naar het centrum van Amsterdam. Liever met de bus? Lijn 63 en 69 gaan richting Schiphol. En met de auto zit je zó op de A4, A5, A9 of A10.
Perfect dus voor iedereen die graag snel de stad of het vliegveld wil bereiken — maar wel thuiskomt in een rustige buurt.
Deze unieke kans wil je niet laten schieten!
Kom kijken! Plan een bezichtiging in via Bloem Makelaars. We laten je graag zien waarom dit jouw volgende thuis kan zijn. Je bent van harte welkom.
Bijzonderheden:
- Woonoppervlakte: ca. 79, m² (NEN gemeten)
- Energielabel A+
- Ruim appartement met veel lichtinval
- Balkon op met vrij uitzicht
- Nieuwe meterkast met 12 groepen
- Gloednieuwe keuken (2025)
- Bouwjaar 2003
- Dubbel glas en kunststof kozijnen
- Servicekosten VvE: € 265 p/m
- Ruime berging op de begane grond met elektra
- Actieve en professionele VvE
- Aanvaarding in overleg maar kan spoedig
- Notaris: naar keuze koper, mits koopakte conform Model Ring bij notaris in Groot Amsterdam.
- Niet-zelfbewoningsclausule van toepassing
De op deze website getoonde vrijblijvende informatie is door ons (met zorg) samengesteld op basis van gegevens van de verkoper (en/of derden). Wij staan niet in voor de juistheid of volledigheid daarvan. Wij adviseren u en/of uw makelaar om contact met ons op te nemen bij interesse in een van onze woningen.
--------------------------------------------------------------------------------------------------------------------------------------------
Lots of light, space and everything nearby. Welcome to Klaas Katerstraat 108 in Amsterdam.
Looking for a spacious and bright apartment with a lovely balcony and everything within reach? Then this 3-room apartment on Klaas Katerstraat is exactly what you’re looking for. Located on the third floor of a very well-maintained complex, with elevator, private storage and a generous layout. This is a home you can move into right away. Pack your bags and move in!
Let’s take a look inside
You enter through a spacious hallway that connects all the rooms. On the right-hand side, you’ll find the largest bedroom with a spacious storage room and the toilet. On the left-hand side, a neat and spacious bathroom with shower and washbasin. The spacious living room with brand-new kitchen is wonderfully bright. From the living room, you enter the large balcony or, on the left side, the second spacious bedroom. The brand-new kitchen is equipped with all built-in appliances such as a fridge/freezer combination, combi oven, electric induction hob with extractor hood, and dishwasher. Downstairs in the building, you have your own storage room with electricity.
Outdoor space with a view
The balcony extends across the full sliding doors that adjoin the living room. Here you can enjoy the sunshine with an open view. A great spot for your morning coffee or an evening drink in the sun.
Everything you need, within walking distance
You live here in peace, but everything you need is close by. Within a few minutes you can walk to shopping street Tussenmeer or Osdorpplein, with a nice mix of shops, supermarkets and cozy restaurants. Want to get outside? Stadspark Osdorp or the city farm are just around the corner. In terms of accessibility, you’re also well situated. Tram stops for lines 1 and 17 are within walking distance and take you to the center of Amsterdam in under 20 minutes. Prefer the bus? Lines 63 and 69 go to Schiphol. And by car, you’re on the A4, A5, A9 or A10 in no time.
Perfect for anyone who wants to get to the city or airport quickly — but still come home to a quiet neighborhood.
You don’t want to miss this unique opportunity!
Come take a look! Schedule a viewing via Bloem Makelaars. We’d love to show you why this could be your next home. You’re very welcome.
Details:
– Living area: approx. 79 m² (NEN measured)
– Energy label A+
– Spacious apartment with lots of natural light
– Balcony with open view
– New fuse box with 12 circuits
– Total new kitchen (2025)
– Year of construction: 2003
– Double glazing and plastic window frames
– VvE service costs: €265 per month
– Spacious storage on the ground floor with electricity
– Active and professional owners’ association
– Delivery in consultation but can be soon
– Notary: to be chosen by the buyer, provided the deed of sale complies with the Ring Amsterdam model
– Non-occupancy clause applies
The non-binding information shown on this website has been compiled by us (with care) based on data from the seller (and/or third parties). We do not guarantee its accuracy or completeness. We advise you and/or your real estate agent to contact us if you are interested in one of our properties.
Advertisement
Features
Transfer of ownership
- Original asking price
- € 410,000 kosten koper
- Last asking price
- € 395,000 kosten koper
- Asking price per m²
- € 4,938
- Status
- Sold
- VVE (Owners Association) contribution
- € 265.00 per month
Construction
- Type apartment
- Upstairs apartment (apartment)
- Building type
- Resale property
- Year of construction
- 2003
- Specific
- Partly furnished with carpets and curtains and with carpets and curtains
- Type of roof
- Flat roof covered with asphalt roofing
- Accessibility
- Accessible for people with a disability and accessible for the elderly
Surface areas and volume
- Areas
- Living area
- 80 m²
- Exterior space attached to the building
- 6 m²
- External storage space
- 6 m²
- Volume in cubic meters
- 263 m³
Layout
- Number of rooms
- 3 rooms (2 bedrooms)
- Number of bath rooms
- 1 bathroom and 1 separate toilet
- Bathroom facilities
- Shower and sink
- Number of stories
- 1 story
- Facilities
- Mechanical ventilation, passive ventilation system, sliding door, and TV via cable
- Located at
- 3rd floor
Energy
- Energy label
- A+
- Insulation
- Double glazing
- Heating
- CH boiler
- Hot water
- CH boiler
- CH boiler
- HR-107 Ketel ( combination boiler)
Cadastral data
- SLOTEN 43 E7058
- Cadastral map
- Ownership situation
- Municipal long-term lease
- Fees
- Paid until 15-12-2050
Exterior space
- Location
- Alongside busy road, in residential district and unobstructed view
- Balcony/roof terrace
- Balcony present
Storage space
- Shed / storage
- Built-in
- Facilities
- Electricity
Garage
- Type of garage
- Built-in, underground parking and parking place
- Capacity
- 1 car
Parking
- Type of parking facilities
- Paid parking, parking on gated property, public parking, parking garage and resident's parking permits
VVE (Owners Association) checklist
- Registration with KvK
- Yes
- Annual meeting
- Yes
- Periodic contribution
- Yes (€ 265.00 per month)
- Reserve fund present
- Yes
- Maintenance plan
- Yes
- Building insurance
- Yes
Popularity
6,232x
Viewed
71x
Saved
31-1-2026
On Funda
Neighborhood

Zuidwestkwadrant-Zuid
Amsterdam- Residents
- 6,175
- Family with children
- 32%
- Avg. asking price / m²
- € 5,051
Discover the neighborhood
Curious about the housing supply, residents and local real estate agents?

Don’t want to forget this home?
Save it as a favorite. You’ll easily find it back and get notified when something changes.
