Klaroenstraat 481104 HW AmsterdamK-buurt-Zuidoost
€ 350,000 k.k.

- 78 m²living area
- 2bedrooms
- Aenergy label
Eye-catcherInstapklaar wonen met royaal zonnig terras
Description
Welcome to this surprisingly bright and spacious 3-room
apartment of approx. 78 m², located on the third floor of a
modern building from 2011.
Here, you live in complete tranquility, with open views,
beautiful natural light, a south-facing balcony, and a sleek,
well-finished living area that immediately feels like home.
This is one of those apartments where you walk in and think:
“Yes. This feels right.”
The Living Area:
Light, air and a warm sense of space
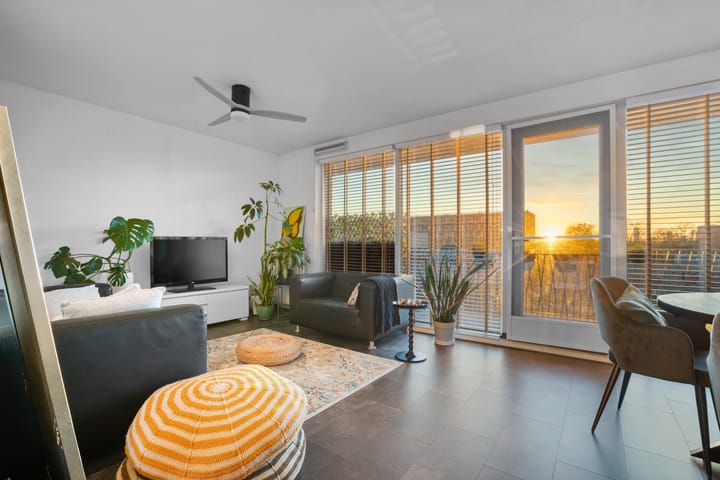
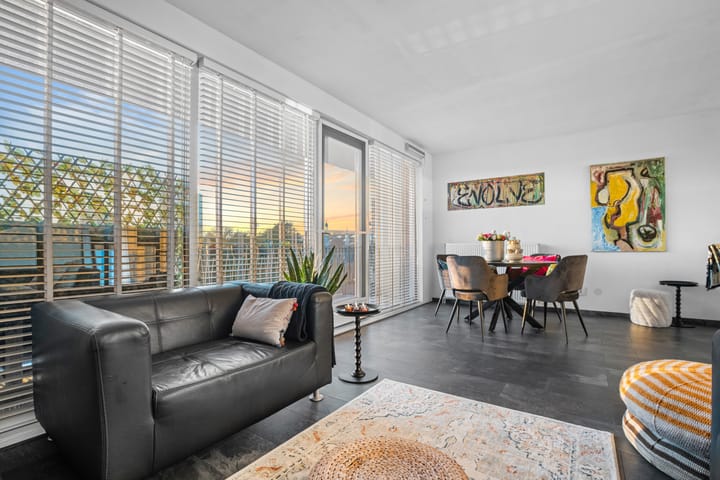
The generous living room is a true eye-catcher. Thanks to the
large south-facing windows, the space is filled with sunlight
throughout the day, offering views of both greenery and the
urban surroundings.
The room has a calm, elegant base and offers endless
possibilities for different layouts.
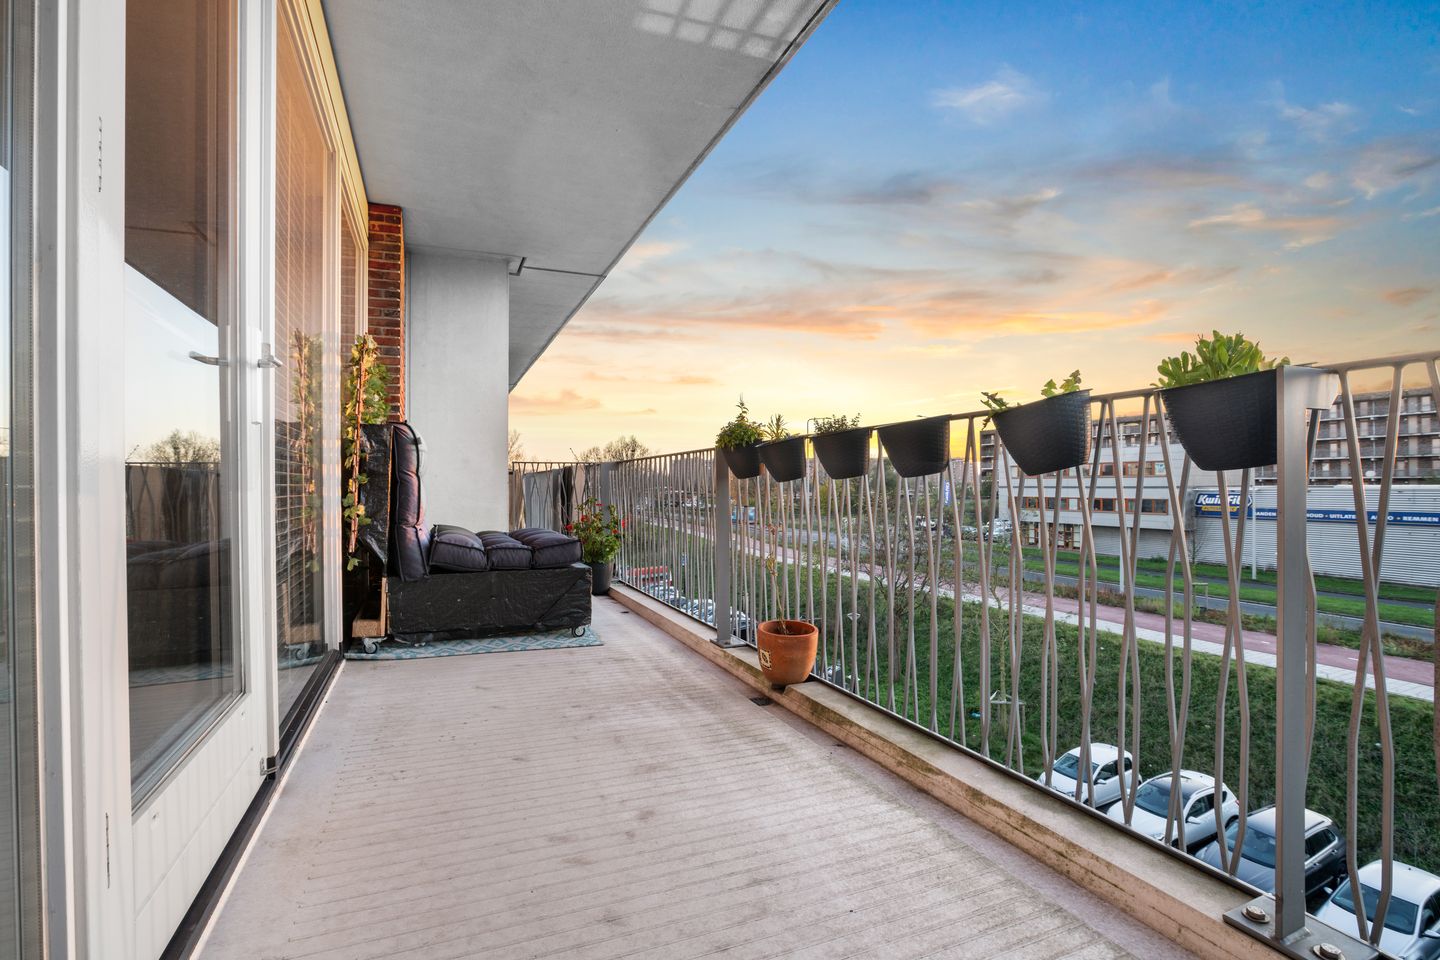
The wide sliding door leads you onto the balcony — the
perfect spot to unwind in the evening sun while overlooking
the neighborhood and the changing sky.
The Kitchen:
Modern, practical and open
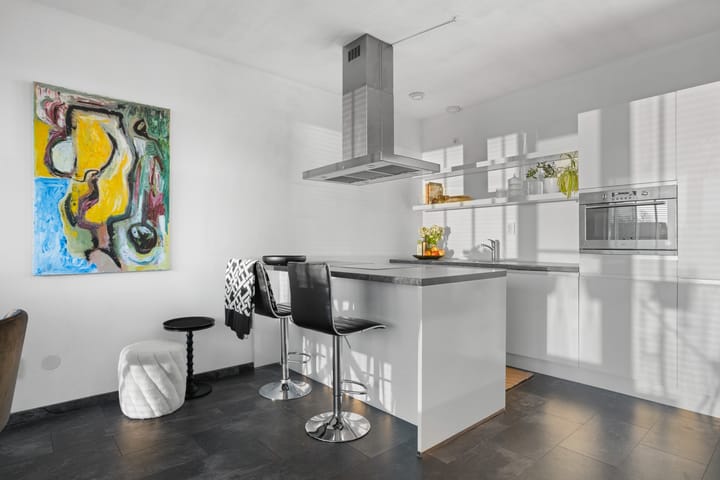
The open kitchen (2011) forms the heart of the home and is
equipped with:
• fridge/freezer combination
• oven-microwave
• dishwasher
• induction cooktop
• designer island with bar seating
The kitchen is sleek and timeless, finished in white with a dark
countertop — ideal for everyday cooking as well as cozy
gatherings.
Two Spacious Bedrooms:
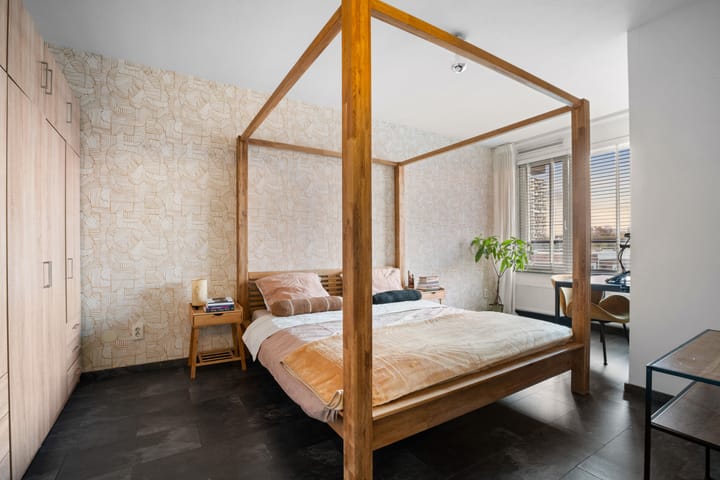
The apartment offers two well-sized bedrooms, both bright and
peacefully positioned at the front of the property.
Perfect as:
• master bedroom
• home office / workspace
• children’s room / guest room
Modern Bathroom & Separate Toilet:
The bathroom is compact yet complete and features:
• shower
• washbasin
• washing machine connection
The toilet is separate and has a fresh, modern finish.
Comfortable Practical Extras:
• Internal storage room (very convenient!)
• VVE (HOA) managed by VVE Beheer Amsterdam
• Service costs: €199,36 per month
• Energy label A
• Private external storage
• Leasehold paid off until 2060
• Built in 2011
• South-facing balcony
• District heating
• Gas-free ? low maintenance
• Modern fuse box
• Excellent public transport:
? Metro 53 at 4 minutes walking distance
? Bus 41 also 4 minutes away
•
Everything is neat, well-maintained, and ready for the next
resident.
The Location:
Kraaiennest | Amsterdam Zuidoost
A neighborhood full of development, diversity and energy.
Here, you live peacefully while having every convenience
nearby:
• Jumbo, Lidl, shops, bakeries, toko’s
• Amsterdamse Poort shopping center
• Arena Boulevard
• Pathé, AFAS Live, Ziggo Dome
• Parks, sports facilities and green zones
Within 20 minutes, you are in the heart of Amsterdam.
Who Is This Apartment Perfect For?
For starters, couples, parents buying for their studying child, or
anyone looking for modern and carefree living in a space
where light, comfort and atmosphere come together
beautifully.
Key Features at a Glance:
• Living area: 78 m²
• Built in 2011
• 2 bedrooms
• Energy label A
• South-facing balcony
• Active and financially healthy HOA
• Internal storage room
• Metro & bus within walking distance
• Beautifully finished living room with abundant natural
light
This is an apartment you feel
The light. The views. The calm.
The space.
A home that embraces you effortlessly
Viewings already possible to be scheduled starting Saturday 29/11 and Sunday 30/11 Whatsapp or sms +31(0)618096784
Advertisement
Features
Transfer of ownership
- Service charges
- € 199 per month
- Listed since
- Acceptance
- Available immediately
- Asking price
- € 350,000 kosten koper
- Asking price per m²
- € 4,487
- Status
- Available
- VVE (Owners Association) contribution
- € 199.36 per month
Construction
- Type apartment
- Apartment with shared street entrance (apartment)
- Building type
- Resale property
- Construction period
- 2011-2020
- Type of roof
- Flat roof covered with other
Surface areas and volume
- Areas
- Living area
- 78 m²
- Exterior space attached to the building
- 12 m²
- External storage space
- 3 m²
- Volume in cubic meters
- 253 m³
Layout
- Number of rooms
- 3 rooms (2 bedrooms)
- Number of bath rooms
- 1 bathroom
- Bathroom facilities
- Walk-in shower and sink
- Number of stories
- 3 stories
- Facilities
- Optical fibre, mechanical ventilation, passive ventilation system, and sliding door
- Located at
- 3rd floor
Energy
- Energy label
- A
- Heating
- District heating
- Hot water
- District heating
Cadastral data
- AMSTERDAM L 10475
- Cadastral map
- Ownership situation
- Long-term lease
- Fees
- Paid until 31-12-2060
Exterior space
- Location
- In residential district
- Garden
- Sun terrace
Parking
- Type of parking facilities
- Paid parking and public parking
VVE (Owners Association) checklist
- Registration with KvK
- Yes
- Annual meeting
- Yes
- Periodic contribution
- Yes (€ 199.36 per month)
- Reserve fund present
- Yes
- Maintenance plan
- Yes
- Building insurance
- Yes
Popularity
3,382x
Viewed
96x
Saved
22-5-2026
On Funda
Neighborhood
K-buurt-Zuidoost
Amsterdam- Residents
- 1,410
- Family with children
- 46%
Discover the neighborhood
Curious about the housing supply, residents and local real estate agents?

Don’t want to forget this home?
Save it as a favorite. You’ll easily find it back and get notified when something changes.
