New
Kleiburg 6131104 EA AmsterdamBijlmermuseum-Zuid
€ 325,000 k.k.

- 70 m²living area
- 2bedrooms
- Aenergy label
Description
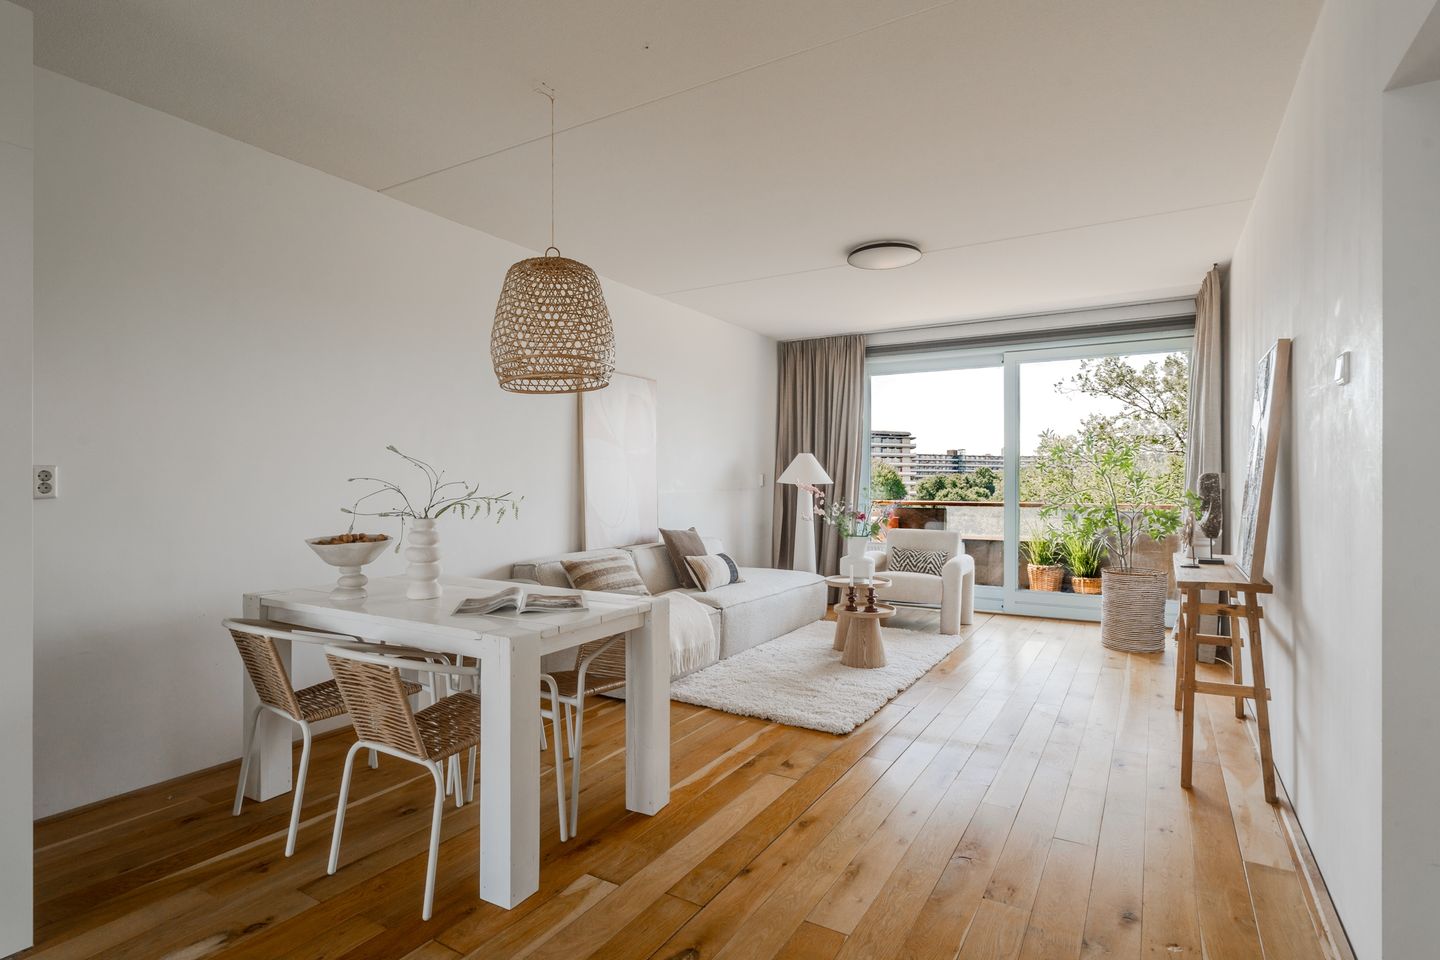

Modern and wonderfully bright three-room apartment of 70m2 with a wide southwest-facing balcony on the sixth floor of the renovated Kleiburg complex in Amsterdam Zuidoost. The good layout with two bedrooms, a spacious balcony with expansive views, the convenience of a lift, storage room and prepaid ground lease make this apartment very complete. Come and have a look, we would be happy to welcome you.
Did you know that you can also schedule a viewing yourself? Click the ‘contact us’ button and immediately receive a link to schedule an appointment.
SURROUNDINGS
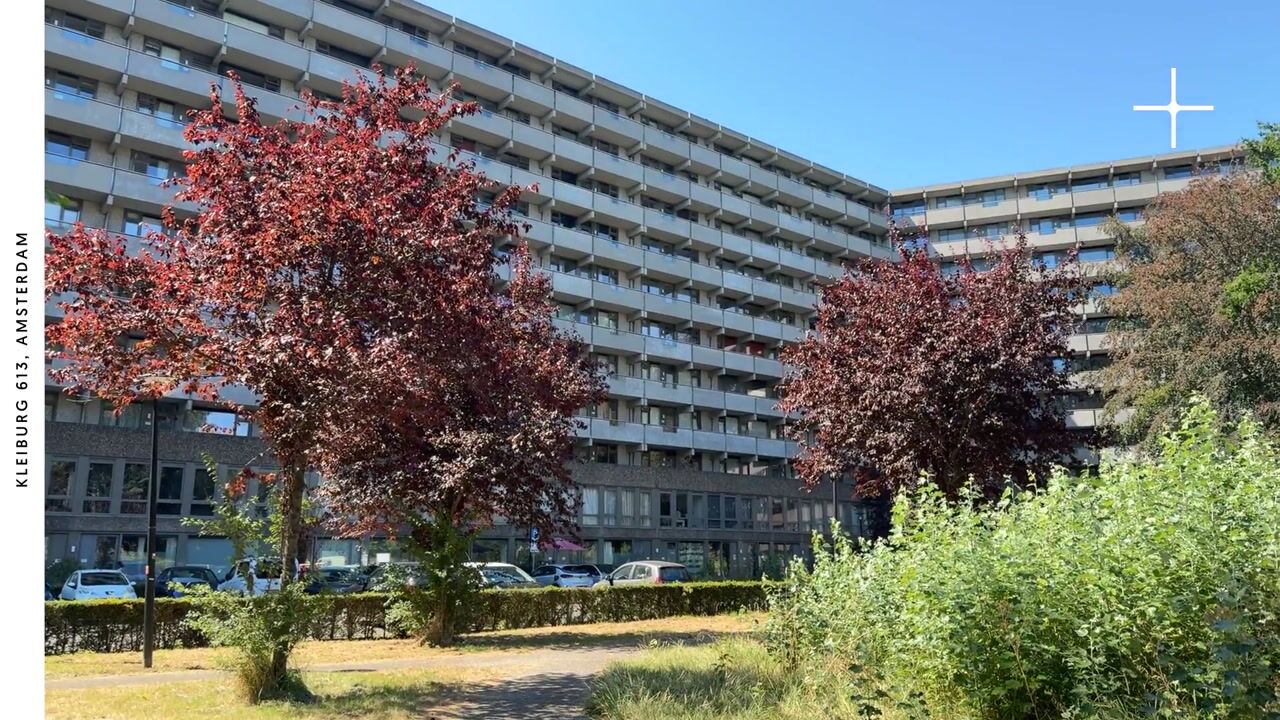
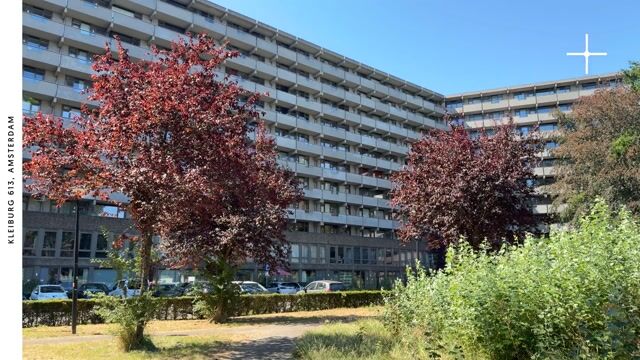
In 2014, Kleiburg was the renovation project of one of the largest apartment buildings in the Netherlands. The project, designed by NL Architects and XVW architectuur, won the prestigious European Mies van der Rohe Award and the Dutch Design Award in 2017. The apartment itself is on the sixth floor and is beautifully positioned facing southwest. From your balcony, you have great views. For your daily shopping, you can visit Kameleon Shopping Centre. In the surrounding area, you will find various entertainment venues such as: the AFAS Live (previously Heineken Music Hall), Pathé Arena, Ziggo Dome and the Johan Cruijff Arena (formerly Amsterdam Arena), where many concerts are held.
Accessibility is excellent, both by public transport and by car, with easy access to the A1, A2 and Amsterdam’s A10 ring road. Kraaiennest metro station is right outside.
HALL
A closed communal hall with lift. On the sixth floor, you enter the apartment.
KITCHEN
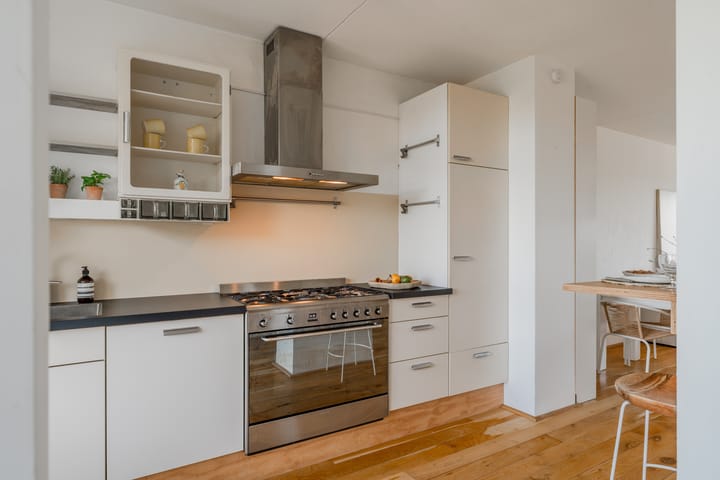
The modern white kitchen is located at the front of the property. There is plenty of storage space and various built-in appliances such as: a 5-burner gas hob, electric oven, extractor hood and dishwasher.
LIVING ROOM
At the rear is the living room with the sunny balcony. The sliding doors allow a wonderful amount of light to enter. All walls are smoothly plastered and there is an oak floor throughout the apartment.
BALCONY
The balcony extends across the full width of the apartment and faces southwest. Here you can fully enjoy the afternoon and evening sun and wonderfully unobstructed views.
TWO BEDROOMS
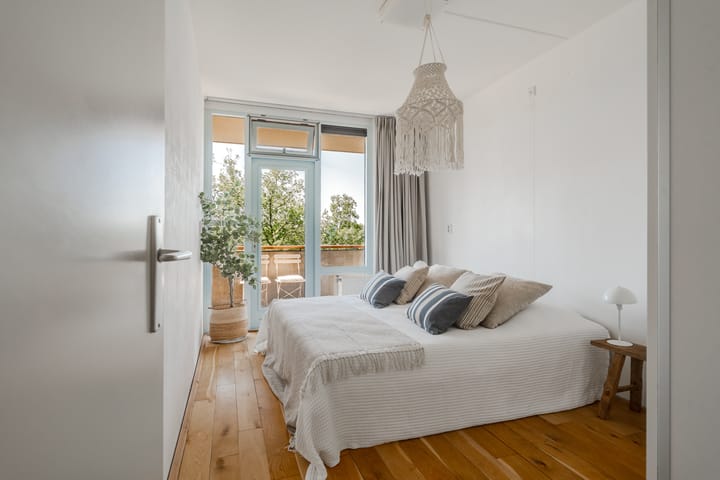
The large bedroom is at the rear. There is space for a double bed and a wall of wardrobes. There is also access to the balcony from here. The smaller bedroom is located at the front.
BATHROOM
The bathroom is pleasantly spacious. There is a walk-in shower, washbasin and heated towel rail. Next to the bathroom is the toilet with a small washbasin and the laundry area.
GROUND LEASE
The ground lease has been bought out in perpetuity.
STORAGE
The apartment has its own storage room of 5,5 m2 on the same floor as the apartment, and there is a communal bicycle storage area on the ground floor.
DETAILS
+ Ground lease bought out in perpetuity
+ Modern and turnkey apartment of 70m2 with balcony
+ Kleiburg complex fully renovated in 2014
+ Large southwest-facing balcony with expansive views
+ Heating via district heating
+ Energy label A
+ Complex with lift, storage room and communal bicycle storage
+ Excellent accessibility
+ Service charges of €164 per month
+ Active and healthy VvE with a multi-year maintenance plan (MJOP) and reserve fund
+ Parking permit available immediately without a waiting list
+ Project Notary
+ Transfer in consultation, can take place quickly
VIEWING
You can request a viewing online via the ‘Request viewing’ button. If you prefer personal contact, feel free to call our office: 020 - 210 1048. For more information, view the video, digital brochure and floor plan. For specific questions, please contact the selling estate agent: Marieke Lammers.
Advertisement
Features
Transfer of ownership
- Listed since
- Acceptance
- Available in consultation
- Asking price
- € 325,000 kosten koper
- Asking price per m²
- € 4,643
- Status
- Available
- VVE (Owners Association) contribution
- € 164.00 per month
Construction
- Type apartment
- Galleried apartment (apartment)
- Building type
- Resale property
- Year of construction
- 1972
- Specific
- Protected townscape or village view (permit needed for alterations)
- Type of roof
- Flat roof covered with asphalt roofing
Surface areas and volume
- Areas
- Living area
- 70 m²
- Exterior space attached to the building
- 9 m²
- External storage space
- 6 m²
- Volume in cubic meters
- 222 m³
Layout
- Number of rooms
- 3 rooms (2 bedrooms)
- Number of bath rooms
- 1 bathroom and 1 separate toilet
- Bathroom facilities
- Walk-in shower and sink
- Number of stories
- 1 story
- Facilities
- Elevator, mechanical ventilation, and sliding door
- Located at
- 6th floor
Energy
- Energy label
- A
- Insulation
- Roof insulation, energy efficient window, insulated walls and floor insulation
- Heating
- District heating
- Hot water
- Central facility
Cadastral data
- AMSTERDAM L 11248
- Cadastral map
- Ownership situation
- Long-term lease
- Fees
- Bought off for eternity
- AMSTERDAM L 11248
- Cadastral map
- Ownership situation
- Long-term lease
- Fees
- Bought off for eternity
Exterior space
- Location
- In residential district
- Balcony/roof terrace
- Balcony present
Storage space
- Shed / storage
- Built-in
Parking
- Type of parking facilities
- Public parking and resident's parking permits
VVE (Owners Association) checklist
- Registration with KvK
- Yes
- Annual meeting
- Yes
- Periodic contribution
- Yes (€ 164.00 per month)
- Reserve fund present
- Yes
- Maintenance plan
- Yes
- Building insurance
- Yes
Popularity
0x
Viewed
0x
Saved
17-8-2026
On Funda
Neighborhood
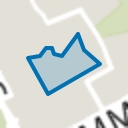
Bijlmermuseum-Zuid
Amsterdam- Residents
- 3,095
- Family with children
- 29%
- Avg. asking price / m²
- € 4,665
Discover the neighborhood
Curious about the housing supply, residents and local real estate agents?

Don’t want to forget this home?
Save it as a favorite. You’ll easily find it back and get notified when something changes.
