New
Kleiburg 6161104 EA AmsterdamBijlmermuseum-Zuid
€ 350,000 k.k.

- 77 m²living area
- 2bedrooms
- Aenergy label
Eye-catcherFraai uitzicht, zonnig balkon én eeuwigdurend afgekochte erfpacht!
Description
Modern living with expansive views, two full-sized bedrooms and ground lease bought in perpetuity!

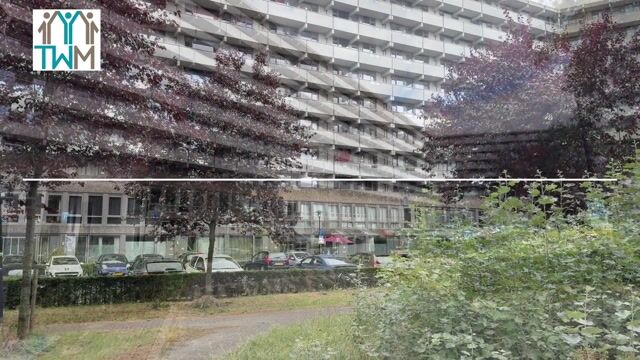
On the sixth floor of the iconic Kleiburg building, you will find this excellently laid-out 3-room apartment of approximately 77 m².
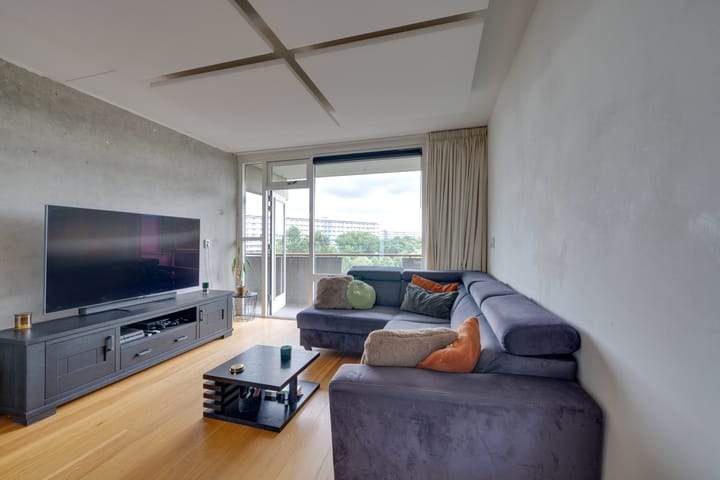
The property features a bright living room with large windows, a modern open-plan kitchen with a full range of built-in appliances, two good-sized bedrooms and a spacious, full-width south-facing balcony.
The apartment offers a high level of living comfort. It features underfloor heating, an attractive oak parquet floor and energy label A. Another important advantage is the ground lease: the ground rent has been bought out in perpetuity. One less thing to worry about financially!
LOCATION/SURROUNDINGS
Kleiburg is located in the K-buurt neighbourhood of Amsterdam-Zuidoost, a very green and spacious residential area that has undergone significant development in recent years. Housing, amenities and recreation come together here in a pleasant way.
For your daily shopping, you hardly need to make a detour. Kameleon shopping centre is literally just around the corner and offers a wide range of shops and amenities. For an even broader selection of shops, restaurants and entertainment, you can visit Amsterdamse Poort and Arena Boulevard. Here you will find, among other venues, the Johan Cruijff ArenA, Ziggo Dome, AFAS Live and Pathé ArenA.
There is also no shortage of green space in the area. The K-buurt borders the Bijlmerweide, while the extensive Gaasperpark and Gaasperplas are just a short distance away. These are excellent places for walking, running and cycling, or simply relaxing by the water on sunny days. Nelson Mandelapark is also nearby.
ACCESSIBILITY
Public transport connections are excellent. Kraaiennest metro station is within a short walking distance of the property. From here, you can easily travel to destinations including Amsterdam Bijlmer ArenA and Amsterdam city centre.
The location is also convenient by car. The nearby arterial roads provide quick access to the A9 motorway and subsequently the A1, A2 and A10 ring road. This makes both Amsterdam city centre and surrounding cities and major transport hubs easily accessible.
APARTMENT LAYOUT
Through the secured communal entrance, one of the two lifts takes you to the sixth floor.
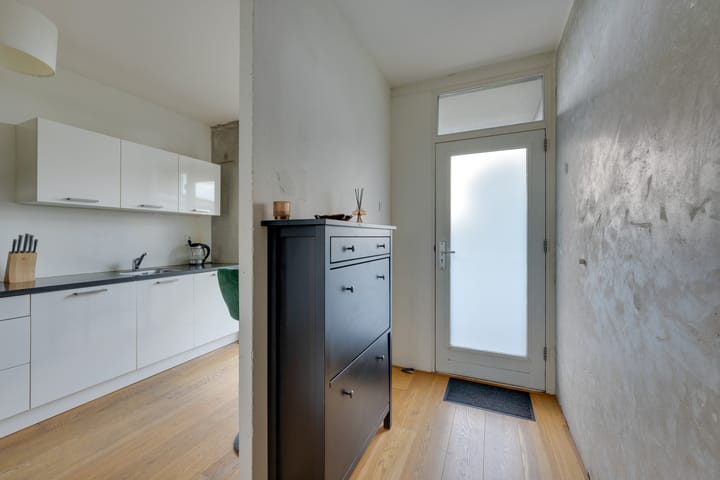
You enter the apartment into the hallway, which provides access to the various rooms.
At the front of the apartment is the modern kitchen. It offers ample cupboard space and is equipped with various built-in appliances, including an induction hob, combination oven, fridge/freezer, dishwasher and extractor hood.
The kitchen is open to the living room. Thanks to the large windows, this is an exceptionally bright living space. Its position on the sixth floor also provides attractive and expansive views over the surrounding area. From the living room, you step directly onto the full-width balcony.
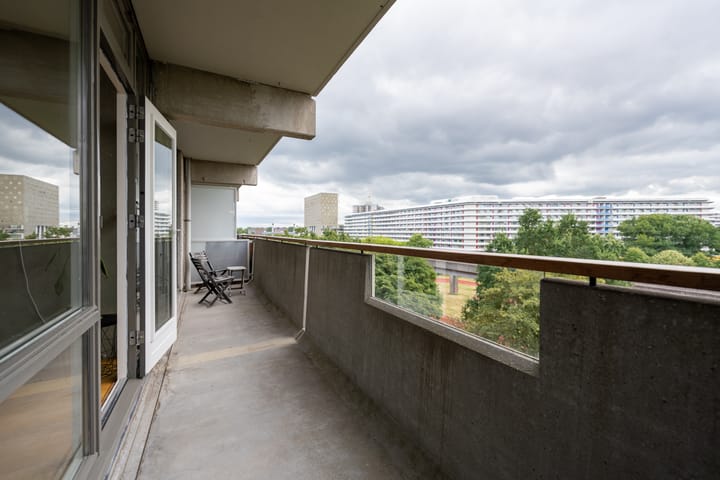
The balcony faces southwest and forms a wonderful extension of the living room. Thanks to its elevated position, you can enjoy plenty of privacy and unobstructed views.
At the front of the apartment is the first bedroom. Thanks to its generous dimensions, it is perfectly suited as a full-sized bedroom, although it can of course also be used as a home office or guest room.
The second bedroom is located at the rear and is of a comparable size. An additional advantage of this room is its own door providing direct access to the balcony.
From the living room, a second hallway provides access to the remaining rooms. Here you will find the separate toilet with washbasin, a practical storage/laundry room and the bathroom. The modern bathroom is fitted with a shower enclosure and washbasin.
The entire apartment is finished with an attractive engineered parquet floor and features underfloor heating.
The apartment also has its own private storage room on the same floor, ideal for items you do not need every day. In addition, there is a secured communal bicycle storage facility on the ground floor of the complex.
SURFACE AREAS BBMI:
• Living area: approximately 77.30 m²
• Building-related outdoor space, balcony: approximately 11.60 m²
• External storage space: approximately 5.50 m²
CADASTRAL DETAILS APARTMENT
• Municipality: Weesperkarspel
• Section: L
• Number: 11248
• Index: 80
• Total share in the Owners’ Association: 77/10,299
CADASTRAL DETAILS STORAGE ROOM
• Municipality: Weesperkarspel
• Section: L
• Number: 11248
• Index: 176
• Total share in the Owners’ Association: 6/10,299
YEAR OF CONSTRUCTION AND ENERGY
The Kleiburg complex underwent extensive renovation in 2014. As a result, the apartment combines Kleiburg’s characteristic architecture and spacious design with modern-day living comfort.
The property has energy label A, valid until 30 October 2033. The apartment is heated by district heating and features underfloor heating.
OWNERSHIP
The property is situated on leasehold land owned by the Municipality of Amsterdam; the ground rent has been bought out in perpetuity. One less thing to worry about financially!
OWNERS’ ASSOCIATION
The Owners’ Association “VvE Kleiburg blok 73 te Amsterdam Zuidoost” is registered with the Dutch Chamber of Commerce under number 610298825.
The monthly service charges are approximately € 186,- excluding an advance payment for heating costs of € 109,-.
The administration is professionally managed by JVVA Beheer.
The building is actively maintained by the Owners’ Association in accordance with the existing Long-Term Maintenance Plan (MJOP).
PARKING
Parking is available on public roads. Paid parking and parking by permit apply in the area.
For up-to-date information regarding costs, conditions and any waiting list for a parking permit, please refer to the Municipality of Amsterdam.
SUMMARY
• Living area approximately 77 m²;
• Excellently laid-out 3-room apartment;
• Located on the sixth floor;
• Two full-sized bedrooms;
• Modern open-plan kitchen with a full range of built-in appliances;
• Bright living room with large windows;
• Full-width south-facing balcony;
• Attractive and expansive views;
• Private storage room on the same floor;
• Secured communal bicycle storage facility;
• Underfloor heating;
• Attractive engineered parquet flooring;
• Energy label A, valid until 30 October 2033;
• Ground rent bought out in perpetuity;
• Service charges approximately € 186 per month(pre payment heating costs € 109,- per month);
• Two lifts;
• Completion by mutual agreement, possible from 1st of November.
• The seller has not personally occupied the property; therefore, a non-occupancy clause will be included in the purchase agreement.
DISCLAIMER
This information has been compiled by us with due care. However, we accept no liability whatsoever for any incompleteness, inaccuracies or otherwise, nor for the consequences thereof. All stated dimensions and surface areas are indicative. The buyer has their own duty to investigate all matters that may be relevant to them.
With regard to this property, the estate agent acts as advisor to the seller. We recommend engaging a professional (NVM) estate agent to assist you throughout the purchasing process. If you have specific requirements regarding the property, we advise you to communicate these to your purchasing agent in good time and to independently investigate, or have investigated, the relevant matters. If you do not engage a professional representative, you are deemed by law to have sufficient expertise to assess all matters of importance.
Advertisement
Features
Transfer of ownership
- Listed since
- Acceptance
- Available in consultation
- Asking price
- € 350,000 kosten koper
- Asking price per m²
- € 4,545
- Status
- Available
- VVE (Owners Association) contribution
- € 186.00 per month
Construction
- Type apartment
- Galleried apartment (apartment)
- Building type
- Resale property
- Year of construction
- 1972
- Specific
- Protected townscape or village view (permit needed for alterations)
- Type of roof
- Flat roof covered with asphalt roofing
Surface areas and volume
- Areas
- Living area
- 77 m²
- Exterior space attached to the building
- 12 m²
- External storage space
- 6 m²
- Volume in cubic meters
- 241 m³
Layout
- Number of rooms
- 3 rooms (2 bedrooms)
- Number of bath rooms
- 1 bathroom and 1 separate toilet
- Bathroom facilities
- Shower and sink
- Number of stories
- 1 story
- Facilities
- Optical fibre, elevator, and TV via cable
- Located at
- 6th floor
Energy
- Energy label
- A
- Insulation
- Insulated walls
- Heating
- District heating
- Hot water
- District heating
Cadastral data
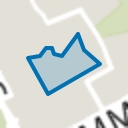
- WEESPERKARSPEL L 11248
- Cadastral map
- Ownership situation
- Municipal long-term lease
- Fees
- Bought off for eternity
- WEESPERKARSPEL L 11248
- Cadastral map
- Ownership situation
- Municipal long-term lease
- Fees
- Bought off for eternity
Exterior space
- Location
- Alongside park, in residential district and unobstructed view
- Balcony/roof terrace
- Balcony present
Storage space
- Shed / storage
- Storage box
Parking
- Type of parking facilities
- Public parking and resident's parking permits
VVE (Owners Association) checklist
- Registration with KvK
- Yes
- Annual meeting
- Yes
- Periodic contribution
- Yes (€ 186.00 per month)
- Reserve fund present
- Yes
- Maintenance plan
- Yes
- Building insurance
- Yes
Popularity
0x
Viewed
0x
Saved
25-8-2026
On Funda
Neighborhood
Bijlmermuseum-Zuid
Amsterdam- Residents
- 3,095
- Family with children
- 29%
- Avg. asking price / m²
- € 4,665
Discover the neighborhood
Curious about the housing supply, residents and local real estate agents?

Don’t want to forget this home?
Save it as a favorite. You’ll easily find it back and get notified when something changes.
