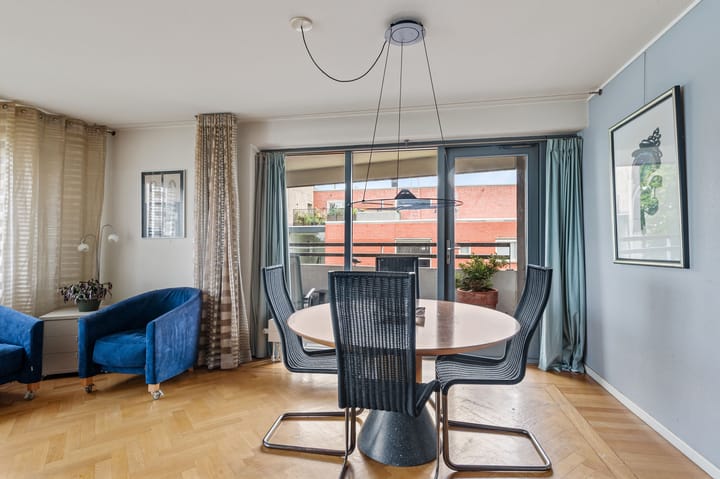

KNSM-laan 3531019 LG AmsterdamKNSM-eiland
€ 750,000 k.k.

- 107 m²living area
- 2bedrooms
- Benergy label
Description
TE KOOP: KNSM-LAAN 353, 1019 LG AMSTERDAM
English tekst below
Wonen aan het IJ, met rust, ruimte en de stad dichtbij.
Sommige woningen overtuigen met vierkante meters, andere met een gevoel. KNSM-laan 353 combineert beide.
Zodra u de woonkamer binnenstapt, valt direct het indrukwekkende uitzicht op. De brede raampartijen kijken uit over het IJ, waar het voortdurend veranderende water, passerende schepen en de groene kade elk seizoen een ander decor vormen.
De combinatie van licht, ruimte en het vrije uitzicht zorgt voor een bijzondere rust, een zeldzame kwaliteit op zo'n centrale locatie in Amsterdam.
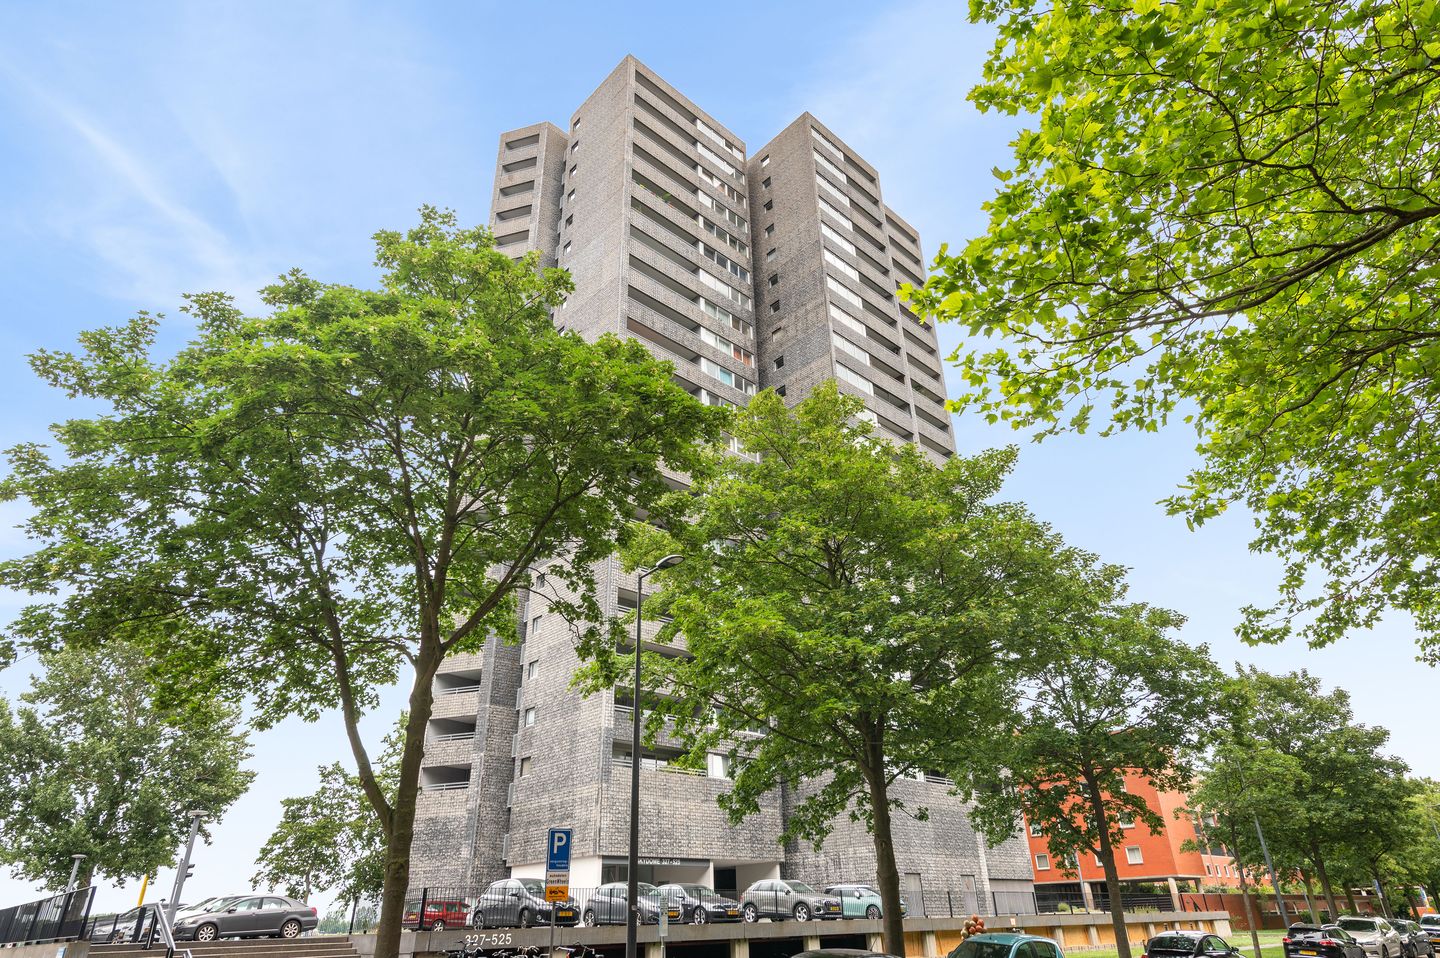
Dit royale driekamerappartement van circa 107 m² ligt op de derde verdieping van het markante appartementencomplex Skydome en beschikt over twee balkons, een eigen berging en een vaste parkeerplaats.
Dankzij de praktische indeling, royale leefruimtes en uitstekende ligging is dit een appartement waar comfort en woonplezier centraal staan.
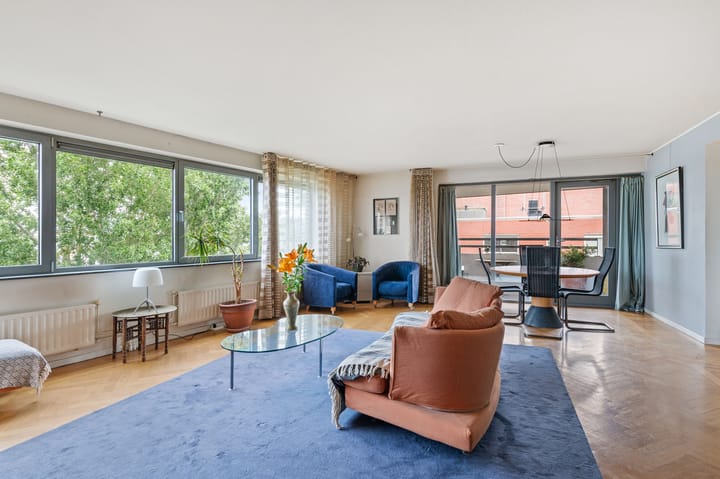
De ruime woonkamer vormt het hart van de woning. De grote raampartijen zorgen gedurende de dag voor een prachtige lichtinval en bieden een panoramisch uitzicht over het IJ.
Er is volop ruimte voor een royale zithoek én een grote eettafel, terwijl de halfopen keuken zorgt voor een prettige verbinding tussen koken en wonen.
De keuken is praktisch ingericht en voorzien van diverse inbouwapparatuur.
Vanuit de woonkamer stapt u zo het balkon op, een fijne plek om in alle rust te genieten van een kop koffie, een goed boek en de frisse buitenlucht.
Het appartement beschikt verder over een ruime hoofdslaapkamer en een tweede kamer die uitstekend kan dienen als werk-, logeer- of hobbykamer.
De badkamer, het separate toilet en de praktische inpandige berging maken het geheel compleet.
De omgeving:
Het KNSM-eiland behoort al jaren tot de meest geliefde woonlocaties van Amsterdam.
De combinatie van het water, de karakteristieke architectuur, de ruime opzet en het vele groen zorgt voor een rustige woonomgeving, terwijl alle stedelijke voorzieningen binnen handbereik liggen.
In de directe omgeving vindt u diverse restaurants, cafés en terrassen, waaronder Eetcafé, Kanis, De Zuid Bar & Kitchen, PepeNero Cucina, Café Jakarta, Taparia en Breman Brasserie. Voor de dagelijkse boodschappen ligt Winkelcentrum Brazilië op korte afstand.
Ook op cultureel gebied is er volop aanbod met onder meer het Muziekgebouw aan 't IJ, Pakhuis de Zwijger en Club Panama. Op warme dagen is de steiger aan de Levantkade een geliefde plek voor een verfrissende duik in de Ertshaven.
De bereikbaarheid is uitstekend. Amsterdam Centraal en de historische binnenstad zijn binnen ongeveer vijftien minuten per fiets bereikbaar. Tram-, bus- en pontverbindingen bevinden zich op loopafstand en via de Ring A10 zijn de uitvalswegen snel bereikbaar.
Indeling:
Begane grond:
Verzorgde centrale entree met video-intercom, twee liften en een trappenhuis.
Derde verdieping:
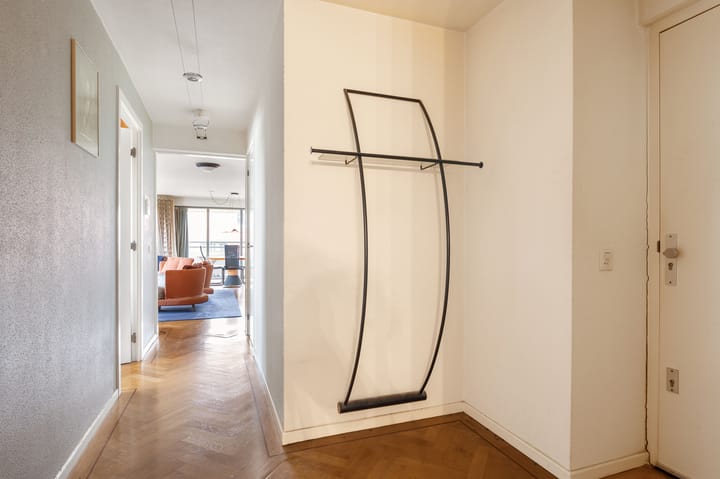
Ruime entree met hal, garderobe, video-intercom, een separaat toilet met fonteintje en een praktische inpandige berging met cv-opstelling en wasmachineaansluiting.
De royale woonkamer vormt het hart van de woning en biedt dankzij de grote raampartijen een prachtige lichtinval en een schitterend vrij uitzicht over het IJ.
Vanuit de woonkamer is het balkon bereikbaar, waar u in alle rust kunt genieten van het uitzicht over het water. Door de royale afmetingen is er volop ruimte voor zowel een comfortabele zithoek als een ruime eethoek.
De halfopen keuken sluit naadloos aan op de woonkamer en is praktisch ingericht. De keuken is voorzien van diverse inbouwapparatuur, waaronder een 5-pits gaskookplaat, afzuigkap, oven en vaatwasser.
De hoofdslaapkamer beschikt over een eigen balkon. Daarnaast is er een ruime tweede kamer die uitstekend geschikt is als werk-, logeer- of extra slaapkamer.
De badkamer is voorzien van een wastafelmeubel en een separate douche.
In de onderbouw bevinden zich een privéberging en een eigen parkeerplaats aan de openbare weg.
Bouwjaar:
1995.
Gebruiksoppervlakte(n):
Woonoppervlak: circa 107 m².
Gebouw gebonden buitenruimte: circa 8 m².
Externe bergruimte: circa 7 m².
Bijzonderheden:
Prachtig vrij uitzicht over het IJ.
Royale en lichte woonkamer dankzij de grote raampartijen.
Twee balkons, gelegen op het noorden en oosten.
Eigen parkeerplaats.
Privéberging.
Twee liften aanwezig.
Energielabel B.
Actieve en professioneel beheerde Vereniging van Eigenaars.
Uitstekende bereikbaarheid met openbaar vervoer, fiets en auto.
Grondsituatie:
Het appartement met berging en parkeerplaats is gelegen op erfpacht grond uitgegeven door de gemeente Amsterdam.
Een voortdurend recht van erfpacht, Algemene bepalingen 1966.
Huidige canon is afgekocht tot einde tijdvak 31 oktober 2043.
Een kostenindicatie voor een eventuele overstap naar eeuwigdurende erfpacht is beschikbaar.
Kadastrale gegevens:
Appartement:
Gemeente Amsterdam, sectie A, complexaanduiding 7424, A-12, uitmakende het eenhonderd twintig/ elfduizend zevenhonderd elfde (120/11.711ste) onverdeeld aandeel in de gemeenschap.
Parkeerplaats:
Gemeente Amsterdam, sectie A, complexaanduiding 7424, A-164, uitmakende het negen/ elfduizend zevenhonderd elfde (9/11.711ste) onverdeeld aandeel in de gemeenschap.
Vereniging van eigenaars:
De vereniging genaamd “Vereniging van eigenaars Skydome Amsterdam”.
Administrateur: Newomij.
Kamer van Koophandel:
De vereniging is ingeschreven bij de Kamer van Koophandel onder het nummer: 50590723.
Servicekosten:
Appartement: € 366,55 per maand.
Parkeerplaats: € 20,93,- per maand.
Zakelijke lasten:
WOZ-waarde € 829.000,00 (peildatum 01-01-2025).
OZB (eigenaar) € 436,88 per jaar (2026).
Rioolrecht € 192,04 per jaar (2026).
Verwarming/warm water:
Verwarming en het warm water door middel van een cv-ketel (huur) en een boiler.
Energielabel:
B, geldig tot 04-06-2036.
Bestemming:
Wonen en parkeren.
Oplevering:
In overleg.
Vraagprijs: € 750.000, - k.k.
Verkoper behoudt zich het recht voor het object te gunnen aan de gegadigde van zijn keuze.
De tussen verkoper en koper gesloten koopovereenkomst komt pas tot stand indien beide partijen schriftelijk de koopakte hebben ondertekend.
FOR SALE: KNSM-LAAN 353, 1019 LG Amsterdam
Living on the IJ, with peace, space and the city nearby.
Some homes convince with square meters, others with a feeling. KNSM-laan 353 combines both.
As soon as you enter the living room, the impressive view immediately stands out. The wide windows overlook the IJ, where the constantly changing water, passing ships and the green quay create a different backdrop in every season.
The combination of light, space and unobstructed views creates a special sense of calm, a rare quality in such a central location in Amsterdam.
This spacious three-room apartment of approximately 107 m² is located on the third floor of the striking apartment complex Skydome and features two balconies, a private storage unit and a fixed parking space.
Thanks to its practical layout, generous living spaces and excellent location, this is an apartment where comfort and living pleasure are central.
The spacious living room forms the heart of the home. The large windows provide beautiful natural light throughout the day and offer panoramic views over the IJ.
There is plenty of space for a generous seating area and a large dining table, while the semi-open kitchen creates a pleasant connection between cooking and living.
The kitchen is practically designed and equipped with various built-in appliances.
From the living room you step directly onto the balcony, a lovely place to enjoy a coffee in peace, a good book and the fresh outdoor air.
The apartment further features a spacious master bedroom and a second room that can perfectly serve as an office, guest room or hobby room.
The bathroom, separate toilet and practical indoor storage complete the whole.
Location:
KNSM Island has been one of the most popular residential locations in Amsterdam for years.
The combination of water, characteristic architecture, spacious layout and abundant greenery creates a peaceful living environment, while all urban amenities are within easy reach.
In the immediate surroundings you will find various restaurants, cafés and terraces, including Eetcafé, Kanis, De Zuid Bar & Kitchen, PepeNero Cucina, Café Jakarta, Taparia and Breman Brasserie. For daily groceries, the Brazilië Shopping Center is a short distance away.
There is also plenty of cultural offering, including the Muziekgebouw aan 't IJ, Pakhuis de Zwijger and Club Panama. On warm days, the jetty at Levantkade is a popular spot for a refreshing swim in the Ertshaven.
Accessibility is excellent. Amsterdam Central Station and the historic city center can be reached within approximately fifteen minutes by bicycle. Tram, bus and ferry connections are within walking distance, and via the A10 ring road the main highways are quickly accessible.
Layout:
Ground floor:
Well-maintained central entrance with video intercom, two elevators and a stairwell.
Third floor:
Spacious entrance hall with wardrobe, video intercom, a separate toilet with washbasin and a practical indoor storage room with central heating system and washing machine connection.
The spacious living room forms the heart of the home and offers, thanks to the large windows, beautiful natural light and a stunning unobstructed view over the IJ.
From the living room, the balcony is accessible, where you can peacefully enjoy the view over the water. Due to its generous size, there is plenty of space for both a comfortable seating area and a spacious dining area.
The semi-open kitchen connects seamlessly to the living room and is practically designed. The kitchen is equipped with various built-in appliances, including a 5-burner gas hob, extractor hood, oven and dishwasher.
The master bedroom has its own balcony. In addition, there is a spacious second room that is perfectly suitable as an office, guest room or additional bedroom.
The bathroom is equipped with a washbasin unit and a separate shower.
In the basement there is a private storage room and a private parking space on public ground.
Year of construction:
1995.
Usable Area(s):
Living area: approx. 107 m².
Building-related outdoor space: approx. 8 m².
External storage space: approx. 7 m².
Key features:
Beautiful unobstructed view over the IJ.
Spacious and bright living room thanks to large windows.
Two balconies, located on the north and east.
Private parking space.
Private storage room.
Two elevators present.
Energy label B.
Active and professionally managed Homeowners’ Association.
Excellent accessibility by public transport, bicycle and car.
Land Status:
The apartment with storage and parking space is located on leasehold land issued by the Municipality of Amsterdam.
Continuous leasehold right, General Provisions 1966.
Current ground rent has been bought off until the end of the period 31 October 2043.
A cost indication for a possible switch to perpetual leasehold is available.
Cadastral Information:
Apartment:
Municipality of Amsterdam, section A, complex designation 7424, A-12, constituting the one hundred twenty / eleven thousand seven hundred eleventh (120/11,711th) undivided share in the community.
Parking space:
Municipality of Amsterdam, section A, complex designation 7424, A-164, constituting the nine / eleven thousand seven hundred eleventh (9/11,711th) undivided share in the community.
Owners’ Association (VVE):
Apartment:
The association named “Association of Owners Skydome Amsterdam”.
Administrator: Newomij.
Chamber of Commerce Registration:
The association is registered with the Chamber of Commerce under number: 50590723.
Service costs:
Apartment: € 366.55 per month.
Parking space: € 20.93 per month.
Property Taxes:
WOZ value € 829,000.00 (reference date 01-01-2025).
Property tax (owner) € 436.88 per year (2026).
Sewerage charge € 192.04 per year (2026).
Heating and hot water:
Heating and hot water via a central heating boiler (rental) and a boiler.
Energy label:
B, valid until 04-06-2036.
Zoning:
Living and parking.
Transfer:
By mutual agreement.
Asking price: € 750,000, costs buyer (k.k.).
The seller reserves the right to award the property to the candidate of his choice.
The purchase agreement will only concluded once both parties have signed the contract in writing.
Advertisement
Features
Transfer of ownership
- Listed since
- Acceptance
- Available in consultation
- Asking price
- € 750,000 kosten koper
- Asking price per m²
- € 7,009
- Status
- Available
- VVE (Owners Association) contribution
- € 387.48 per month
Construction
- Type apartment
- Upstairs apartment (apartment)
- Building type
- Resale property
- Year of construction
- 1995
- Accessibility
- Accessible for people with a disability and accessible for the elderly
Surface areas and volume
- Areas
- Living area
- 107 m²
- Exterior space attached to the building
- 8 m²
- External storage space
- 7 m²
- Volume in cubic meters
- 336 m³
Layout
- Number of rooms
- 3 rooms (2 bedrooms)
- Number of bath rooms
- 1 bathroom and 1 separate toilet
- Bathroom facilities
- Walk-in shower and washstand
- Number of stories
- 1 story
- Facilities
- Elevator, mechanical ventilation, passive ventilation system, and TV via cable
- Located at
- 3rd floor
Energy
- Energy label
- B
- Insulation
- Completely insulated
- Heating
- CH boiler
- Hot water
- CH boiler
- CH boiler
- Intergas Kombi Kompakt HRE28/24A (gas-fired combination boiler from 2025, to rent)
Cadastral data
- AMSTERDAM A 7424
- Cadastral map
- Ownership situation
- Municipal ownership encumbered with long-term leaset
- Fees
- Paid until 31-10-2043
- AMSTERDAM A 7424
- Cadastral map
- Ownership situation
- Municipal ownership encumbered with long-term leaset
- Fees
- Paid until 31-10-2043
Exterior space
- Location
- Along waterway, alongside waterfront and unobstructed view
- Balcony/roof terrace
- Balcony present
Storage space
- Shed / storage
- Storage box
- Facilities
- Electricity
Garage
- Type of garage
- Parking place
Parking
- Type of parking facilities
- Paid parking, public parking and resident's parking permits
VVE (Owners Association) checklist
- Registration with KvK
- Yes
- Annual meeting
- Yes
- Periodic contribution
- Yes (€ 387.48 per month)
- Reserve fund present
- Yes
- Maintenance plan
- Yes
- Building insurance
- Yes
Popularity
1,640x
Viewed
34x
Saved
27-6-2026
On Funda
Neighborhood
KNSM-eiland
Amsterdam- Residents
- 2,325
- Family with children
- 19%
- Avg. asking price / m²
- € 7,360
Discover the neighborhood
Curious about the housing supply, residents and local real estate agents?

Don’t want to forget this home?
Save it as a favorite. You’ll easily find it back and get notified when something changes.
