

New
KNSM-laan 7831019 LJ AmsterdamKNSM-eiland
€ 775,000 k.k.

- 104 m²living area
- 2bedrooms
- Aenergy label
Eye-catcherSpectaculair uitzicht over IJ | erfpacht eeuwig afgekocht | terras Z
Description
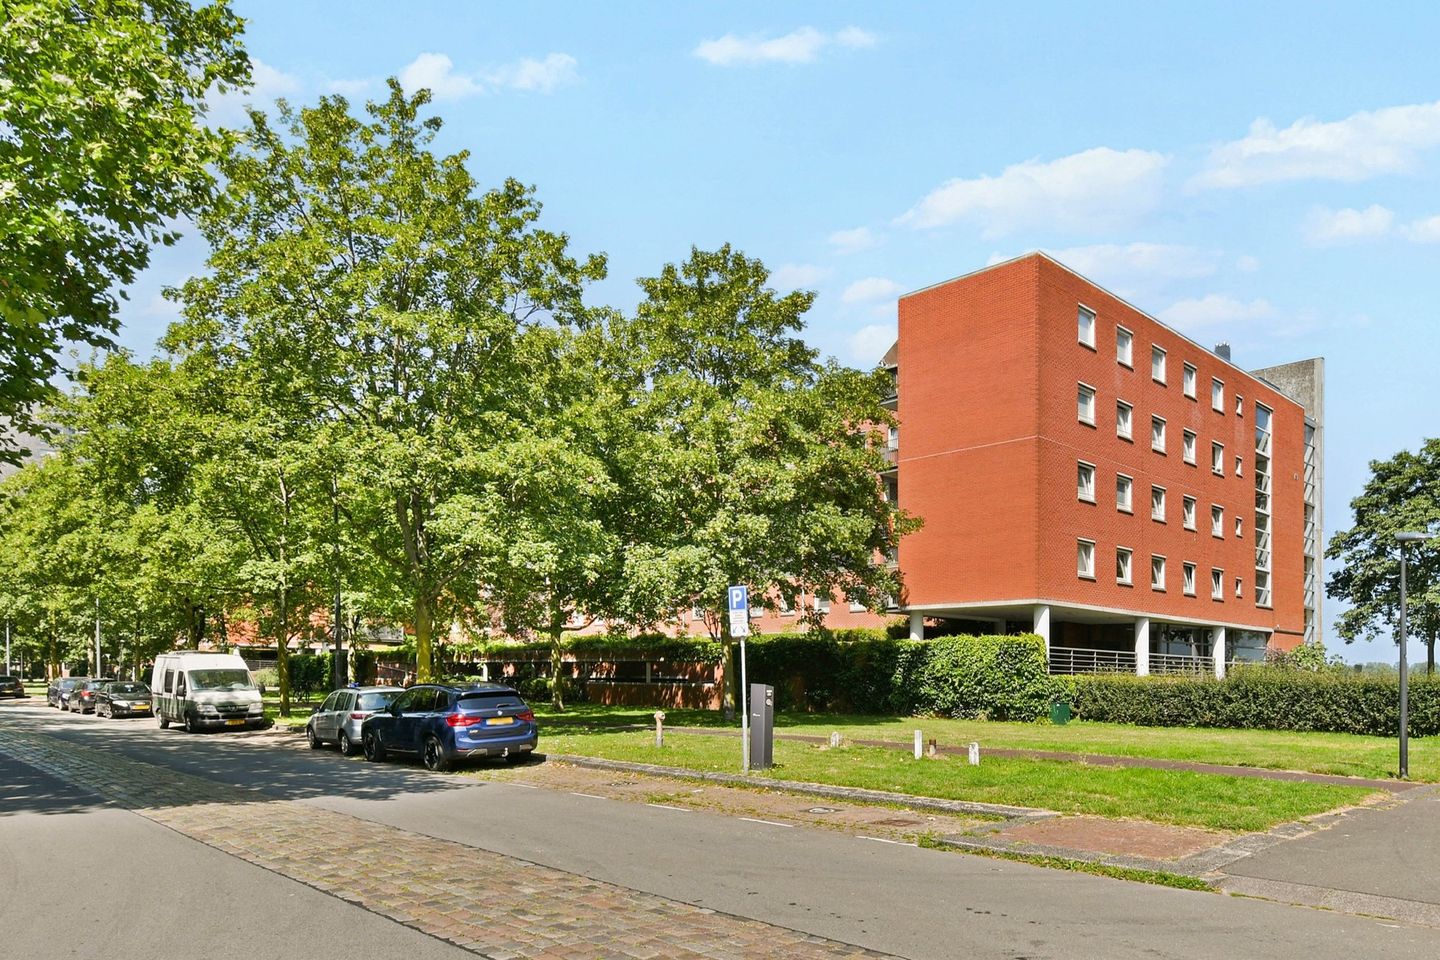
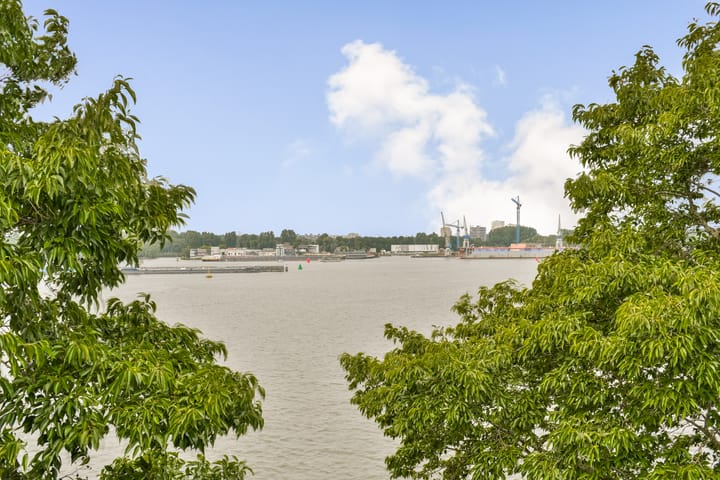
Bright and spacious 4-room maisonette (104m2) with a lovely view of the IJ! The home offers peace and quiet, privacy and modern living in a unique location in the Oostelijk Havengebied area, just a 10-minute bike ride from the city centre.
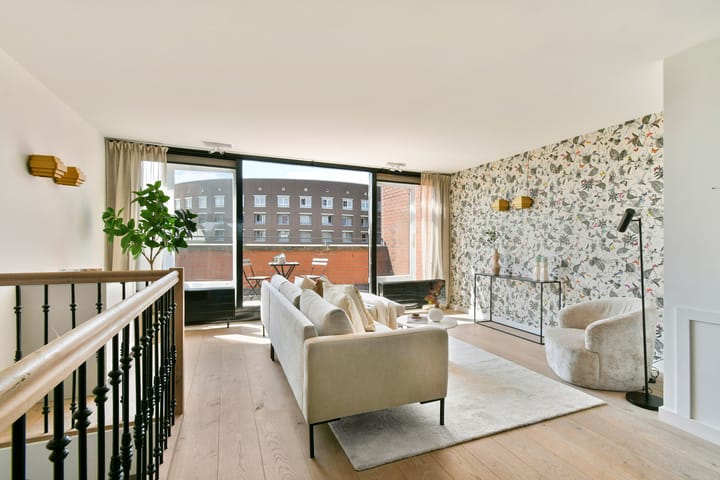
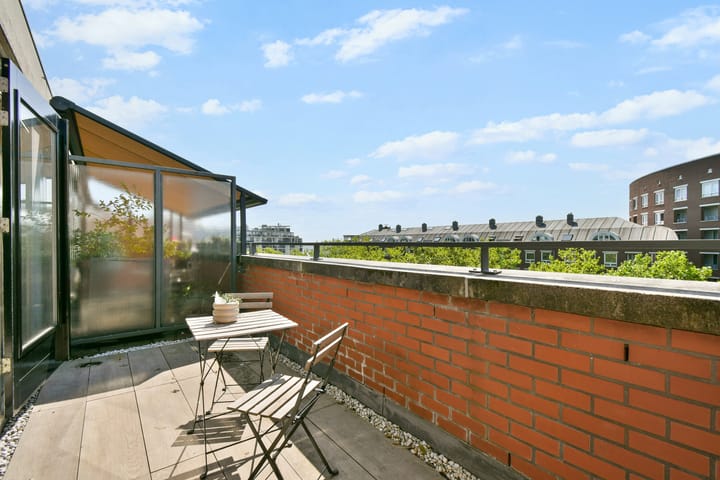
This gorgeous apartment is located along the broad and quiet KNSM-laan, in the centre of the popular KNSM-eiland in the Oostelijk Havengebied area. This generously proportioned home is on the top floors of a small ‘Pericles’ apartment building. The apartment has two bedrooms, a generously proportioned living room with a panoramic view, lots of storage space and a large sunny south-facing terrace.
In addition to the comfort and space, this maisonette also has a good energy label: A. And, last but not least, the perpetual ground rent has been bought off!
Layout
Ground floor: smart entrance area with letterboxes, hall with lift, stairwell and private storage units.
Fourth floor: hall, access to the toilet and the large bathroom with walk-in shower, a washbasin cabinet and washing machine fittings. The two bedrooms are situated at the front of the property. The internal staircase leads up to living room (approx. ...m2) on the top floor; the living room is situated along the water’s edge of the IJ. The large kitchen was fitted in 2016 and includes a natural stone worktop, various fitted kitchen appliances (Quooker, steam oven, hob, dishwasher and extractor hood), lots of cupboard space and an American fridge with a cold-water tap, ice cubes and crushed ice. At the rear of the living room, the French doors open up to the large south-facing balcony; This floor has gorgeous oak wooden flooring throughout.
Surrounding area
You can find everything you need for your daily shopping within easy walking distance. There are multiple shops in the nearby Brazilië shopping centre, such as Jumbo, Odin, Grape District and Ekoplaza. You can take a dip in the water from multiple jetties, including the jetty along Levantkade. There are multiple good bars and restaurants along the water, for example De Zuid and Kanis.
The location is excellent: Amsterdam Central can be reached by bike within 10 minutes and Amsterdam’s city centre within 10 minutes. The area also has excellent public transport, including bus 65 and 43 and tram 7.
The A10 motorway is just minutes away via Piet Heintunnel. The nearby Oostveer ferry takes you to the north of the city, swiftly and for free, where you can find various bars and restaurants, including De Goudfazant and Hangar.
Specifics:
• Living area:104m2 (measurement report available)
• The perpetual ground rent has been bought off
• Energy label A
• Separate ground floor storage (5.3m2)
• Communal bike parking on the ground floor
• Walls and ceilings have been freshly plastered
• Professionally organised and financially sound Owners’ Association, and a multi-annual maintenance plan is available
• Large south-facing terrace, bordering on the living room
• central heating boiler (Remeha, 2024)
• Delivery in consultation (possible in the short term).
The property was professionally measured based on the BBMI measurement instruction. The purchase contract shall include a clause stating that we have invited the prospective buyers to have their own measurement of the property carried out. Should the prospective buyers decide not to have such a measurement carried out, they automatically indemnify Pappie & Van der Zee Makelaars o/g and the owners of the property against any liability.
Sustainability
This home is suitable for a 4.0 kW hybrid heat pump (outdoor unit on the balcony). Should you wish to fit a heat pump, you would require permission from the Owners’ Association. Once fitted, this would alter the label from ‘A’ to ‘A+’.
Property charges
Monthly contribution Owners’ Association: € 205.86
Annual real estate tax: € 379.97
Annual sewer charges: € 192.04
Advertisement
Features
Transfer of ownership
- Listed since
- Acceptance
- Available in consultation
- Asking price
- € 775,000 kosten koper
- Asking price per m²
- € 7,452
- Status
- Available
- VVE (Owners Association) contribution
- € 205.86 per month
Construction
- Type apartment
- Maisonnette (apartment)
- Building type
- Resale property
- Year of construction
- 1993
Surface areas and volume
- Areas
- Living area
- 104 m²
- Other space inside the building
- 2 m²
- Exterior space attached to the building
- 10 m²
- External storage space
- 5 m²
- Volume in cubic meters
- 319 m³
Layout
- Number of rooms
- 3 rooms (2 bedrooms)
- Number of bath rooms
- 1 bathroom and 1 separate toilet
- Bathroom facilities
- Shower and sink
- Number of stories
- 2 stories
- Located at
- 4th floor
Energy
- Energy label
- A
- Insulation
- Completely insulated
- Heating
- CH boiler
- Hot water
- CH boiler
- CH boiler
- Remeha (gas-fired combination boiler from 2024, in ownership)
Cadastral data
- AMSTERDAM A 7377
- Cadastral map
- Ownership situation
- Municipal ownership encumbered with long-term leaset
- Fees
- Bought off for eternity
Exterior space
- Location
- Alongside a quiet road, along waterway, alongside waterfront, in residential district and unobstructed view
- Balcony/roof terrace
- Balcony present
Storage space
- Shed / storage
- Storage box
Parking
- Type of parking facilities
- Paid parking and resident's parking permits
VVE (Owners Association) checklist
- Registration with KvK
- Yes
- Annual meeting
- Yes
- Periodic contribution
- Yes (€ 205.86 per month)
- Reserve fund present
- Yes
- Maintenance plan
- Yes
- Building insurance
- Yes
Popularity
0x
Viewed
0x
Saved
18-7-2026
On Funda
Neighborhood
KNSM-eiland
Amsterdam- Residents
- 2,325
- Family with children
- 19%
- Avg. asking price / m²
- € 7,360
Discover the neighborhood
Curious about the housing supply, residents and local real estate agents?

Don’t want to forget this home?
Save it as a favorite. You’ll easily find it back and get notified when something changes.
