Koninginneweg 185-21075 CP AmsterdamValeriusbuurt-West
€ 695,000 k.k.

- 76 m²living area
- 1bedroom
- Aenergy label
Charmant appartement met veel originele details en royaal balkon
Description
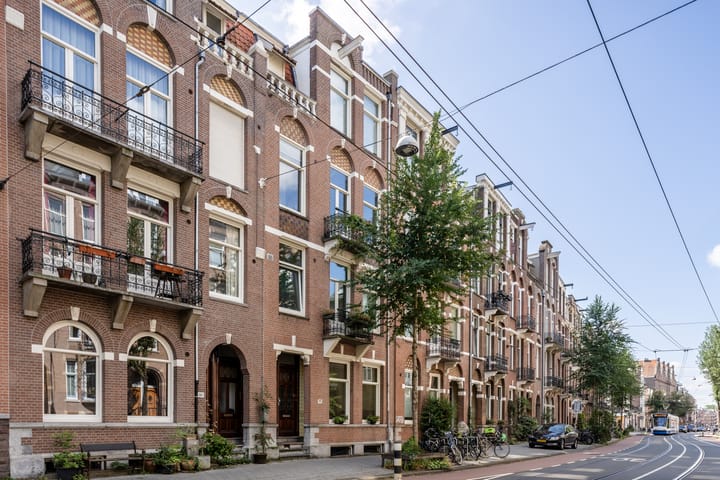
Charming and spacious apartment in a beautiful location in Amsterdam Oud-Zuid.
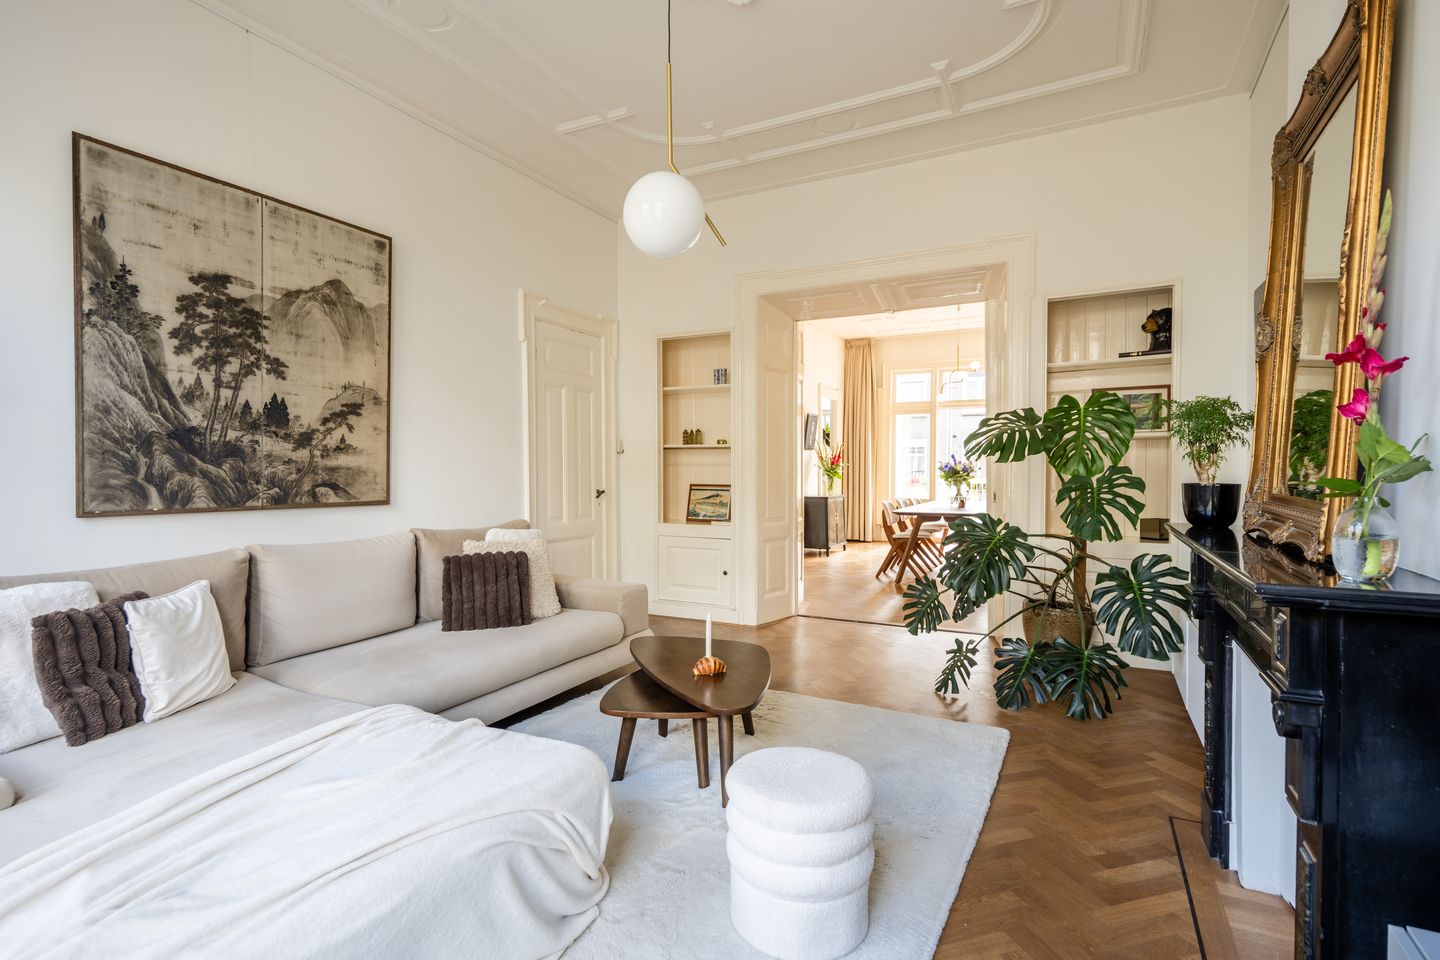
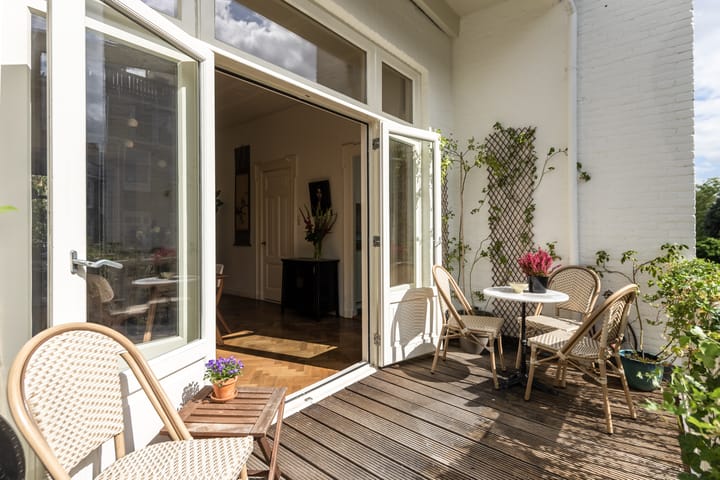
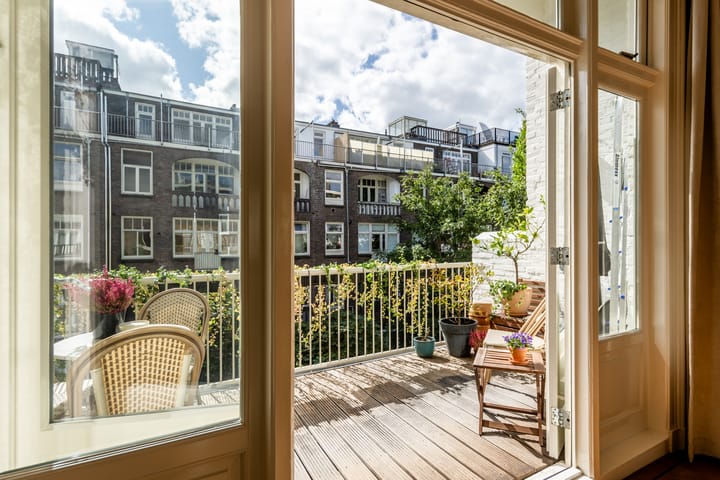
Situated on the second floor of an elegant period building, the apartment features exceptionally high ceilings of over 3.3 metres and a wealth of original details, including sliding en-suite doors, ornate plasterwork and natural-stone fireplaces. At the rear is a wonderfully deep and sunny south-facing terrace, offering peace, privacy and views across the green inner gardens.
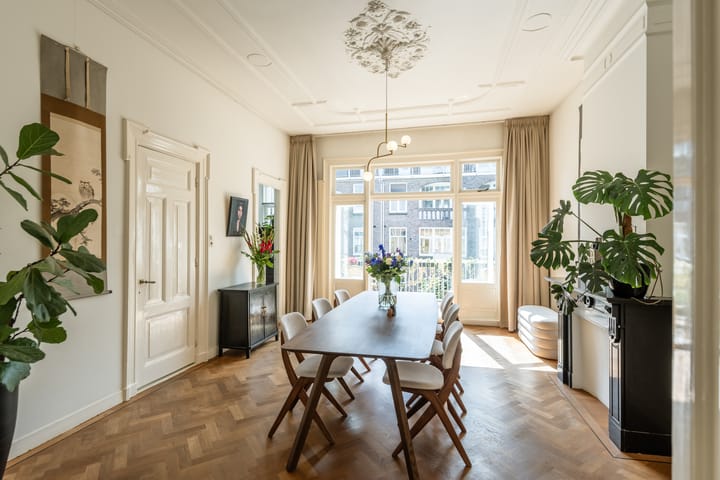
The traditional layout and impressive ceiling height create a particularly inviting atmosphere. The living room at the front and the dining room at the quiet rear form one generous living space, while the sliding en-suite doors allow the rooms to be separated when desired. This creates ample space for long dinners, entertaining guests or simply retreating to a quieter corner of the home.
LAYOUT
Entrance to the apartment on the second floor. The hallway opens into the attractive en-suite living rooms. At the front is the bright and spacious sitting room, featuring a beautifully ornate high ceiling and a natural-stone fireplace. The classic mirror positioned between the tall windows enhances the abundant natural light. French doors open onto a traditional balcony with a lively and characteristic view over Koninginneweg.
The built-in en-suite cupboards provide generous storage, extending across the full width of the room above the sliding doors. The rear room serves as a spacious dining room and also features a high, beautifully ornamented ceiling. French doors lead to the deep, sunny south-facing terrace: a peaceful and sheltered outdoor space overlooking the green inner gardens of Amsterdam Oud-Zuid.
The bright, semi-open contemporary kitchen connects directly to the dining room and is equipped with various built-in appliances and a Quooker. Full-height cabinetry provides ample storage. The kitchen is also wide enough to accommodate an additional large cupboard, as currently arranged, or alternatively a desk or breakfast bar.
The compact bedroom is situated at the front and includes a deep built-in wardrobe, as well as the same impressive ceiling height found throughout the apartment. The wardrobe continues into the adjoining hallway, providing further storage and space for the washing machine.
The modern and efficiently arranged bathroom features a walk-in shower, washbasin and toilet.
Thanks to its generous floor area and current en suite layout, the apartment offers the potential to create a second bedroom in the future.
The owners’ association (VvE) is active and has a long term maintenance plan (MJOP) in place. The monthly service charges are €120. All major maintenance has recently been completed, including the replacement and insulation of the roof, the replacement of the soil stacks and the painting of the rear façade. The front façade will be painted shortly at the expense of the current members of the VvE, including the sellers. Consequently, no major maintenance is expected in the coming years.
LOCATION
The location is hard to beat. The apartment is within walking distance of everything that makes Amsterdam Oud Zuid so appealing, including the shops and restaurants of Cornelis Schuytstraat, the Saturday Zuidermarkt, Vondelpark and Museumplein. The canal district and city centre are also easily accessible on foot or by bicycle.
Public transport connections are excellent, with several nearby tram routes providing easy access to the city centre and Amsterdam Central Station. Amsterdam Zuid Station and the main roads out of the city can also be reached quickly
KEY FEATURES
* Freehold property
* 76 sq. m.
* Beautiful original period features
* Excellent location in Amsterdam Oud-Zuid
* Financially sound and active owners’ association
* Ready for immediate occupation
Advertisement
Features
Transfer of ownership
- Service charges
- € 120 per month
- Listed since
- Acceptance
- Available in consultation
- Asking price
- € 695,000 kosten koper
- Asking price per m²
- € 9,145
- Status
- Available
Construction
- Type apartment
- Upstairs apartment
- Building type
- Resale property
- Year of construction
- 1901
- Type of roof
- Flat roof covered with asphalt roofing
Surface areas and volume
- Areas
- Living area
- 76 m²
- Exterior space attached to the building
- 10 m²
- Volume in cubic meters
- 315 m³
Layout
- Number of rooms
- 3 rooms (1 bedroom)
- Number of bath rooms
- 1 bathroom
- Bathroom facilities
- Walk-in shower, toilet, and sink
- Number of stories
- 1 story
- Facilities
- Mechanical ventilation and TV via cable
- Located at
- 2nd floor
Energy
- Energy label
- A
- Insulation
- Double glazing
- Heating
- CH boiler
- Hot water
- CH boiler
- CH boiler
- Proline HRC 30/ CW5 (gas-fired from 2013, in ownership)
Cadastral data
- AMSTERDAM U 9019
- Cadastral map
- Ownership situation
- Full ownership
Exterior space
- Location
- In residential district
- Balcony/roof terrace
- Balcony present
Parking
- Type of parking facilities
- Paid parking, public parking and resident's parking permits
VVE (Owners Association) checklist
- Registration with KvK
- Yes
- Annual meeting
- Yes
- Periodic contribution
- Yes
- Reserve fund present
- Yes
- Maintenance plan
- Yes
- Building insurance
- Yes
Popularity
1,165x
Viewed
71x
Saved
10-9-2026
On Funda
Neighborhood

Valeriusbuurt-West
Amsterdam- Residents
- 2,620
- Family with children
- 31%
- Avg. asking price / m²
- € 10,129
Discover the neighborhood
Curious about the housing supply, residents and local real estate agents?

Don’t want to forget this home?
Save it as a favorite. You’ll easily find it back and get notified when something changes.
