New
Koninginneweg 191-21075 CR AmsterdamValeriusbuurt-West
€ 1,495,000 k.k.

- 163 m²living area
- 4bedrooms
- Benergy label
Eye-catcherTurn-key dubbel bovenhuis met 4 slaapkamers en optie tot dakterras
Description
Listed by Signature Listing
Elegant and Spacious Duplex Apartment in the Heart of Amsterdam Oud-Zuid – Koninginneweg 191-2. A rare opportunity to acquire a refined and exceptionally spacious duplex apartment on one of the most prestigious streets in Amsterdam Oud-Zuid. Welcome to Koninginneweg 191-2, where timeless elegance, generous living spaces and an exceptional city location come together seamlessly.
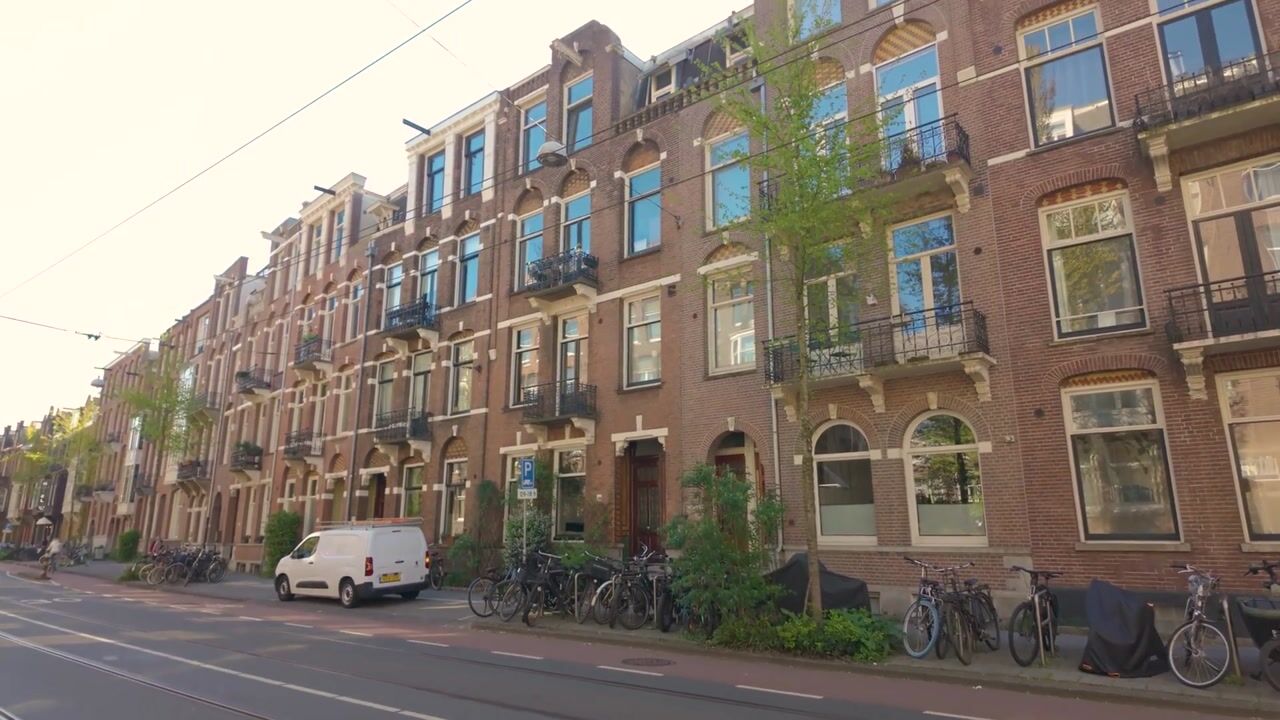
Situated on the iconic Koninginneweg, this property enjoys an unrivalled position just minutes from the Vondelpark, Museumplein and Cornelis Schuytstraat. Here, the tranquillity of a distinguished residential neighbourhood is perfectly balanced with the vibrant energy of Amsterdam’s finest cafés, boutiques, restaurants and cultural destinations. Arranged across two floors, this elegant apartment offers a bright and highly versatile living environment designed to accommodate a variety of lifestyles. Whether for family life, working from home or entertaining guests, the layout offers exceptional flexibility in one of Amsterdam’s most sought-after neighbourhoods. From the moment you arrive, the tree-lined streets and architectural elegance of Oud-Zuid set the scene for a truly special living experience.
Living in Amsterdam Oud-Zuid:
Amsterdam Oud-Zuid is widely regarded as one of the city’s most exclusive residential neighbourhoods, renowned for its stately avenues, elegant architecture and international character. Within walking distance are the Vondelpark, Amstelveenseweg and Cornelis Schuytstraat, offering an excellent selection of luxury boutiques, specialist shops and high-quality restaurants. From a morning coffee in the sunshine to an elegant dinner in the evening, everything is close at hand. Museumplein, home to world-renowned institutions including the Rijksmuseum, Van Gogh Museum and Concertgebouw, is also just a short distance away, placing art and culture quite literally on your doorstep. Transport connections are excellent, with several tram and bus services nearby and easy access to the A10 ring road. Schiphol Airport and the Zuidas business district can be reached within minutes, while the property itself remains a peaceful and private retreat in the heart of the city.
The Property:
The apartment has been thoughtfully designed to offer exceptional flexibility throughout. There are several bedrooms, including a room currently shared by two children. This room can easily be divided into two full-sized bedrooms, allowing the property to adapt effortlessly to changing family requirements.
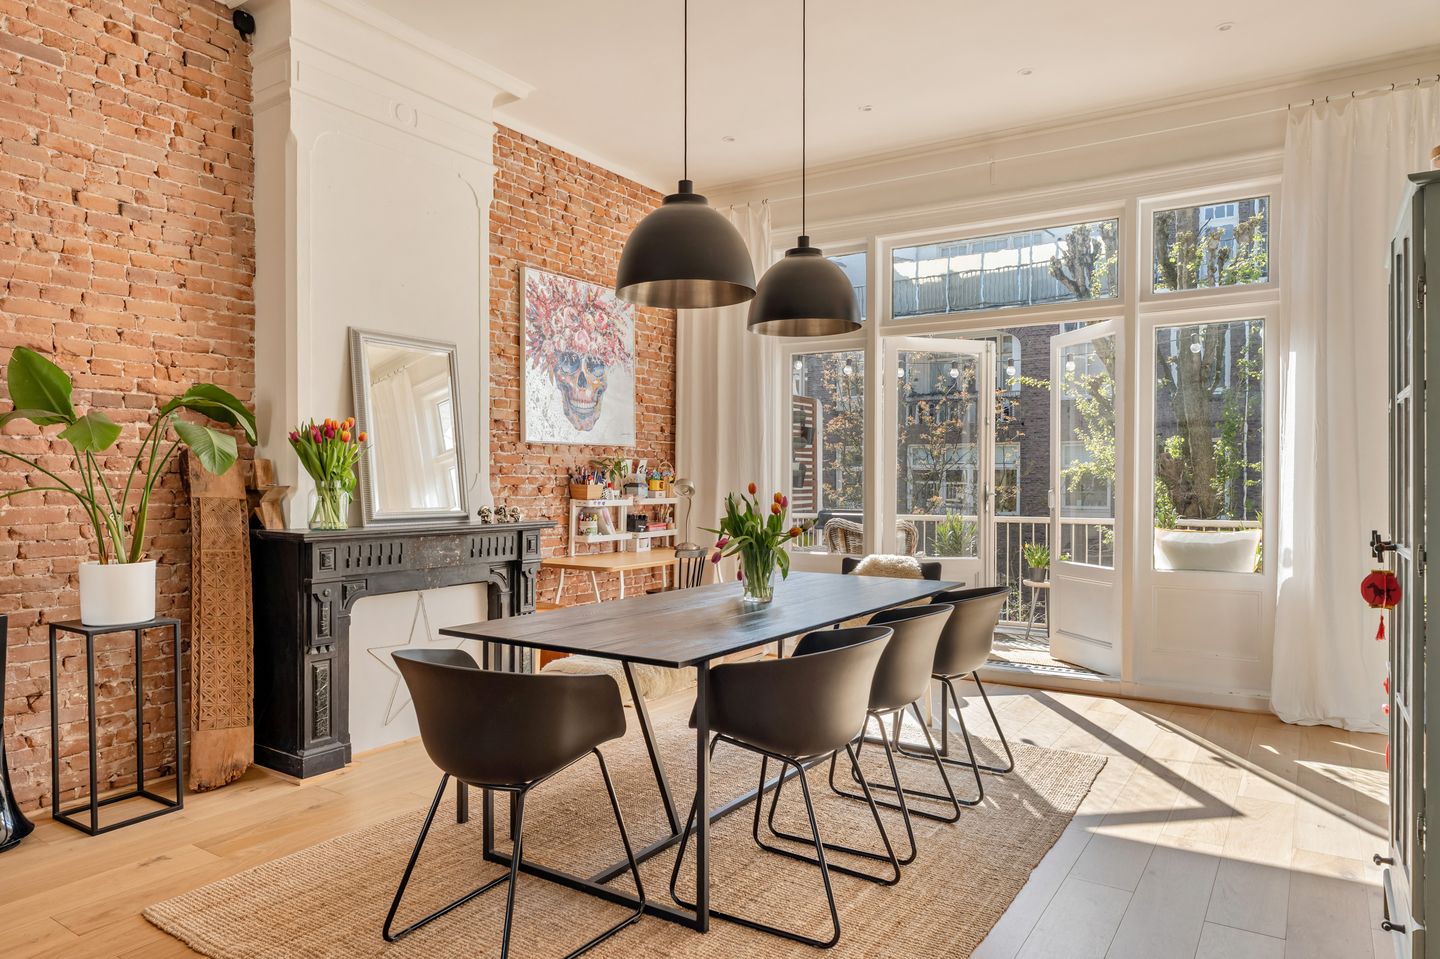
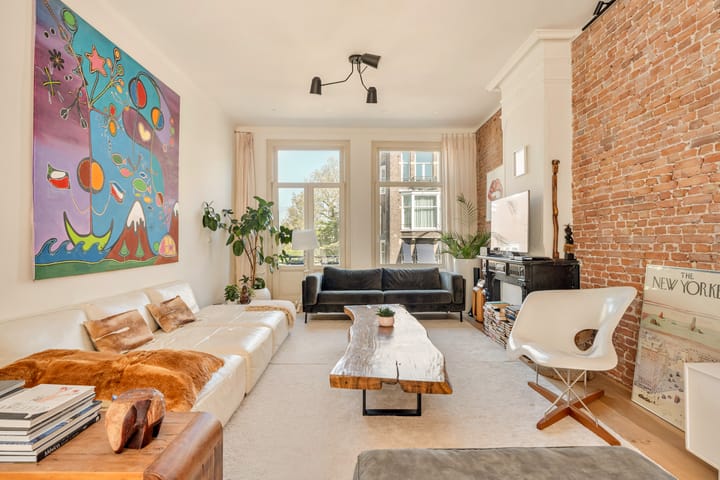
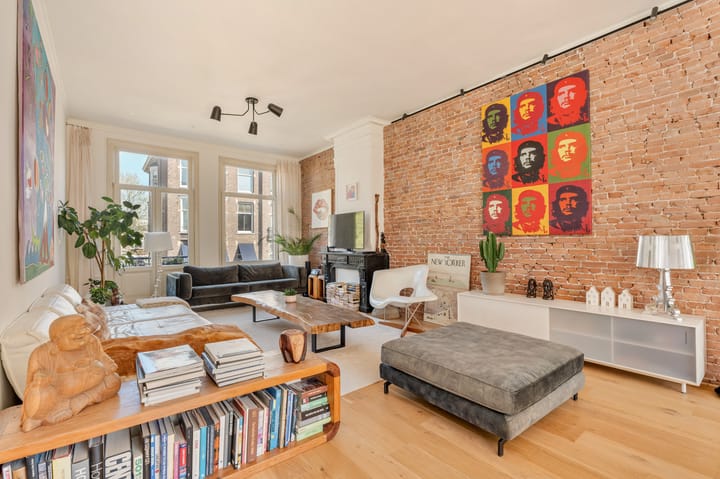
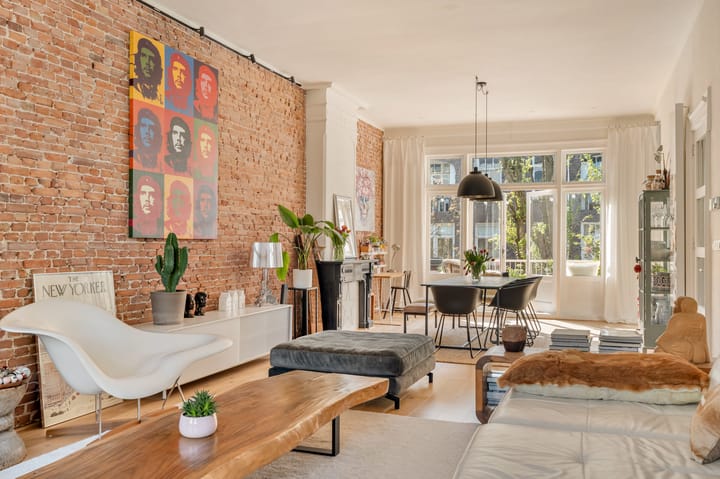
The upper floor offers three additional bedrooms, including one particularly spacious room that could also be reconfigured into two separate rooms, further enhancing the versatility of the property for family life, guests or home-working arrangements. The property features two bathrooms, both designed with comfort and practicality in mind. The first bathroom includes a bathtub, walk-in shower and double washbasin. The second bathroom is fitted with a shower and double washbasin. The principal bedroom is a true private retreat, with direct access to the balcony and generous built-in wardrobes. It also benefits from an en-suite bathroom with a double washbasin and walk-in shower, creating a peaceful and comfortable principal suite. The main living floor forms the heart of the home and offers an exceptional sense of space and natural light. The living room extends to approximately 50 sq m and features an impressive ceiling height of 3.30 metres, enhancing both the architectural character and the wonderful sense of openness. Large windows allow natural light to flood the room throughout the day, creating a bright and inviting atmosphere.
The living room flows seamlessly into the open-plan kitchen, which is fitted with high-quality integrated appliances and forms a stylish and sociable living space, equally suited to everyday family life and elegant entertaining. his floor also includes a study or additional bedroom, providing further flexibility for working from home, accommodating guests or creating additional sleeping space.
Outdoor Space
The property benefits from an exceptional amount of outdoor space for such a sought-after location in Amsterdam Oud-Zuid. To the rear are two south-facing balconies, allowing you to enjoy the sunshine for much of the day. They provide peaceful and sheltered spots for a morning coffee, an afternoon with a good book or a drink at the end of the day. And there is even more potential. Concrete plans have already been prepared for the creation of a roof terrace. The other owner within the Owners’ Association (VvE) has given their consent, architectural drawings have already been prepared and a quotation of approximately €39,000, including the required staircase, is available. This provides a future owner with an excellent foundation from which to create a substantial additional outdoor space on top of the property, subject, of course, to any required planning permission, permits and other applicable requirements.
Maintenance:
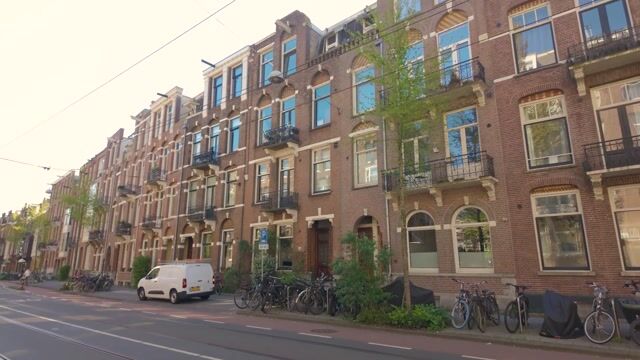
Considerable attention has also recently been given to the maintenance of the building. The bituminous roof covering has been completely renewed and was prepared with the potential future roof terrace in mind. This means that a significant maintenance item has already been addressed for the years ahead, while the renewed roof also complements the plans that have already been developed for the terrace. The front of the building has also received attention. The façade was recently professionally cleaned, the characteristic traditional lifting hook has been restored and the window frames at the front have recently been painted. The Owners’ Association is also looking ahead. Plans for the communal areas include improving the insulation of the stairwell and replacing the existing floor covering. In this way, investment is being made not only in preserving the character of this distinctive building, but also in enhancing the comfort and appearance of the communal areas.
Owners’ Association (VvE):
The Owners’ Association consists of two apartment rights, allowing for direct communication and efficient decision-making between the owners. The association will be managed by the owners themselves. A long-term maintenance plan (MJOP) has been prepared to provide for future maintenance of the building. Based on this plan, a reserve fund will be established, to which the owners will make monthly contributions. At present, no reserve fund has yet been established. A joint buildings insurance policy will also be arranged.
Key Features:
+ Exceptional duplex apartment in Amsterdam Oud-Zuid;
+ Energy label B;
+ Freehold property;
+ Prestigious location on Koninginneweg;
+ Within walking distance of the Vondelpark, Museumplein and Cornelis Schuytstraat;
+ Arranged across two floors, with a clear separation between living and sleeping areas;
+ Generous living room of approximately 50 sq m;
+ Impressive ceiling height of 3.30 metres;
+ Open-plan kitchen with high-quality integrated appliances;
+ Multiple bedrooms offering excellent flexibility;
+ One bedroom can easily be divided into two full-sized rooms;
+ Three additional bedrooms on the upper floor, including a particularly spacious and versatile room;
+ Principal bedroom with balcony, built-in wardrobes and en-suite bathroom;
+ Two bathrooms with bathtub, walk-in showers and double washbasins;
+ Study/additional bedroom on the main living floor;
+ Abundant natural light through large windows;
+ Highly flexible layout ideally suited to modern family life;
+ Excellent connections to the A10, Zuidas and Schiphol Airport;
+ Surrounded by luxury shops, restaurants, schools and international amenities;
+ A rare opportunity in one of Amsterdam’s most desirable locations.
Koninginneweg 191-2 presents a rare opportunity to acquire a spacious and highly adaptable family home in one of Amsterdam’s most prestigious neighbourhoods. A property that combines location, scale and flexibility in a way that is becoming increasingly difficult to find. Can you already picture yourself living here, surrounded by the understated elegance of Oud-Zuid, with the very best of Amsterdam just moments away?
I would be delighted to arrange a private viewing for you.
Warm regards,
Rosalie Kneijber Zuidema
Registered NVM Real Estate Agent
Advertisement
Features
Transfer of ownership
- Listed since
- Acceptance
- Available in consultation
- Asking price
- € 1,495,000 kosten koper
- Asking price per m²
- € 9,172
- Status
- Available
- VVE (Owners Association) contribution
- € 175.00 per month
Construction
- Year of construction
- Before 1906
- Type apartment
- Upstairs apartment (apartment)
- Building type
- Resale property
- Type of roof
- Flat roof covered with asphalt roofing
Surface areas and volume
- Areas
- Living area
- 163 m²
- Exterior space attached to the building
- 14 m²
- Volume in cubic meters
- 630 m³
Layout
- Number of rooms
- 6 rooms (4 bedrooms)
- Number of bath rooms
- 2 bathrooms and 2 separate toilets
- Bathroom facilities
- 2 double sinks, 2 walk-in showers, and bath
- Number of stories
- 2 stories
- Located at
- 3rd floor
Energy
- Energy label
- B
- Insulation
- Partly double glazed
- Heating
- CH boiler
- Hot water
- CH boiler
- CH boiler
- Combination boiler
Cadastral data
- AMSTERDAM U 10457
- Cadastral map
- Ownership situation
- Full ownership
Exterior space
- Balcony/roof terrace
- Balcony present
Parking
- Type of parking facilities
- Paid parking, public parking and resident's parking permits
VVE (Owners Association) checklist
- Registration with KvK
- Yes
- Annual meeting
- Yes
- Periodic contribution
- No
- Reserve fund present
- No
- Maintenance plan
- Yes
- Building insurance
- Yes
Popularity
0x
Viewed
0x
Saved
21-8-2026
On Funda
Neighborhood

Valeriusbuurt-West
Amsterdam- Residents
- 2,620
- Family with children
- 31%
- Avg. asking price / m²
- € 10,053
Discover the neighborhood
Curious about the housing supply, residents and local real estate agents?

Don’t want to forget this home?
Save it as a favorite. You’ll easily find it back and get notified when something changes.
