New
Koninginneweg 233-21075 CT AmsterdamValeriusbuurt-West
€ 1,750,000 k.k.

- 145 m²living area
- 3bedrooms
- Aenergy label
Eye-catcherLuxe gerenoveerd bovenhuis in Oud-Zuid met dakterras en stijl
Description
Koninginneweg 233-2, Amsterdam
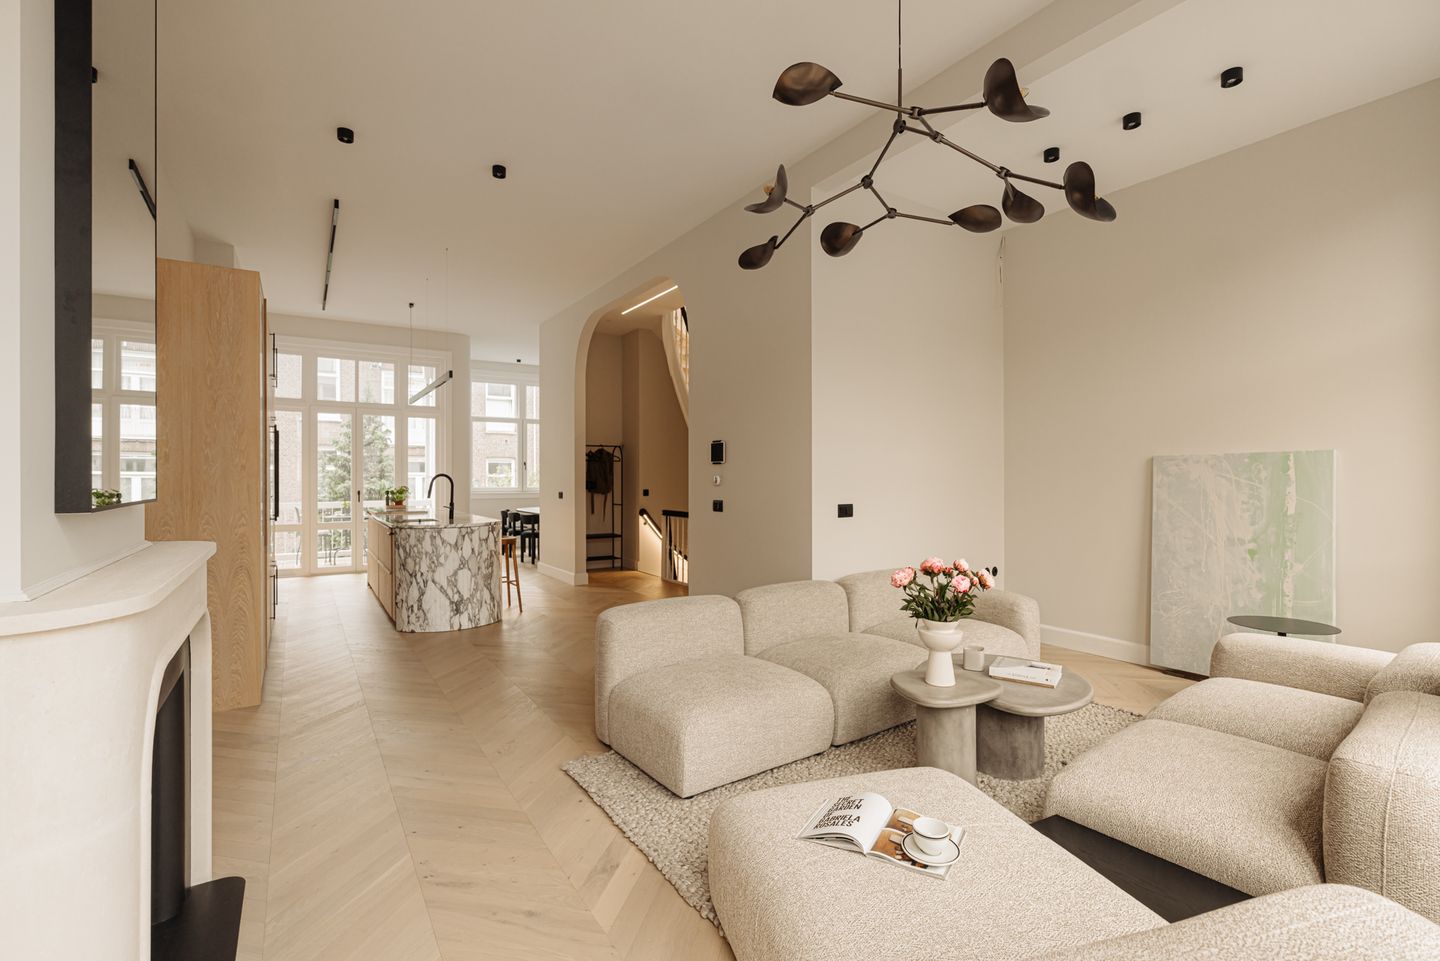
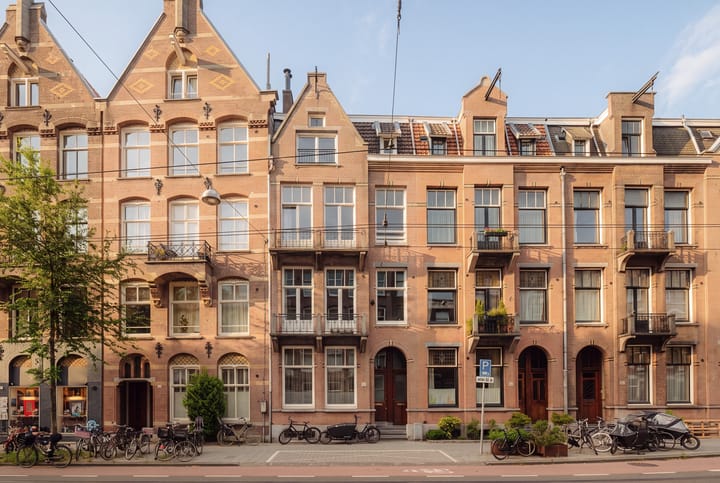
Magnificent, fully renovated upper-floor maisonette dating from 1920, designed and appointed by a professional interior designer.
Layout:
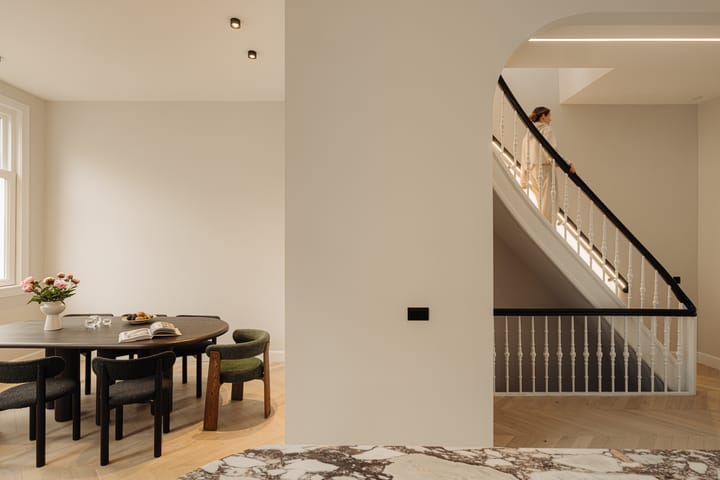
The entrance features a carpeted staircase and distinctive handrails with integrated LED lighting. The landing provides access to the open-plan living area.
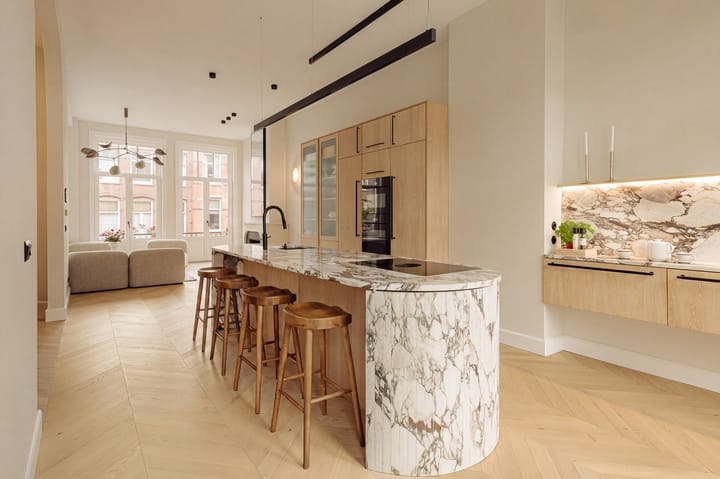
The kitchen features solid-wood fronts sourced from Sweden, a bespoke cooking island with rounded corners and Calacatta Viola marble worktops. All high-end Miele appliances are smart-enabled and can be controlled via smartphone apps or Google Home.
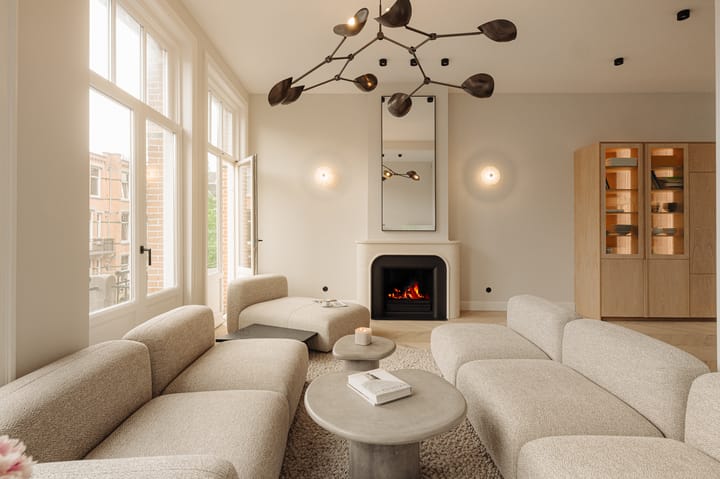
At the front is the spacious living room with a fireplace and French doors opening onto the balcony. The dining room is situated at the rear and also features French doors leading to a balcony.
The principal bedroom benefits from a generous balcony, a spacious walk-in wardrobe and an en-suite bathroom. In addition, the property offers an inviting guest bedroom, a children’s bedroom and an attractive home office.
Underfloor heating has been installed throughout the property. New timber window frames with double glazing provide excellent insulation, comfort and tranquillity.
The apartment has two en-suite bathrooms, both appointed with luxurious Italian sanitaryware by Gessi. The principal bathroom features a freestanding bath, a spacious walk-in shower, microcement walls and handcrafted Calacatta Viola marble washbasins with an elegant curved design. The smaller bathroom includes a walk-in shower, washbasin and toilet.
The fully permitted roof terrace is finished with high-quality Bankirai hardwood and slender light grey metal balustrades, offering an exceptional degree of privacy.
Location:
The property is situated on the prestigious Koninginneweg in Amsterdam Oud-Zuid, within walking distance of the Vondelpark and a wide selection of high-end shops, restaurants and inviting cafés.
Several well-regarded schools and excellent public transport connections can be found in the immediate vicinity. This location offers an ideal balance of tranquillity, refined residential living and the vibrancy of city life within easy reach.
Features:
- Duplex upper-floor apartment
- Usable floor area: 145 sq m, measured in accordance with NEN 2580
- Fully renovated under the direction of a professional interior designer
- Freehold property
- Energy label A
- Owners’ Association (VvE): two members
- Service charges levied on an ad hoc basis
- Underfloor heating throughout
- Principal bedroom with balcony, walk-in wardrobe and en-suite bathroom
- Two additional bedrooms and an attractive home office
- Two luxurious en-suite bathrooms fitted with Gessi sanitaryware
- Kitchen with solid-wood fronts and Calacatta Viola marble worktops
- Smart-enabled Miele appliances
- Original staircase dating from 1920, meticulously restored by hand
- Fully permitted roof terrace finished with Bankirai hardwood and contemporary balustrades
- A binding agreement will only come into effect once the purchase agreement has been signed by both parties
- The purchaser is free to select the civil-law notary, provided that the purchase agreement is drawn up in accordance with the model of the Royal Dutch Association of - Civil-law Notaries and the Amsterdam Ring Model purchase agreement, and that the notary is established in Amsterdam
Disclaimer
This information has been compiled by Engel & Völkers with due care. However, Engel & Völkers accepts no liability for the accuracy of the information provided, nor may any rights be derived from it.
The Measurement Instruction is based on the NEN 2580 standard. The property has been measured by a professional organisation, and Engel & Völkers cannot be held liable for any discrepancies in the stated measurements. The purchaser confirms having been given the opportunity to carry out, or commission, an independent NEN 2580 measurement.
Advertisement
Features
Transfer of ownership
- Listed since
- Acceptance
- Available in consultation
- Asking price
- € 1,750,000 kosten koper
- Asking price per m²
- € 12,069
- Status
- Available
Construction
- Type apartment
- Upstairs apartment (apartment)
- Building type
- Resale property
- Year of construction
- 1902
- Type of roof
- Flat roof covered with asphalt roofing
Surface areas and volume
- Areas
- Living area
- 145 m²
- Exterior space attached to the building
- 55 m²
- Volume in cubic meters
- 591 m³
Layout
- Number of rooms
- 4 rooms (3 bedrooms)
- Number of bath rooms
- 2 bathrooms and 1 separate toilet
- Bathroom facilities
- Double sink, walk-in shower, bath, 2 toilets, shower, and sink
- Number of stories
- 2 stories
- Facilities
- Air conditioning, mechanical ventilation, and TV via cable
Energy
- Energy label
- A
- Insulation
- Double glazing and floor insulation
- Heating
- CH boiler
- Hot water
- CH boiler
- CH boiler
- Intergas (gas-fired combination boiler from 2024, in ownership)
Cadastral data
- AMSTERDAM U 10333
- Cadastral map
- Ownership situation
- Full ownership
Exterior space
- Location
- Unobstructed view
- Garden
- Sun terrace
- Sun terrace
- 43 m² (6.96 metre deep and 6.14 metre wide)
- Balcony/roof terrace
- Balcony present
Parking
- Type of parking facilities
- Paid parking, public parking and resident's parking permits
VVE (Owners Association) checklist
- Registration with KvK
- Yes
- Annual meeting
- Yes
- Periodic contribution
- Yes
- Reserve fund present
- Yes
- Maintenance plan
- Yes
- Building insurance
- Yes
Popularity
1,150x
Viewed
93x
Saved
25-8-2026
On Funda
Neighborhood
Valeriusbuurt-West
Amsterdam- Residents
- 2,620
- Family with children
- 31%
- Avg. asking price / m²
- € 10,053
Discover the neighborhood
Curious about the housing supply, residents and local real estate agents?

Don’t want to forget this home?
Save it as a favorite. You’ll easily find it back and get notified when something changes.
