New
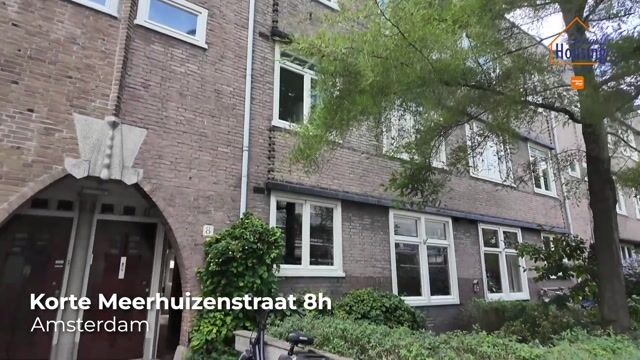
Korte Meerhuizenstraat 8-H1078 TL AmsterdamIJselbuurt-Oost
€ 695,000 k.k.

- 71 m²living area
- 2bedrooms
- Cenergy label
Eye-catcherEen verborgen parel vlak bij de Amstel met 3 slaapkamers en 2 tuinen
Description
FOR SALE A WONDEFULL APPARTMENT WITH FRONT- AND BACKYARD IN THE "RIVIERENBUURT"
A hidden gem close to the Amstel – A ground floor apartment with the impact of a complete residential house.
A stone's throw away from the Amstel, hidden in a quiet street in the beloved Rivierenbuurt, resides this beautiful ground floor apartment of approx.. 71 m2, which has been thoroughly renovated six years ago.
The apartment offers the comfort and impression of a full house, with a sunny southwest facing backyard, a separate and isolated guesthouse of approx, 10 m2 and a big front garden. Once inside, you are immediately cought by the sense of serenity and privacy of the residence, even though the busy city streets are literally around the corner.
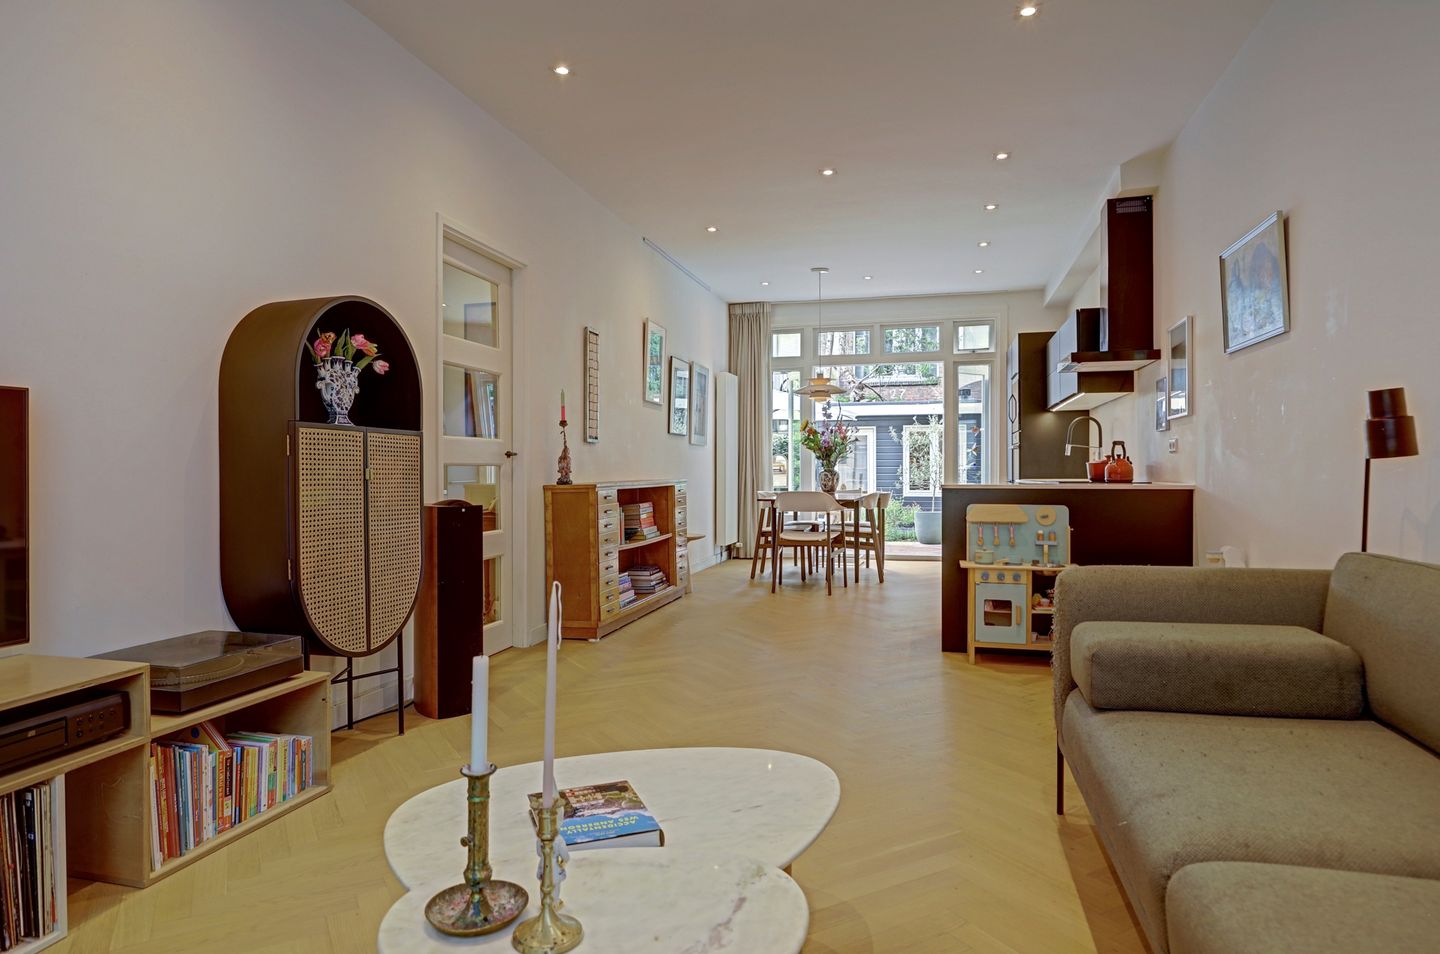
The main central hall is accessed through its own front door with its accompanying atmospheric hall, which gives access to all living and sleeping quarters. The whole apartment is decorated with a striking herringbone parquet floor, which connects all quarters seamlessly and adds to the warm appearance of the interior.
The carefully placed recessed spotlights in the hall and living room add to the refined and atmospheric finish of the house.
The light dual-aspect living room with open kitchen and dining area form the heart of the house. The huge window instalments on the front- and backside of the condo create a beautiful light infall and a lovely connection to nature.

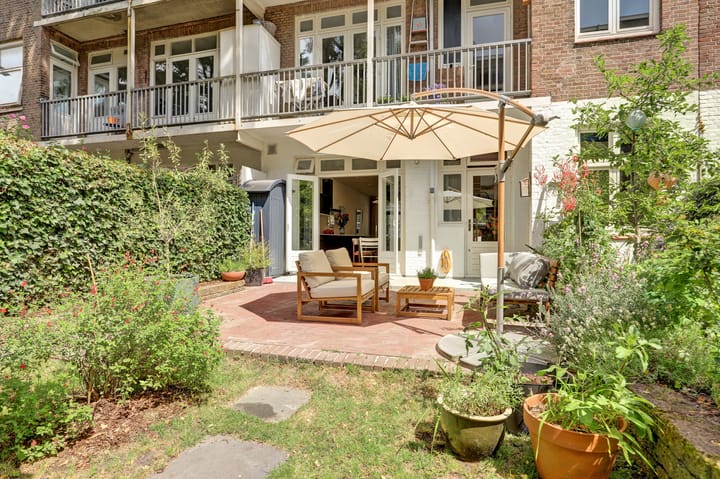
At the garden side resides the refined kitchen, foreseen of various built-in appliances; refrigerator/freezer combination, dishwasher, extractor, induction cooking as well as a wine climate cooler. Through the outwards opening glass doors, the sunny garden easily becomes an extension of the living and dining area on fine days.
The apartment features two very comfortable bedrooms and is finished and ready for immediate occupancy. The primary bedroom contains an elegant build-in cabinets, which also houses the boiler and the laundry machine. A highlight of this bedroom is the direct access to the garden through the glass doors.
The luxuriant and sunny southwest facing garden is a oasis of peace, which is bathed in sunlight for a big part of the day. The lush plantings, surrounding greenery, and the delightful terrace make this an exceptional outdoor space in the heart of Amsterdam. The garden even houses its own apple tree, of which fresh apples can be harvested from during late summer through late fall.
In the back of the garden stands the separate, isolated guesthouse. This extra space offers infinite housing possibilities such as for an home office, atelier, hobby space or extra bedroom.
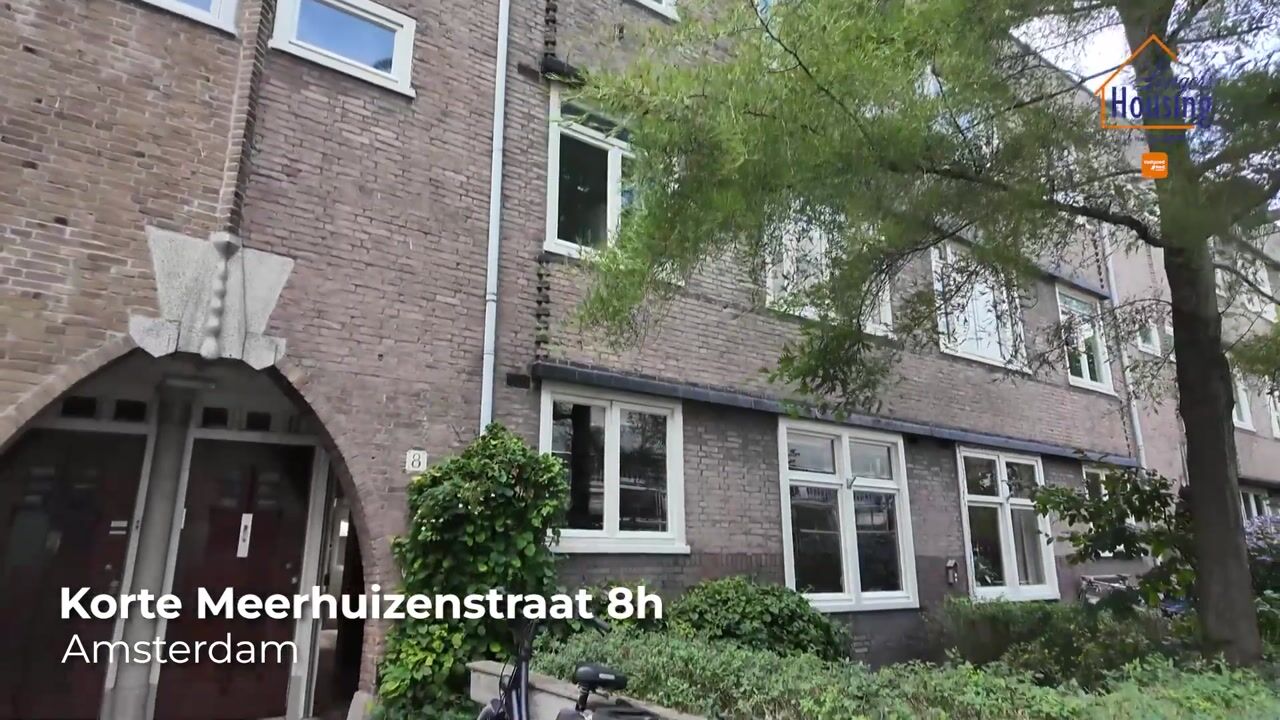
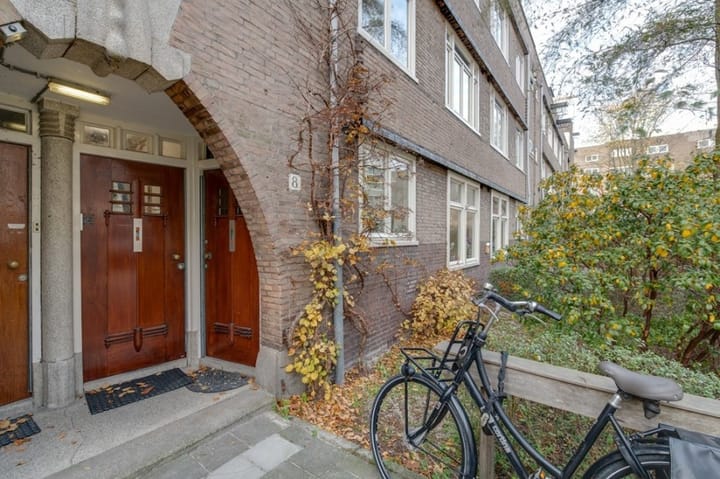
On the frontside of the building also contains admirable frond garden of ca. 7,00x6,85 meters. This extra space allows for a nice spacing between the street and the apartment, gives for a special entrée and an extra outdoor space, which is rare for a living in Amsterdam. Furthermore, there is plenty space for bicycle parking and even a cargo bike right in front of the door.
The neighborhood itself also contributes to the pleasant living experience. It is a friendly, close-knit community where neighbors know one another and social gatherings and drinks are regularly organized.
The location is excellent: situated between the Amstel River and the lively Rijnstraat, with Maasstraat, De Pijp, the Albert Cuyp Market, Amstelpark, and Amsterdam Amstel station all just a short distance away. The North/South metro line is also easily accessible, allowing you to reach the city center or Amsterdam Zuid in no time. Major arterial roads are quickly accessible as well. Here, you enjoy a wonderfully quiet, green living environment, while the city's vibrancy, all daily amenities, and excellent transport links remain within easy reach.
ASSOCATION OF OWNERS AND LEASEHOLD DETAILS
The Homeowners' Association (VvE) is financially sound, comprises four members, and holds an annual meeting. The monthly contribution is €120, and the apartment's reserve fund currently stands at approximately €3,200.
The current annual ground lease payment is €407.62, valid until 15 October 2046. The transition to a perpetual leasehold has already been secured under favorable terms. From 16 October 2046, the annual payment will be €1,017.79 (based on price levels at the time of the agreement), subject only to indexation in accordance with the agreed inflation adjustment.
KEY FEATURES
* Living area approx. 71 m² and back garden approx. 60 m²;
* Thoroughly renovated approximately six years ago;
* Two comfortable bedrooms and detached, insulated guest house of approx. 10 m²;
* Beautiful herringbone parquet flooring throughout the home;
* Spacious dual-aspect living room with open-plan kitchen;
* Sunny southwest-facing back garden;
* Large front garden with exclusive usage rights granted by the Homeowners' Association (VvE)
* Healthy and active small-scale Homeowners' Association (VvE) comprising four apartments;
* Monthly contribution: €120 for Homeowners'Association;
* Current ground lease fee is €407.62 per year until 15 October 2046; Everlasting groundlease has been arranged.
* Delivery no earlier than November 2026;
* Project notary: Eekhoff cs Notariaat in Amsterdam
VIEWING
Come and experience this delightful home.
Curious about this lovely ground-floor apartment? Don't wait any longer—request a viewing via the button on Funda. Of course, you are also welcome to call or email us. We would be happy to show you all the details in person and arrange a private viewing just for you.
IMPORTANT INFORMATION
The property has been measured in accordance with NEN 2580 standards. The measurement instructions are intended to provide an indication of the usable floor area but do not rule out discrepancies.
This information has been compiled with great care; however, no rights may be derived from it. We recommend that buyers conduct their own research into all matters relevant to them. Our agency represents the seller; to ensure a smooth purchasing process, we advise engaging a 'Vastgoed Ned' real estate agent. The General Consumer Terms and Conditions of Vastgoed Ned apply.
Advertisement
Features
Transfer of ownership
- Listed since
- Acceptance
- Available in consultation
- Asking price
- € 695,000 kosten koper
- Asking price per m²
- € 9,789
- Status
- Available
- VVE (Owners Association) contribution
- € 128.99 per month
Construction
- Type apartment
- Ground-floor apartment (apartment)
- Building type
- Resale property
- Year of construction
- 1923
- Specific
- Protected townscape or village view (permit needed for alterations) and with carpets and curtains
- Type of roof
- Flat roof covered with asphalt roofing
- Quality marks
- Bouwkundige Keuring and Energie Prestatie Advies
Surface areas and volume
- Areas
- Living area
- 71 m²
- Other space inside the building
- 1 m²
- Exterior space attached to the building
- 6 m²
- External storage space
- 10 m²
- Volume in cubic meters
- 285 m³
Layout
- Number of rooms
- 3 rooms (2 bedrooms)
- Number of bath rooms
- 1 bathroom and 1 separate toilet
- Number of stories
- 1 story
- Facilities
- Outdoor awning, optical fibre, mechanical ventilation, and TV via cable
- Located at
- Ground floor
Energy
- Energy label
- C
- Insulation
- Double glazing, energy efficient window, insulated walls and floor insulation
- Heating
- CH boiler
- Hot water
- CH boiler
- CH boiler
- Intergas HRE (gas-fired combination boiler from 2021, in ownership)
Cadastral data
- AMSTERDAM V 11714
- Cadastral map
- Ownership situation
- Long-term lease encumbered with right of use and occupation
Exterior space
- Location
- Alongside a quiet road
- Garden
- Back garden and front garden
- Back garden
- 59 m² (7.77 metre deep and 7.64 metre wide)
- Garden location
- Located at the southwest
Parking
- Type of parking facilities
- Paid parking and public parking
VVE (Owners Association) checklist
- Registration with KvK
- Yes
- Annual meeting
- Yes
- Periodic contribution
- Yes (€ 128.99 per month)
- Reserve fund present
- Yes
- Maintenance plan
- Yes
- Building insurance
- Yes
Popularity
0x
Viewed
0x
Saved
13-8-2026
On Funda
Neighborhood

IJselbuurt-Oost
Amsterdam- Residents
- 2,865
- Family with children
- 19%
- Avg. asking price / m²
- € 8,535
Discover the neighborhood
Curious about the housing supply, residents and local real estate agents?

Don’t want to forget this home?
Save it as a favorite. You’ll easily find it back and get notified when something changes.
