New
Korte Ouderkerkerdijk 1-F21096 AC AmsterdamAmstelkwartier-Noord
€ 820,000 k.k.

- 75 m²living area
- 1bedroom
- A+energy label
Eye-catcherModern wonen in Haut met uitzonderlijk uitzicht over de Amstel
Description
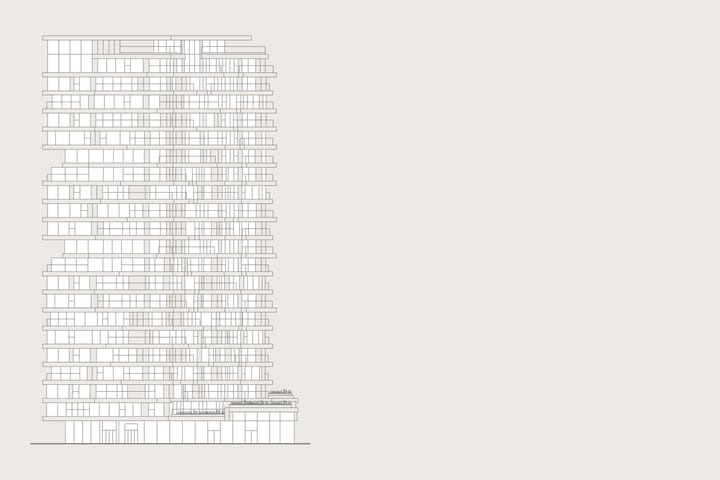
HAUT 6TH FLOOR | Modern, duurzaam en elegant wonen aan de Amstel. Een licht appartement van circa 75 m² met een mooie maatvoering. De vergezichten rondom zijn ronduit spectaculair en dragen bij aan het dynamische karakter van wonen in het iconische woongebouw HAUT, bekend om de bijzondere architectuur en het comfort. Het appartement is gelegen op de zesde etage en beschikt over energielabel A+.
De volledige woonbeleving is te ervaren op onze website of download ons magazine. Via onze website kun je ook eenvoudig zelf je bezichtiging inplannen. *See English translation below *
Rondleiding
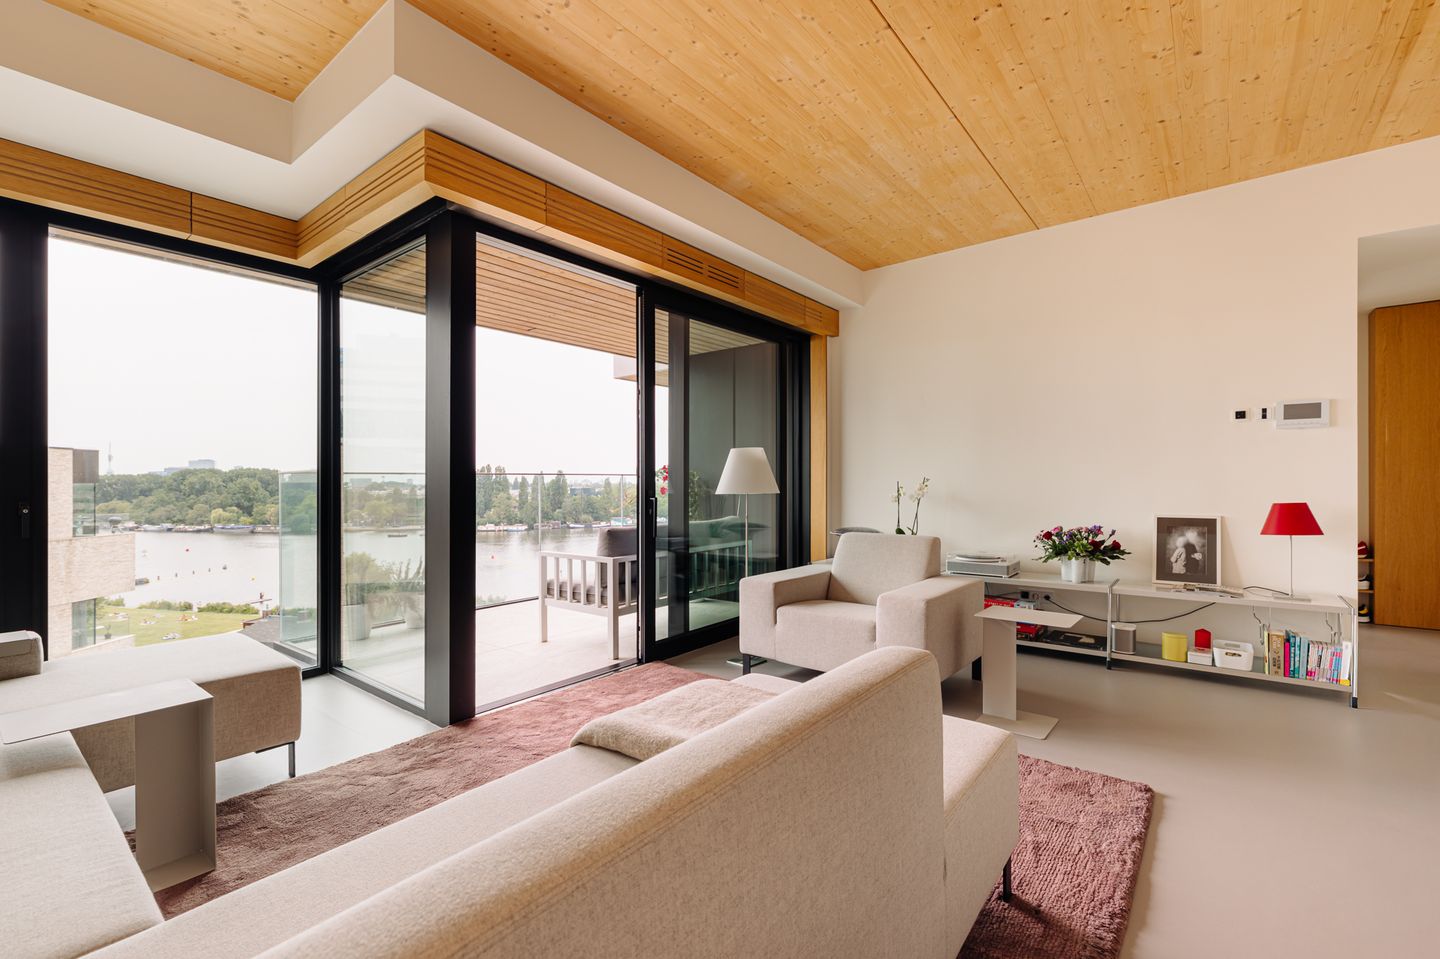
De woonkamer is opgezet als één open leefruimte waarin wonen, koken en eten op een vanzelfsprekende manier samenkomen. Dankzij de volledig glazen gevel valt er veel daglicht binnen en staat het balkon in directe verbinding met de woonkamer. Hierdoor voelt de ruimte licht en open, met voortdurend zicht op het water en de stad.
De moderne en frisse keuken sluit naadloos aan op het woonprogramma en is uitgevoerd met een composiet werkblad en greeploze kasten, wat zorgt voor een rustige uitstraling. De keuken is voorzien van een Bora inductiekookplaat, Quooker, vaatwasser en een geïntegreerde koelkast en vriezer. Een praktische opstelling waarin alle voorzieningen binnen handbereik zijn.

Door de gehele leefruimte ligt een industriële linoleumvloer die zorgt voor een strak en rustig geheel. De houten plafonds voegen warmte toe aan het interieur en geven de ruimte een eigen karakter. Vloerverwarming en vloerkoeling zorgen het hele jaar voor een aangenaam binnenklimaat, zonder dat radiatoren het interieur onderbreken.
De indeling biedt volop ruimte voor een royale zithoek en een grote eettafel. Zo is er voldoende plek om comfortabel te wonen en vrienden of familie te ontvangen. Via de royale schuifpui staat de leefruimte direct in verbinding met het balkon, waardoor op mooie dagen binnen en buiten moeiteloos in elkaar overlopen.
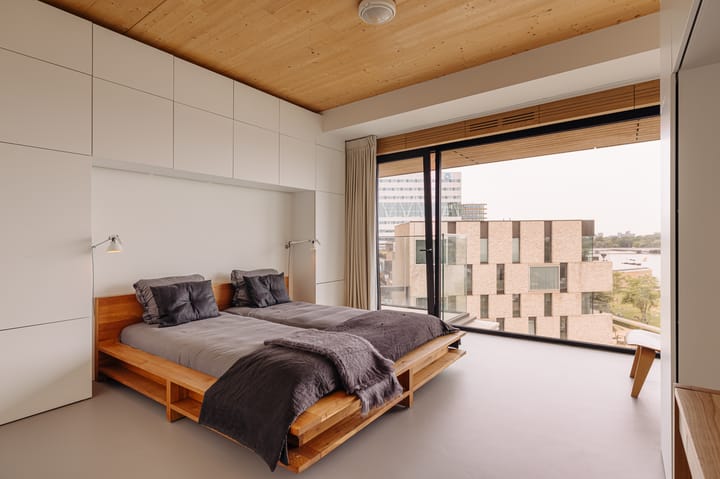
De slaapkamer is ruim opgezet en profiteert, net als de woonkamer, van een volledig glazen gevel. Hierdoor valt veel daglicht binnen en vormt het uitzicht over de Amstel een vast onderdeel van de ruimte. De kamer biedt moeiteloos plaats aan een royaal bed, een werkplek en een uitgebreide kastenwand. De maatwerkkasten zijn strak geïntegreerd in de architectuur en zorgen voor veel bergruimte, terwijl de warme houten accenten mooi aansluiten bij het plafond en de rustige materialisering van het appartement. Dankzij de vloerverwarming en vloerkoeling blijft het comfort in elk seizoen aangenaam.
De badkamer is uitgevoerd in een ingetogen kleurenpalet met grote donkere tegels, een ligbad, een royale inloopdouche en een breed wastafelmeubel. De combinatie van strakke lijnen en duurzame materialen geeft de ruimte een rustige, eigentijdse uitstraling. Het toilet is in dezelfde moderne stijl uitgevoerd en bevindt zich direct naast de badkamer.
De buitenruimte
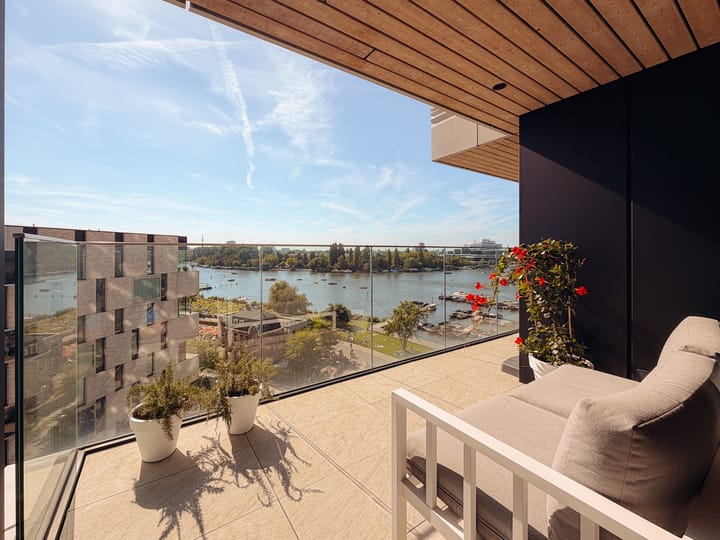
Het ruime, overdekte terras op het zuidwesten vormt een natuurlijk verlengstuk van de woonkamer. Vanaf het begin van de middag valt de zon op het terras en ontstaat tot aan zonsondergang een aangename sfeer. Dankzij de beschutte ligging is het een plek waar al vroeg in het seizoen comfortabel buiten kan worden gezeten.
Het fenomenale uitzicht is zonder twijfel één van de grootste kwaliteiten van het appartement. De Amstel ligt letterlijk aan de voeten van HAUT en vormt een voortdurend veranderend decor. Pleziervaart, roeiers en voorbijvarende boten geven het uitzicht een levendig karakter, terwijl het water en het vele groen aan de overzijde juist rust en ruimte brengen. Een panorama dat geen moment hetzelfde is.
Buurtgids
HAUT maakt deel uit van het Amstelkwartier, de gevarieerde wijk tussen Amsterdam-Zuid, de Rivierenbuurt en Watergraafsmeer. Het Amstelkwartier biedt urban living, gecombineerd met de rust van water en groen: direct wonen aan de Amstel en Park Somerlust, de buitenplaats van het Amstelkwartier, aan de overzijde van de Korte Ouderkerkerdijk. De komende jaren ontwikkelt de wijk zich verder, met onder meer een nieuw winkelcentrum.
Pal voor HAUT ligt de jachthaven met restaurant George Marina, een bekende hotspot aan de Amstel. De Amsterdamse grachten liggen op slechts vijf minuten varen. De Amstel biedt daarnaast volop ruimte voor roeien, zwemmen, hardlopen langs de oever of simpelweg ontspannen aan het water.
HAUT is bovendien centraal gelegen in Amsterdam. Voor de dagelijkse boodschappen ligt de Rijnstraat nabij. Ook bevinden zich in de omgeving diverse restaurants en cafés, waaronder L’Osteria, Riva, Rijssel en tHuis aan de Amstel.
Bijzonderheden
• Gebruiksoppervlakte wonen circa 75 m²
• Overdekt terras gelegen op het westen van circa 9 m²
• Erfpacht, huidige canon is € 2.094,- per jaar (25 jaar vast, fiscaal aftrekbaar), einde tijdvak 16 december 2067
• Erfpacht (parkeerplaats), huidige canon is € 37 per jaar (25 jaar vast, fiscaal aftrekbaar), einde tijdvak 16 december 2067
• Na 2067 is de erfpacht eeuwigdurend afgekocht (AB 2016) – appartement & parkeerplaats
• Energielabel A+
• Zonnepanelen
• Vloerverwarming en -koeling
• Huismeester aanwezig
• Bring Me box in de gemeenschappelijke hal
• Lift
• Gemeenschappelijke fietsenberging
• Mogelijkheid tot het kopen van een parkeerplaats, vraagprijs € 100.000 k.k.
• Servicekosten € 379,71 per maand appartement
• Servicekosten € 64,58 per maand parkeerplaats
Deze informatie is door ons met de nodige zorgvuldigheid samengesteld. Onzerzijds wordt echter geen enkele aansprakelijkheid aanvaard voor enige onvolledigheid, onjuistheid of anderszins, dan wel de gevolgen daarvan. Alle opgegeven maten en oppervlakten zijn slechts indicatief.
De meetinstructie is gebaseerd op de NEN 2580. De meetinstructie is bedoeld om een meer eenduidige manier van meten toe te passen voor het geven van een indicatie van de gebruiksoppervlakte. De Meetinstructie sluit verschillen in meetuitkomsten niet volledig uit, door bijvoorbeeld interpretatieverschillen, afrondingen of beperkingen bij het uitvoeren van de meting.
--------------------------------------------------
HAUT 6TH FLOOR | Modern, sustainable and elegant living on the Amstel. A bright apartment of approximately 75 m² with well-balanced proportions. The panoramic views are truly spectacular and contribute to the dynamic experience of living in the iconic HAUT residential building, renowned for its distinctive architecture and comfort. The apartment is situated on the sixth floor and has an A+ energy label.
Tour
The living room is designed as one open-plan space, naturally combining living, cooking and dining. The fully glazed façade allows an abundance of daylight to enter, while the balcony connects directly to the living area. The result is a bright and open interior with continuous views over the water and the city.
The modern kitchen integrates seamlessly into the living space and features a composite worktop and handleless cabinetry, creating a calm and refined appearance. Appliances include a Bora induction hob, Quooker, dishwasher and integrated fridge and freezer.
An industrial linoleum floor extends throughout the living area, creating a clean and cohesive foundation. The wooden ceilings add warmth and give the interior a distinctive character. Underfloor heating and cooling provide a comfortable indoor climate throughout the year without radiators interrupting the interior.
The generous proportions provide ample space for a comfortable seating area and a large dining table, creating an inviting setting for everyday living and entertaining. Large sliding doors connect the living area directly to the balcony, allowing inside and outside to merge naturally on warmer days.
The bedroom is generously proportioned and, like the living room, benefits from a fully glazed façade. Abundant daylight and views over the Amstel form an integral part of the room. There is ample space for a large bed, workspace and extensive wardrobe wall. Bespoke cabinetry is seamlessly integrated into the architecture and provides generous storage, while warm wooden accents complement the ceiling and understated material palette. Underfloor heating and cooling ensure year-round comfort.
The bathroom features a restrained colour palette with large dark tiles, a bathtub, generous walk-in shower and wide vanity unit. Clean lines and durable materials create a calm, contemporary atmosphere. The separate toilet, finished in the same modern style, is located directly beside the bathroom.
Outdoor Space
The spacious covered terrace faces southwest and forms a natural extension of the living room. Sun reaches the terrace from early afternoon until sunset, while the sheltered position allows comfortable outdoor living from early in the season.
The phenomenal view is undoubtedly one of the apartment’s defining qualities. The Amstel lies directly below HAUT and provides an ever-changing backdrop. Pleasure boats, rowers and passing vessels bring movement to the panorama, while the water and greenery on the opposite bank create a sense of tranquillity and space.
Neighbourhood Guide
HAUT forms part of the Amstelkwartier, a diverse neighbourhood between Amsterdam-Zuid, the Rivierenbuurt and Watergraafsmeer. The area combines urban living with the tranquillity of water and greenery, with the Amstel and Park Somerlust directly nearby. The neighbourhood will continue to develop in the coming years, including the addition of a new shopping centre.
Directly in front of HAUT is the marina with George Marina, a well-known destination on the Amstel. Amsterdam’s canals are only around five minutes away by boat. The Amstel also offers ample opportunities for rowing, swimming, running along the riverbank or simply relaxing by the water.
HAUT is centrally located within Amsterdam. Rijnstraat is nearby for daily shopping, while the surrounding area offers various restaurants and cafés, including L’Osteria, Riva, Rijssel and tHuis aan de Amstel.
Details
• Residential floor area approximately 75 m²
• Covered west-facing terrace of approximately 9 m²
• Leasehold; current ground rent €2,094 per year, fixed for 25 years and tax deductible; current period ends 16 December 2067
• Leasehold for the parking space; current ground rent €37 per year, fixed for 25 years and tax deductible; current period ends 16 December 2067
• From 2067 onwards, the perpetual leasehold has been bought out under the 2016 General Provisions, for both the apartment and parking space
• Energy label A+
• Solar panels
• Underfloor heating and cooling
• Resident caretaker
• Bringme Box in the communal entrance hall
• Lift
• Communal bicycle storage
• Option to purchase a parking space, asking price €100,000, costs payable by the buyer
• Service charges apartment: €379.71 per month
• Service charges parking space: €64.58 per month
This information has been compiled with due care. However, no liability is accepted for any incompleteness, inaccuracies or otherwise, nor for the consequences thereof. All stated dimensions and surface areas are indicative only.
The measurement instruction is based on NEN 2580 and is intended to provide a more uniform method of measuring and indicating usable floor area. The measurement instruction does not entirely exclude differences in measurement results, for example due to differences in interpretation, rounding or limitations encountered during the measurement process.
Advertisement
Features
Transfer of ownership
- Listed since
- Acceptance
- Available in consultation
- Asking price
- € 820,000 kosten koper
- Asking price per m²
- € 10,933
- Status
- Available
- VVE (Owners Association) contribution
- € 379.71 per month
Construction
- Type apartment
- Mezzanine (apartment)
- Building type
- Resale property
- Year of construction
- 2021
- Type of roof
- Flat roof covered with asphalt roofing
Surface areas and volume
- Areas
- Living area
- 75 m²
- Exterior space attached to the building
- 9 m²
- Volume in cubic meters
- 213 m³
Layout
- Number of rooms
- 2 rooms (1 bedroom)
- Number of bath rooms
- 1 bathroom and 1 separate toilet
- Bathroom facilities
- Shower, bath, underfloor heating, and sink
- Number of stories
- 1 story
- Facilities
- Outdoor awning, smart home, elevator, mechanical ventilation, sliding door, TV via cable, and solar panels
- Located at
- 7th floor
Energy
- Energy label
- A+
- Insulation
- Roof insulation, insulated walls and floor insulation
- Heating
- District heating and complete floor heating
- Hot water
- Electrical boiler
Cadastral data
- AMSTERDAM AG 1977
- Cadastral map
- Ownership situation
- Municipal ownership encumbered with long-term leaset
- Fees
- Bought off for eternity
- AMSTERDAM AG 1977
- Cadastral map
- Ownership situation
- Municipal ownership encumbered with long-term leaset
- Fees
- Bought off for eternity
Exterior space
- Location
- Alongside park, alongside a quiet road, alongside waterfront, in residential district and unobstructed view
- Balcony/roof terrace
- Balcony present
Garage
- Type of garage
- Underground parking and parking place
Parking
- Type of parking facilities
- Paid parking, public parking and parking garage
VVE (Owners Association) checklist
- Registration with KvK
- Yes
- Annual meeting
- Yes
- Periodic contribution
- Yes (€ 379.71 per month)
- Reserve fund present
- Yes
- Maintenance plan
- Yes
- Building insurance
- Yes
Popularity
0x
Viewed
0x
Saved
19-8-2026
On Funda
Neighborhood

Amstelkwartier-Noord
Amsterdam- Residents
- 3,050
- Family with children
- 12%
- Avg. asking price / m²
- € 9,898
Discover the neighborhood
Curious about the housing supply, residents and local real estate agents?

Don’t want to forget this home?
Save it as a favorite. You’ll easily find it back and get notified when something changes.
