Korte Prinsengracht 44-A1013 GT AmsterdamHaarlemmerbuurt-West
€ 995,000 k.k.

- 116 m²living area
- 2bedrooms
- Cenergy label
Description
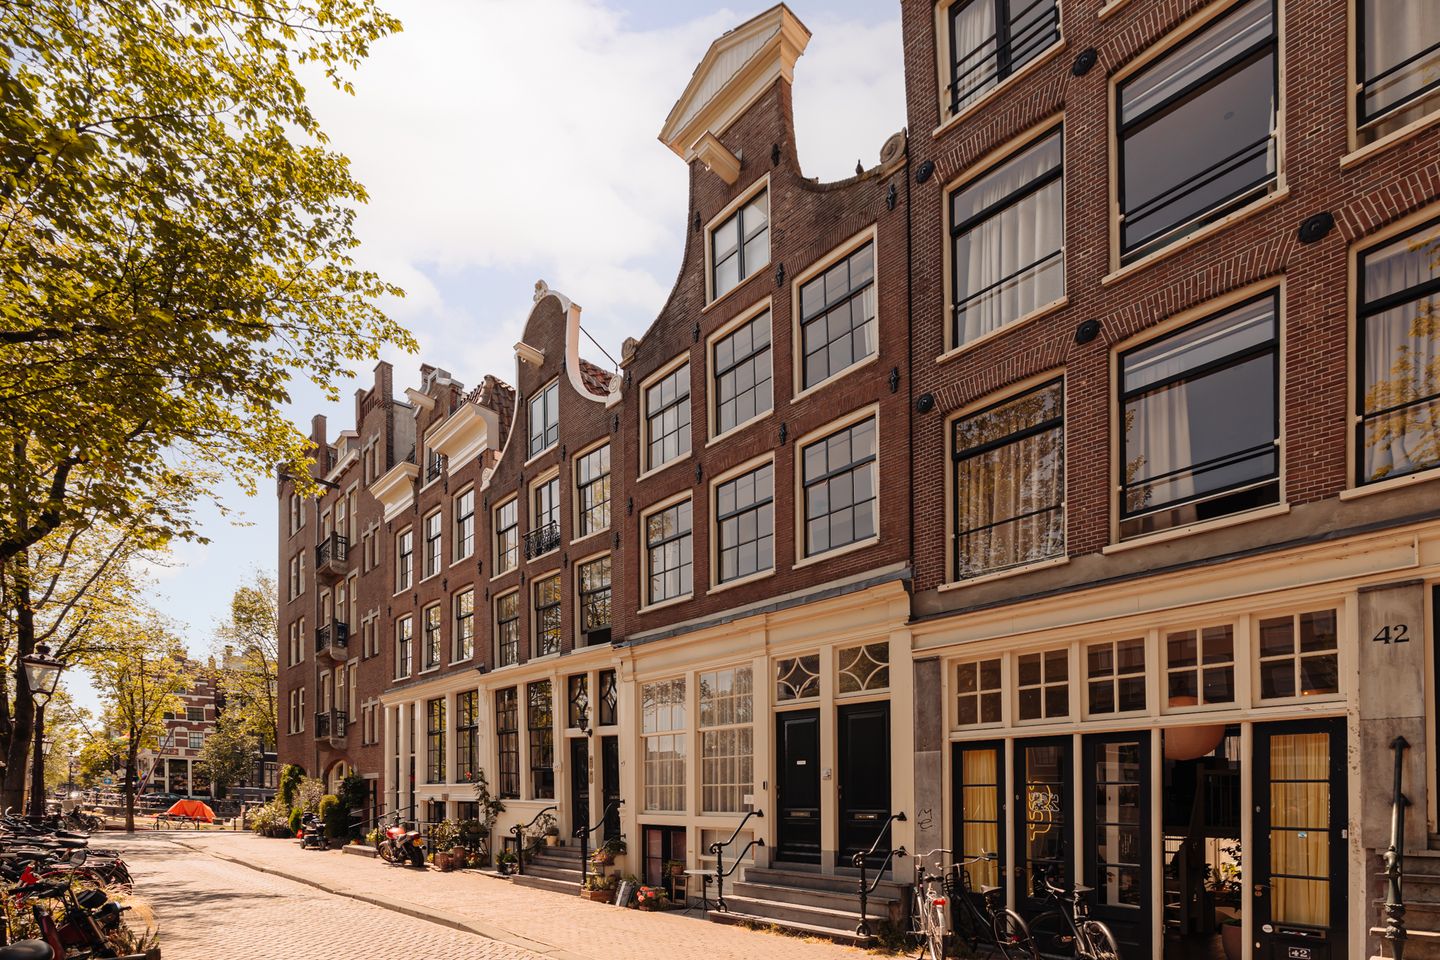
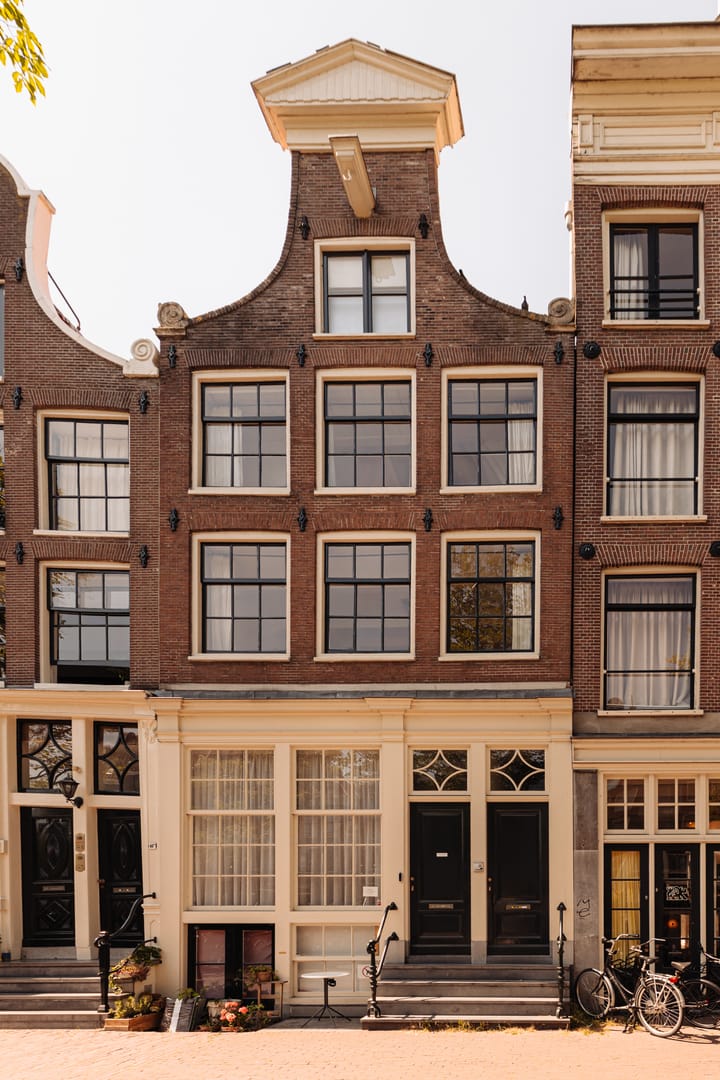

Monumental double upper house with balcony, storage room and view of the canal, located in a topclass location!
The apartment of 116 m2 is spread over two floors with a spacious living room and open kitchen, two bedrooms, each with its own en-suite bathroom and a spacious loft for extra storage space.
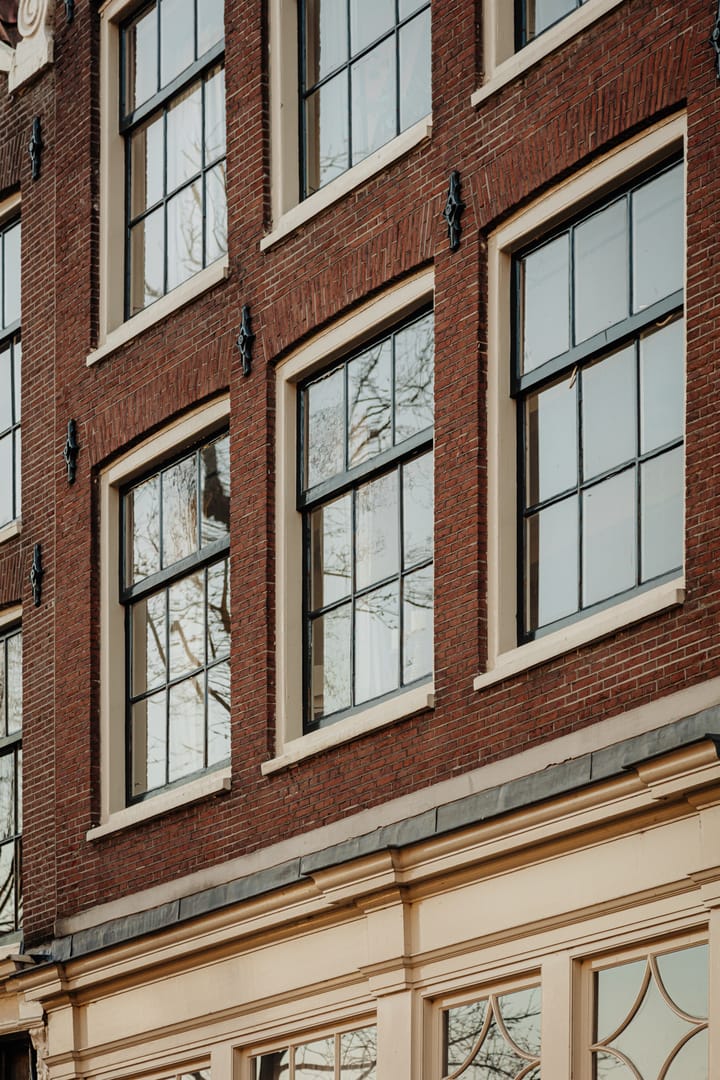
The building of which this house is part is a national monument and was split in 2001 after an extensive renovation including foundation repair. On the ground floor there is an office space and above it this double upper house that has its own entrance and front door on the canal.
The VvE has recently been made active, it consists of two members and the monthly service costs are € 333, - the administration is professionally conducted by Delair VVE beheer.
Layout :
Private front door on the street, private staircase to the first floor.
First floor:
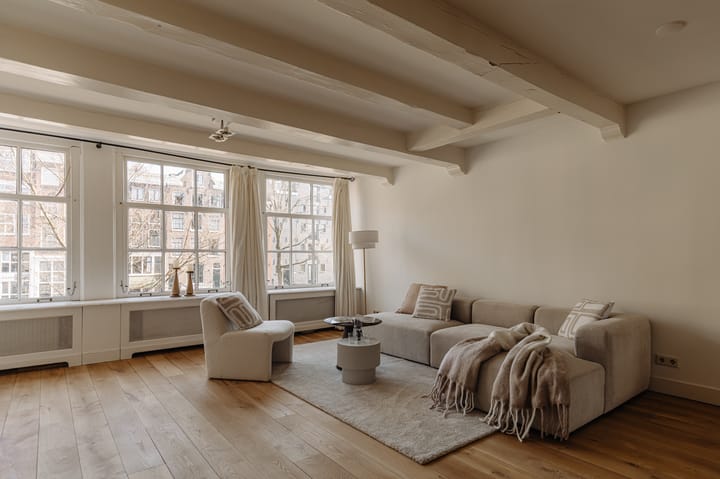
Large bright living room with three windows on the canal side and patio doors to the balcony at the rear of the building. The living room / kitchen is no less than 62 m2 is located on the entire first floor.
From the living room at the front there is a beautiful view over the canal. Due to its generous dimensions, this floor also offers the possibility to create a third bedroom. See the alternative floor plan for this.
The open kitchen with stone counter top has all necessary built-in appliances, namely: Refrigerator, freezer, gas hob, extractor hood, oven and dishwasher. From the kitchen you have access through patio doors to the balcony with northwest location (afternoon sun)
Second floor :
Landing with dormer window and a separate toilet.
Two well-sized bedrooms, each with its own bathroom, which are equipped with a shower and sink.
The en-suite bathroom at the front also has a bath and the second toilet.
Attic:
Storage room which is accessible via a staircase and where the central heating boiler and washing machine connection are placed.
Features :
- Own ground
- National monument
- Foundation renewed in 2001
- New small-scale VvE with 2 members
- Monthly VVE contribution € 333,-, professional administrator
- Oak floors throughout the house (with the exception of the bedrooms)
- Located on the quiet and wide side of the Korte Prinsengracht
- Possibility to create a third bedroom (see alternative floor plan)
- Project notary: HMK Notarissen in Amsterdam
- Former rental property, old age and non-self-occupancy clause applicable
Environment :
This apartment is located in the middle of the bustling Jordaan. Within walking distance you have the typical Amsterdam pubs such as Café Chris and Het Papeneiland, coffee shops such as Bruno's and Moods Coffeecorner. and great restaurants. From Italian (Toscanini, Domenica), to Thai (Som Tam Thai, Chok Dee Thai), Argentinian (Argentino Luna) and French (o bistro, Cafe Parlotte). On Saturdays you can buy the freshest products and do your shopping at the farmers' market on the Noordermarkt and Lindengracht. On Mondays there is a lively market on the Westerstraat.
The Haarlemmerdijk and Haarlemmerstraat are around the corner. In no time you are at various shops, theaters, museums and gyms. Are you looking for nature? A 7-minute walk takes you to the Westerpark and a 10-minute bike ride to the Vondelpark.
Advertisement
Features
Transfer of ownership
- Listed since
- Acceptance
- Available in consultation
- Asking price
- € 995,000 kosten koper
- Asking price per m²
- € 8,578
- Status
- Available
- VVE (Owners Association) contribution
- € 333.00 per month
Construction
- Type apartment
- Upstairs apartment (double upstairs apartment)
- Building type
- Resale property
- Year of construction
- 1850
- Specific
- Protected townscape or village view (permit needed for alterations), partly furnished with carpets and curtains and listed building (national monument)
- Type of roof
- Gable roof covered with roof tiles
Surface areas and volume
- Areas
- Living area
- 116 m²
- Other space inside the building
- 2 m²
- Exterior space attached to the building
- 4 m²
- Volume in cubic meters
- 315 m³
Layout
- Number of rooms
- 3 rooms (2 bedrooms)
- Number of bath rooms
- 2 bathrooms and 1 separate toilet
- Bathroom facilities
- 2 showers, bath, toilet, and 2 sinks
- Number of stories
- 2 stories
- Facilities
- Skylight, mechanical ventilation, passive ventilation system, and TV via cable
- Located at
- 1st floor
Energy
- Energy label
- C
- Insulation
- Floor insulation
- Heating
- CH boiler
- Hot water
- CH boiler
- CH boiler
- Kombi Kompakt HR 22 A (gas-fired combination boiler from 2023, in ownership)
Cadastral data
- AMSTERDAM L 8978
- Cadastral map
- Ownership situation
- Full ownership
Exterior space
- Location
- Alongside a quiet road, along waterway, alongside waterfront, in centre and in residential district
- Balcony/roof terrace
- Balcony present
Parking
- Type of parking facilities
- Paid parking, public parking and resident's parking permits
VVE (Owners Association) checklist
- Registration with KvK
- Yes
- Annual meeting
- Yes
- Periodic contribution
- Yes (€ 333.00 per month)
- Reserve fund present
- Yes
- Maintenance plan
- No
- Building insurance
- Yes
Popularity
3,358x
Viewed
97x
Saved
10-8-2026
On Funda
Neighborhood
Haarlemmerbuurt-West
Amsterdam- Residents
- 2,395
- Family with children
- 13%
- Avg. asking price / m²
- € 8,842
Discover the neighborhood
Curious about the housing supply, residents and local real estate agents?

Don’t want to forget this home?
Save it as a favorite. You’ll easily find it back and get notified when something changes.
