Sold
Kranenburg 221083 JM AmsterdamBuitenveldert-Oost-Midden
€ 625,000 k.k.

- 100 m²living area
- 3bedrooms
- Aenergy label
Sales history
- Listed since
- August 1, 2025
- Date of sale
- September 23, 2025
- Term
- 7 weeks
Description
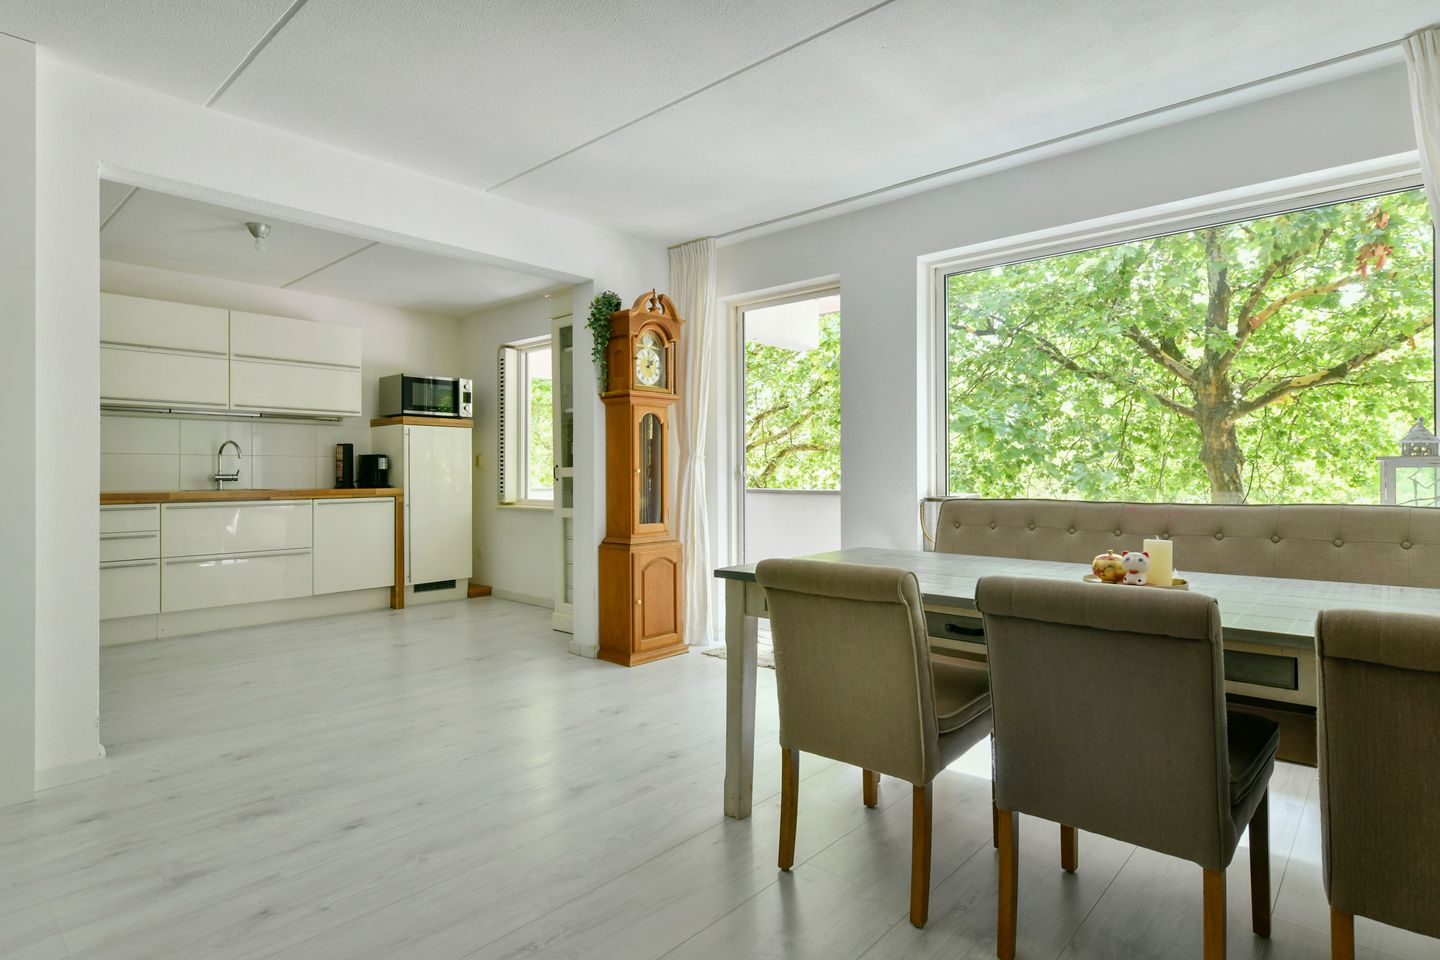
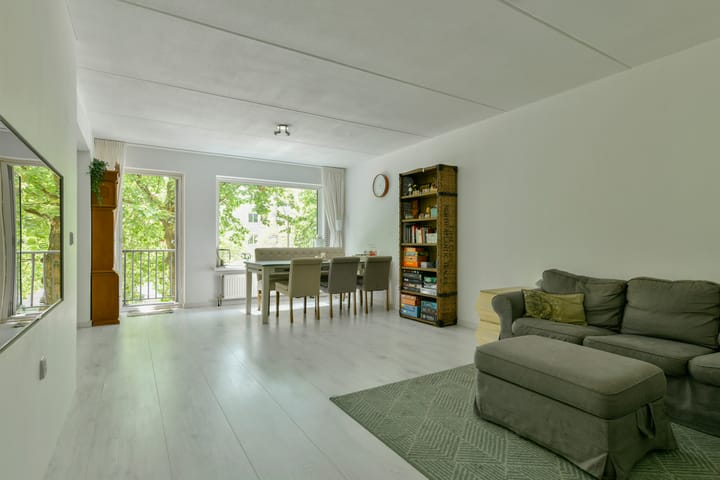
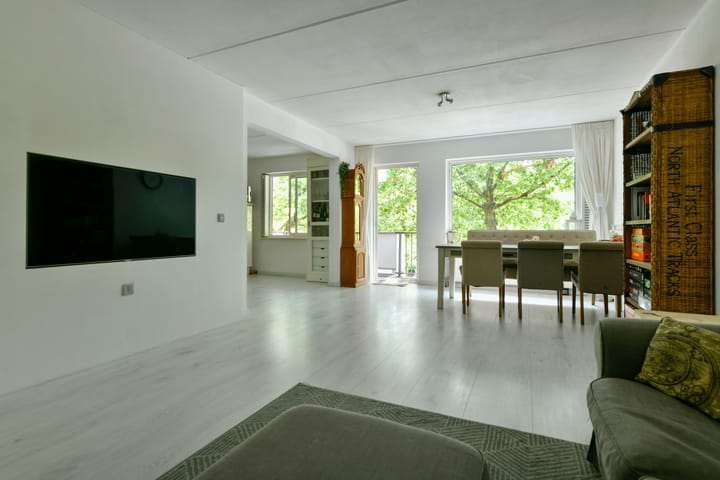
Spacious and bright four-room apartment of approximately 100 m², located on the second floor of a well-maintained, small-scale apartment complex with an elevator. The apartment features three generous bedrooms, a south-facing balcony, and a separate storage room on the ground floor. The complex is ideally situated between the Gelderlandplein shopping center and Amstelpark, close to the RAI convention center and the Zuidas business district.
THE NEIGHBOURHOOD
Central location in the quiet and green Buitenveldert area, within walking distance of the Gelderlandplein shopping center and the Zuidas. The shopping center has a diverse range, from specialty stores and fresh food stores to fashion stores and nice restaurants. There are many green areas in the area such as the Gijsbrecht van Aemstel Park, the Amsterdamse Bos, the Beatrix Park, the Amstel Park created for the floriade and the Amstel River.
The apartment is also close to international schools such as the British School and the Amsterdam International Community School (AICS), and near the Europaboulevard, the VU medical center and the Vrije Universiteit.
ACCESSIBILITY
Easily accessible by both car and public transport. The latter through the train and metro stations Amsterdam Zuid and Amsterdam RAI within cycling distance, and the AJ Ernststraat bus and tram stop within walking distance. Additionally, the North/South metro line provides a fast connection to the city center. The express tram to Amstelveen offers quick access to Amstelveen's shopping district.
By car, you can reach the A10 ring road, as well as the A2 and A4 highways, within minutes. Schiphol Airport is just a 7-minute train ride away.
Parking is possible in the parking lot in front of the complex. According to the municipality of Amsterdam, two parking permits can be requested and there is no waiting list applicable for this area.
LAYOUT
Ground Floor
Covered entrance with access via video intercom and an automatic entry door. The central entrance provides access to the storage rooms, which are located at the rear of the complex. The storage rooms can also be accessed directly from A.J. Ernststraat. The apartment on the second floor can be reached via the communal staircase or elevator. There are three apartments on this floor.
Second Floor
On the landing of the stairwell, there is a meter cupboard and a bench near each entrance door.
The front door opens into the hallway, which provides access to all rooms within the apartment.
At the front, there are three spacious (bed)rooms, two of which have additional storage space. On the opposite side of the hallway, you’ll find a separate toilet with a small washbasin and the bathroom. The bathroom is equipped with a wide vanity unit with storage, a shower, a towel radiator, and connections for a washing machine and dryer.
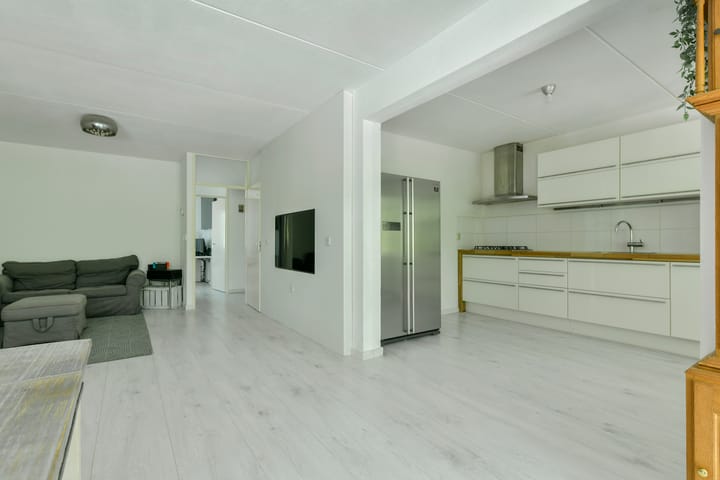
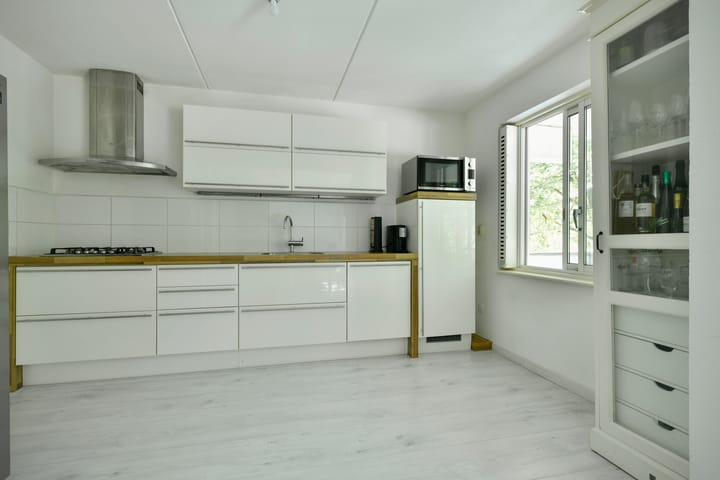
The apartment has an L-shaped layout, with the spacious living room located at the rear of the property, at the end of the hallway. Adjacent to the living room is the modern kitchen, featuring a wooden countertop and various built-in appliances, including a 5-burner gas hob, recirculation hood, dishwasher, and a fridge with freezer compartment.
The living room provides access to the generous south-facing balcony. Thanks to the property’s location on a dead-end street with mostly local traffic, the surroundings are peaceful and quiet.
CHARACTERISTICS
- Spacious and bright apartment of approx. 100 m² with three (bed)rooms
- South-facing balcony of approx. 7 m²
- Separate storage room on the ground floor of approx. 4 m²
- Located on the second floor, accessible by elevator
- Heating and hot water via a private central heating boiler
- Apartment fitted with double glazing
- Energy label A
- Professionally managed homeowners’ association (VvE)
- Monthly service charges € 314,79
- Ground lease paid off until May 31, 2035
- Ground lease analysis available
- Centrally located in Buitenveldert, near Gelderlandplein shopping center
- Ample parking for residents and visitors; permit available immediately
- Handover in consultation
Advertisement
Features
Transfer of ownership
- Service charges
- € 315 per month
- Last asking price
- € 625,000 kosten koper
- Asking price per m²
- € 6,250
- Status
- Sold
- VVE (Owners Association) contribution
- € 314.79 per month
Construction
- Type apartment
- Apartment with shared street entrance (apartment)
- Building type
- Resale property
- Year of construction
- 1986
- Type of roof
- Flat roof
Surface areas and volume
- Areas
- Living area
- 100 m²
- Exterior space attached to the building
- 7 m²
- External storage space
- 4 m²
- Volume in cubic meters
- 251 m³
Layout
- Number of rooms
- 4 rooms (3 bedrooms)
- Number of bath rooms
- 1 bathroom and 1 separate toilet
- Bathroom facilities
- Walk-in shower, sink, and washstand
- Number of stories
- 1 story
- Facilities
- Elevator
- Located at
- 2nd floor
Energy
- Energy label
- A
- Heating
- CH boiler
- Hot water
- CH boiler
- CH boiler
- Gas-fired combination boiler, in ownership
Cadastral data
- AMSTERDAM AK 2959
- Cadastral map
- Ownership situation
- Municipal long-term lease
- Fees
- Paid until 31-05-2035
Exterior space
- Balcony/roof terrace
- Balcony present
Storage space
- Shed / storage
- Built-in
- Facilities
- Electricity
Parking
- Type of parking facilities
- Paid parking, public parking and resident's parking permits
VVE (Owners Association) checklist
- Registration with KvK
- Yes
- Annual meeting
- Yes
- Periodic contribution
- Yes (€ 314.79 per month)
- Reserve fund present
- Yes
- Maintenance plan
- Yes
- Building insurance
- Yes
Popularity
5,282x
Viewed
136x
Saved
1-8-2025
On Funda
Neighborhood

Buitenveldert-Oost-Midden
Amsterdam- Residents
- 3,440
- Family with children
- 24%
- Avg. asking price / m²
- € 6,425
Discover the neighborhood
Curious about the housing supply, residents and local real estate agents?

Don’t want to forget this home?
Save it as a favorite. You’ll easily find it back and get notified when something changes.
